MOVE RIGHT IN and enjoy easy condo living! This well-cared-for home offers a spacious layout with both a welcoming living room and a cozy family room with fireplace—perfect for everyday living or entertaining. The updated kitchen features quartz countertops, cork flooring, stainless steel appliances, and flows nicely into the dining area. Thoughtful updates include new flooring across the main living areas, a refreshed primary bath, updated deck, new exterior door, and newer water heater. Tilt-in windows make second-story cleaning simple and convenient. Offering 2 bedrooms, 2 baths, in-unit laundry, walk-in closet, and a versatile lower-level space currently used as an exercise area, office, and storage. Attached 2-stall garage. Relax on the deck while the association takes care of the snow and lawn. Easy living starts here—Welcome HOME!
For sale
Price cut: $10K (6/18)
$215,000
502 S Ohio Ave #D-201, Mason City, IA 50401
2beds
2baths
1,761sqft
Condominium
Built in 1977
-- sqft lot
$207,600 Zestimate®
$122/sqft
$250/mo HOA
What's special
Relax on the deckWalk-in closetUpdated kitchenCork flooringSpacious layoutQuartz countertopsNew exterior door
- 109 days |
- 112 |
- 1 |
Zillow last checked:
Listing updated:
Listed by:
JANE FISCHER 641-425-4900,
Jane Fischer & Associates Llc
Source: Greater Mason BOR,MLS#: 260311
Facts & features
Interior
Bedrooms & bathrooms
- Bedrooms: 2
- Bathrooms: 2
- Main level bathrooms: 2
- Main level bedrooms: 2
Bedroom 1
- Description: Primary suite
- Level: Main
- Area: 240
- Dimensions: 20 x 12
Bedroom 2
- Description: 2nd bathroom
- Level: Main
- Area: 288
- Dimensions: 18 x 16
Primary bathroom
- Features: Master Bath, Master Bath Shower
Bathroom 1
- Features: Separate Shower, Shower, Tub
Dining room
- Description: Opens to living room
- Features: Formal Dining
- Level: Main
- Area: 144
- Dimensions: 12 x 12
Family room
- Description: Gas fireplace
- Level: Main
- Area: 324
- Dimensions: 18 x 18
Kitchen
- Description: Appliances to stay
- Level: Main
- Area: 100
- Dimensions: 10 x 10
Living room
- Description: Beautifully updated
- Level: Main
- Area: 320
- Dimensions: 20 x 16
Heating
- Forced Air, Natural Gas
Cooling
- Central Air
Appliances
- Included: Dishwasher, Electric Range, Disposal, Microwave, Pantry, Refrigerator, Washer/Dryer, Water Softener Owned
Features
- Ceiling Fan(s), Natural Wood, Open Staircase, Walk-In Closet(s)
- Flooring: Ceramic Tile, Vinyl, Carpet
- Windows: Double Hung, Thermal, Wood Sash
- Basement: Full
- Number of fireplaces: 1
- Fireplace features: One, Gas Log
Interior area
- Total structure area: 1,761
- Total interior livable area: 1,761 sqft
Video & virtual tour
Property
Parking
- Total spaces: 2
- Parking features: Attached, Garage Door Opener, Oversized, Concrete
- Attached garage spaces: 2
Features
- Patio & porch: Deck
- Exterior features: Sidewalks
Lot
- Size: 5,227 Square Feet
Details
- Parcel number: 071130700400
- Zoning description: RG/GENERAL RES
Construction
Type & style
- Home type: Condo
- Property subtype: Condominium
Materials
- Brick, Frame, Attic Insulation, Basement Insulation, Sidewall Insulation
- Foundation: Block, Poured
- Roof: Asphalt
Condition
- Year built: 1977
Utilities & green energy
- Sewer: CITY
- Water: Public
Community & HOA
Community
- Security: Smoke Detector(s)
- Subdivision: IA
HOA
- Has HOA: Yes
- HOA fee: $250 monthly
Location
- Region: Mason City
Financial & listing details
- Price per square foot: $122/sqft
- Tax assessed value: $234,860
- Annual tax amount: $3,472
- Date on market: 5/7/2026
Estimated market value
$207,600
$197,000 - $218,000
$1,943/mo
Price history
| Date | Event | Price |
|---|---|---|
| 6/18/2026 | Price change | $215,000-4.4%$122/sqft |
Source:  Greater Mason BOR #260311 Report a problem Greater Mason BOR #260311 Report a problem | ||
| 5/7/2026 | Listed for sale | $225,000+30.1%$128/sqft |
Source: Greater Mason BOR #260311 Report a problem | ||
| 9/1/2017 | Sold | $173,000-3.8%$98/sqft |
Source: Agent Provided Report a problem | ||
| 8/11/2017 | Listed for sale | $179,900+19.9%$102/sqft |
Source: LEE REALTY #170338 Report a problem | ||
| 11/15/2012 | Sold | $150,000$85/sqft |
Source: Public Record Report a problem | ||
Public tax history
| Year | Property taxes | Tax assessment |
|---|---|---|
| 2024 | $2,862 -16.9% | $201,400 |
| 2023 | $3,442 -5.9% | $201,400 +10.2% |
| 2022 | $3,659 -4.6% | $182,740 +2.8% |
| 2021 | $3,833 +8.8% | $177,790 +0.5% |
| 2020 | $3,522 | $176,830 |
| 2019 | $3,522 | $176,830 +3.4% |
| 2018 | -- | $171,070 |
| 2017 | $2,904 +0.1% | -- |
| 2016 | $2,900 | -- |
| 2015 | $2,900 +6.3% | -- |
| 2014 | $2,728 +3.9% | -- |
| 2013 | $2,626 +18.5% | -- |
| 2012 | $2,216 -1.5% | -- |
| 2011 | $2,250 +4.3% | -- |
| 2010 | $2,158 +5.9% | -- |
| 2009 | $2,038 +3% | -- |
| 2008 | $1,978 -9.3% | -- |
| 2007 | $2,180 | -- |
Find assessor info on the county website
Monthly payment
Est. payment
Payment breakdown
Explore the cost of this home by adjusting the details. Changes won't be saved.Climate risks
Neighborhood: 50401
Nearby schools
GreatSchools rating
- 8/10Jefferson Elementary SchoolGrades: PK-4Distance: 0.2 mi
- 4/10John Adams Middle SchoolGrades: 7-8Distance: 0.5 mi
- 5/10Mason City High SchoolGrades: 9-12Distance: 0.6 mi
Schools provided by the listing agent
- Elementary: Jefferson,Newman
- Middle: Newman,Lincoln Intermediate Sch
- District: Mason City
Source: Greater Mason BOR. This data may not be complete. We recommend contacting the local school district to confirm school assignments for this home.
- $145,0002 bd2 ba1.7k sqft502 S Ohio Ave #202, Mason City, IA 50401Sold
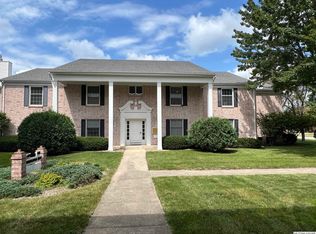
- $224,4003 bd2 ba2k sqft502 S Ohio Ave #A102, Mason City, IA 50401Off Market

- $227,2003 bd3 ba1.7k sqft502 S Ohio Ave #B-101, Mason City, IA 50401Off Market
- $145,0002 bd2 ba1.7k sqft502 S Ohio Ave #C-202, Mason City, IA 50401Sold
- $214,300-- bd-- ba-- sqft502 S Ohio Ave, Mason City, IA 50401Off Market
- $156,0002 bd2 ba1.6k sqft508 S Ohio Ave #A-201, Mason City, IA 50401Sold
- $177,0002 bd2 ba1.6k sqft508 S Ohio Ave #A203, Mason City, IA 50401For Sale
- $213,6003 bd3 ba1.6k sqft508 S Ohio Ave APT A-202, Mason City, IA 50401Off Market
A local agent can set up tours, give advice and negotiate with sellers.
Similar homes
- $232,0003 bd2 ba2.5k sqft3 Mississippi Cir, Mason City, IA 50401For Sale
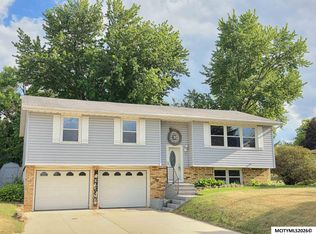
 MLS ID #260445, JANE FISCHER, Jane Fischer & Associates Llc. Greater Mason BOR
 - $177,0002 bd2 ba1.6k sqft508 S Ohio Ave #A203, Mason City, IA 50401For Sale
 MLS ID #260420, STACI MELLMAN, Hildebrand Real Estate. Greater Mason BOR
 - $220,0004 bd2 ba2.2k sqft915 S Louisiana Ave, Mason City, IA 50401For Sale
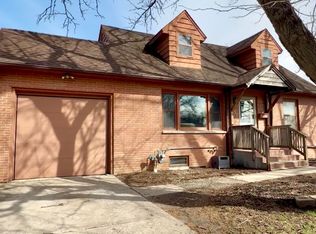 MLS ID #260491, JORDAN ROSE, Realty One Group Movement. Greater Mason BOR
 - $183,0002 bd2 ba1.1k sqft501 S Tennessee Pl APT 303, Mason City, IA 50401For Sale
 MLS ID #260377, JENNA SHERIFF, Jane Fischer & Associates Llc. Greater Mason BOR
 - $--4 bd2 ba1.8k sqft630 S Connecticut Ave, Mason City, IA 50401AuctionAuction.com 1
- $199,0002 bd2 ba1.2k sqft380 S Yorktown Pike Unit 22, Mason City, IA 50401For SaleMLS ID #260084, TIMOTHY LATHAM, Hildebrand Real Estate. Greater Mason BOR
- $178,0002 bd2 ba1.4k sqft1464 4th St SE, Mason City, IA 50401For Sale By Owner
- $--4 bd2 ba1k sqft1121 E State St, Mason City, IA 50401AuctionAuction.com 2
- $252,0003 bd2 ba1.8k sqft1009 Manor Dr, Mason City, IA 50401For SaleMLS ID #260431, JANE FISCHER, Jane Fischer & Associates Llc. Greater Mason BOR
- $225,0003 bd2 ba2k sqft304 S Carolina Ave, Mason City, IA 50401Active - ContingentMLS ID #6341401, Amelia Rose, Hall Realty. NoCoast MLS as distributed by MLS GRID
- $259,0002 bd2 ba1.8k sqft380 S Yorktown Pike Unit 25, Mason City, IA 50401For SaleMLS ID #260581, JENNA SHERIFF, Jane Fischer & Associates Llc. Greater Mason BOR
- $174,9002 bd2 ba1.3k sqft612 S Carolina Ave, Mason City, IA 50401For SaleMLS ID #260438, LUCAS KIRCHGATTER, Realty One Group Movement. Greater Mason BOR
- $209,9003 bd2 ba1.5k sqft1303 2nd St NW, Mason City, IA 50401For SaleMLS ID #260464, SHANNON ANDERSON, Re/max Heartland Realtors. Greater Mason BOR
- $219,9003 bd2 ba1.4k sqft1514 N Pennsylvania Ave, Mason City, IA 50401For SaleMLS ID #260456, JENNIFER RAMAEKER, Realty One Group Movement. Greater Mason BOR
- $229,9003 bd2 ba1.6k sqft1232 N Rhode Island Ave, Mason City, IA 50401For SaleMLS ID #260437, STACI MELLMAN, Hildebrand Real Estate. Greater Mason BOR
- $219,0003 bd2 ba2.3k sqft403 22nd St SW, Mason City, IA 50401For SaleMLS ID #260424, BARRY STECKER, Lee Realty. Greater Mason BOR
- $220,0002 bd2 ba1.5k sqft402 4th St SW, Mason City, IA 50401For SaleMLS ID #260008, BRETT SCHONEMAN, Schoneman, Realtors. Greater Mason BOR
- $189,0003 bd2 ba1.6k sqft903 N Kentucky Ave, Mason City, IA 50401For SaleMLS ID #260426, TIMOTHY LATHAM, Hildebrand Real Estate. Greater Mason BOR
- $242,0003 bd1 ba1.7k sqft19319 Quince Ave, Mason City, IA 50401For SaleMLS ID #260571, SHAWN WILKINS, Century 21 Preferred. Greater Mason BOR
- $200,0003 bd2 ba1.3k sqft2317 24th St SW, Mason City, IA 50401Active - ContingentMLS ID #6339185, Amelia Rose, Hall Realty. NoCoast MLS as distributed by MLS GRID
