BIG windows, breezy balcony mornings, and zero lawn mowing? Yes please! This upper-level 2-bedroom condo offers the easy lifestyle you've been waiting for with spacious rooms, calming neutral tones, & a layout that feels comfortable. The oversized living area flows into a bright dining space with a slider leading to a balcony overlooking beautifully maintained green space. The kitchen features abundant cabinetry, updated backsplash details, and a convenient adjoining laundry/storage area to keep everyday living simple. Both bedrooms offer generous space, including a primary suite with its own private bath and large vanity. An attached two-stall garage keeps life convenient year-round, and the lower-level storage room gives you extra space without sacrificing simplicity. New roof in 2022. Tucked into a well-cared-for community with peaceful surroundings, this condo gives room to relax without the upkeep. Grab your favorite chair & claim the balcony view. Your easy living era begins now!
For sale
$188,000
501 S Tennessee Pl APT 303, Mason City, IA 50401
2beds
2baths
1,176sqft
:
Get pre-qualified$1,545/mo
Condominium
Built in 1971
-- sqft lot
$180,700 Zestimate®
$160/sqft
$167/mo HOA
What's special
Calming neutral tonesBreezy balcony morningsSpacious roomsBig windowsBalcony viewAttached two-stall garageKitchen features abundant cabinetry
- 72 days |
- 81 |
- 2 |
Zillow last checked:
Listing updated:
Listed by:
JENNA SHERIFF 641-420-1955,
Jane Fischer & Associates Llc
Source: Greater Mason BOR,MLS#: 260377
Facts & features
Interior
Bedrooms & bathrooms
- Bedrooms: 2
- Bathrooms: 2
- Main level bathrooms: 2
- Main level bedrooms: 2
Bedroom 1
- Description: 3/4 bath
- Level: Main
- Area: 168
- Dimensions: 14 x 12
Bedroom 2
- Level: Main
- Area: 168
- Dimensions: 14 x 12
Primary bathroom
- Features: Master Bath Shower
Bathroom 1
- Features: Shower, Tub
Dining room
- Features: Formal Dining
Kitchen
- Level: Main
- Area: 144
- Dimensions: 12 x 12
Living room
- Level: Main
- Area: 280
- Dimensions: 20 x 14
Heating
- Forced Air, Natural Gas
Cooling
- Central Air
Appliances
- Included: Dishwasher, Electric Range, Disposal, Microwave, Refrigerator, Water Softener Owned
Features
- Ceiling Fan(s)
- Flooring: Vinyl, Carpet, Laminate
- Windows: Double Hung
- Basement: Full
- Has fireplace: No
Interior area
- Total structure area: 1,176
- Total interior livable area: 1,176 sqft
Property
Parking
- Total spaces: 2
- Parking features: Attached, Garage Door Opener, Concrete
- Attached garage spaces: 2
Features
- Patio & porch: Deck
Details
- Parcel number: 071130601100
- Zoning description: PUD/PLAN UNIT D
Construction
Type & style
- Home type: Condo
- Property subtype: Condominium
Materials
- Brick
- Foundation: Block
- Roof: Asphalt
Condition
- Year built: 1971
Utilities & green energy
- Sewer: CITY
- Water: Public
Community & HOA
Community
- Security: Smoke Detector(s)
- Subdivision: IA
HOA
- Has HOA: Yes
- HOA fee: $500 quarterly
Location
- Region: Mason City
Financial & listing details
- Price per square foot: $160/sqft
- Tax assessed value: $177,010
- Annual tax amount: $2,512
- Date on market: 5/27/2026
Estimated market value
$180,700
$172,000 - $190,000
$1,371/mo
Price history
| Date | Event | Price |
|---|---|---|
| 5/27/2026 | Listed for sale | $188,000+41.4%$160/sqft |
Source:  Greater Mason BOR #260377 Report a problem Greater Mason BOR #260377 Report a problem | ||
| 10/2/2020 | Sold | $133,000+6%$113/sqft |
Source: Public Record Report a problem | ||
| 7/2/2019 | Sold | $125,500+23%$107/sqft |
Source: Public Record Report a problem | ||
| 11/30/2012 | Sold | $102,000-2.9%$87/sqft |
Source:  NoCoast MLS as distributed by MLS GRID #5438367 Report a problem NoCoast MLS as distributed by MLS GRID #5438367 Report a problem | ||
| 9/20/2012 | Listed for sale | $105,000$89/sqft |
Source: Century 21 Preferred #19630 Report a problem | ||
Public tax history
| Year | Property taxes | Tax assessment |
|---|---|---|
| 2024 | $2,112 -12.7% | $153,210 |
| 2023 | $2,420 -8% | $153,210 +16.9% |
| 2022 | $2,630 -6.3% | $131,100 +2.6% |
| 2021 | $2,806 +8.8% | $127,820 -1.3% |
| 2020 | $2,578 | $129,440 |
| 2019 | $2,578 | $129,440 +2% |
| 2018 | -- | $126,870 |
| 2017 | $2,196 +0.2% | -- |
| 2016 | $2,192 | -- |
| 2015 | $2,192 -0.7% | -- |
| 2014 | $2,208 +4.1% | -- |
| 2013 | $2,122 -0.5% | -- |
| 2012 | $2,132 | -- |
| 2011 | $2,132 +10.7% | -- |
| 2010 | $1,926 +21.4% | -- |
| 2009 | $1,586 -10.3% | -- |
| 2008 | $1,768 +5.7% | -- |
| 2007 | $1,672 | -- |
Find assessor info on the county website
Monthly payment
Est. payment
Payment breakdown
Explore the cost of this home by adjusting the details. Changes won't be saved.Climate risks
Neighborhood: 50401
Nearby schools
GreatSchools rating
- 8/10Jefferson Elementary SchoolGrades: PK-4Distance: 0.2 mi
- 4/10John Adams Middle SchoolGrades: 7-8Distance: 0.5 mi
- 5/10Mason City High SchoolGrades: 9-12Distance: 0.6 mi
Schools provided by the listing agent
- District: Mason City
Source: Greater Mason BOR. This data may not be complete. We recommend contacting the local school district to confirm school assignments for this home.
- $186,0002 bd2 ba1.1k sqft503 S Tennessee Pl APT 101, Mason City, IA 50401Sold
- $169,7002 bd2 ba1.1k sqft503 S Tennessee Pl APT 102, Mason City, IA 50401Off Market
- $156,5002 bd1 ba1.1k sqft503 S Tennessee Pl APT 103, Mason City, IA 50401Off Market
- $106,300-- bd-- ba-- sqft503 S Tennessee Pl, Mason City, IA 50401Off Market
- $179,0002 bd2 ba1.1k sqft503 S Tennessee Pl APT 104, Mason City, IA 50401Sold
- $195,2001 bd1 ba1.6k sqft507 S Tennessee Pl #201, Mason City, IA 50401Off Market
- $196,1002 bd2 ba1.6k sqft507 S Tennessee Pl APT 203, Mason City, IA 50401Off Market
- $198,1002 bd2 ba1.6k sqft507 S Tennessee Pl APT 204, Mason City, IA 50401Off Market
A local agent can set up tours, give advice and negotiate with sellers.
Similar homes
- $189,9003 bd2 ba1.4k sqft1076 Park Ln, Mason City, IA 50401For Sale
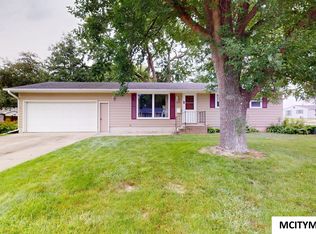
 MLS ID #260577, JIM VAITH, Hildebrand Real Estate. Greater Mason BOR
 - $183,0002 bd2 ba1.6k sqft508 S Ohio Ave #A203, Mason City, IA 50401For Sale
 MLS ID #260420, STACI MELLMAN, Hildebrand Real Estate. Greater Mason BOR
 - $178,0002 bd2 ba1.4k sqft1464 4th St SE, Mason City, IA 50401For Sale By Owner

- $215,0002 bd2 ba1.7k sqft502 S Ohio Ave #D-201, Mason City, IA 50401For Sale
 MLS ID #260311, JANE FISCHER, Jane Fischer & Associates Llc. Greater Mason BOR
 - $--4 bd2 ba1k sqft1121 E State St, Mason City, IA 50401AuctionAuction.com 2
- $149,7502 bd2 ba1k sqft1452 2nd St SE, Mason City, IA 50401ActiveMLS ID #6340605, Rachael Swanson, Kelly Real Estate. NoCoast MLS as distributed by MLS GRID
- $175,0003 bd1 ba984 sqft622 S Indiana Ave, Mason City, IA 50401For SaleMLS ID #260140, BARRY STECKER, Lee Realty. Greater Mason BOR
- $199,0002 bd2 ba1.2k sqft380 S Yorktown Pike Unit 22, Mason City, IA 50401For SaleMLS ID #260084, TIMOTHY LATHAM, Hildebrand Real Estate. Greater Mason BOR
- $169,9003 bd2 ba979 sqft215 S Louisiana Ave, Mason City, IA 50401For SaleMLS ID #260469, TROY HANSON, Exit Realty Mason City. Greater Mason BOR
- $189,0003 bd2 ba1.6k sqft903 N Kentucky Ave, Mason City, IA 50401For SaleMLS ID #260426, TIMOTHY LATHAM, Hildebrand Real Estate. Greater Mason BOR
- $174,9002 bd2 ba1.3k sqft612 S Carolina Ave, Mason City, IA 50401For SaleMLS ID #260438, LUCAS KIRCHGATTER, Realty One Group Movement. Greater Mason BOR
- $175,0003 bd2 ba1.6k sqft1006 N Taylor Ave, Mason City, IA 50401For SaleMLS ID #260572, BRIAN CARLSON, Exit Realty Mason City. Greater Mason BOR
- $--3 bd2 ba1.1k sqft933 N Polk Ave, Mason City, IA 50401AuctionAuction.com 2
- $155,0003 bd2 ba1.2k sqft1515 S Delaware Ave, Mason City, IA 50401For Sale By Owner
- $200,0003 bd2 ba1.3k sqft2317 24th St SW, Mason City, IA 50401Active - ContingentMLS ID #6339185, Amelia Rose, Hall Realty. NoCoast MLS as distributed by MLS GRID
- $185,0002 bd2 ba912 sqft1820 S Coolidge Ave, Mason City, IA 50401Active - ContingentMLS ID #6339838, Marisa Koppen, Realty ONE Group Black Diamond. NoCoast MLS as distributed by MLS GRID
- $158,0003 bd2 ba1.4k sqft325 1st St NW, Mason City, IA 50401For SaleMLS ID #260563, EMILY PETERS, Hildebrand Real Estate. Greater Mason BOR
- $155,0002 bd1 ba1k sqft660 Briarstone Dr APT 5, Mason City, IA 50401For SaleMLS ID #250702, SHAWN WILKINS, Century 21 Preferred. Greater Mason BOR
- $139,9003 bd1 ba1.5k sqft930 16th St NE, Mason City, IA 50401ActiveMLS ID #6337728, Shannon S Walker, Schoneman, REALTORS. NoCoast MLS as distributed by MLS GRID
- $179,9003 bd2 ba1.3k sqft1302 N Adams Ave, Mason City, IA 50401For SaleMLS ID #260446, DENISE OTT, Century 21 Preferred. Greater Mason BOR
