Completely Remodeled & Move-In Ready! Quality updates throughout! The custom kitchen features hard-surface countertops and under-cabinet lighting, plus a formal dining room and spacious living room with a picture window. The fully remodeled bathroom and 2 bedrooms complete the main level. The finished lower level offers high-end epoxy floors, an electric built-in fireplace with a brand-new TV included, an additional bedroom with new egress window, hidden room, and storage room with built-in cabinets. Outside features include a new patio, driveway, front steps, and brand-new roofs on both the house and two-stall garage. Radon mitigation system already installed. A beautiful, turn-key home with updates you’ll love! Listing agent is related to the Seller.
Contingent
$219,900
241 27th St SW, Mason City, IA 50401
3beds
1baths
1,708sqft
Single Family Residence
Built in 1952
5,227 Square Feet Lot
$216,400 Zestimate®
$129/sqft
$-- HOA
What's special
Formal dining roomFinished lower levelFully remodeled bathroomHidden roomCustom kitchenUnder-cabinet lightingNew patio
- 51 days
- 180
- 8
Zillow last checked:
Listing updated:
Listed by:
RAY STEARNS 641-512-6233,
Century 21 Preferred
Source: Greater Mason BOR,MLS#: 260646
Facts & features
Interior
Bedrooms & bathrooms
- Bedrooms: 3
- Bathrooms: 1
- Main level bathrooms: 1
- Main level bedrooms: 2
Bedroom 1
- Description: New carpet
- Level: Main
- Area: 143
- Dimensions: 13 x 11
Bedroom 2
- Description: New ceiling fans
- Level: Main
- Area: 99
- Dimensions: 11 x 9
Bedroom 3
- Description: Has a hidden room
- Level: Lower
- Length: 12
Bathroom 1
- Features: Shower, Tub
Dining room
- Description: Formal Dining
- Features: Formal Dining
- Level: Main
- Area: 165
- Dimensions: 15 x 11
Family room
- Description: Fireplace and new TV stay
- Level: Lower
- Area: 165
- Dimensions: 15 x 11
Kitchen
- Description: New custom cabinets
- Level: Main
- Area: 136
- Dimensions: 17 x 8
Living room
- Description: New LED lighting
- Level: Main
- Area: 192
- Dimensions: 16 x 12
Heating
- Forced Air, Natural Gas
Cooling
- Central Air
Appliances
- Included: Pantry
Features
- Built-in Features, Ceiling Fan(s)
- Flooring: Vinyl, Carpet
- Windows: Casement, Double Hung, Thermal
- Basement: Full Finished
- Number of fireplaces: 1
- Fireplace features: One, Electric
Interior area
- Total structure area: 1,708
- Total interior livable area: 1,708 sqft
Video & virtual tour
Property
Parking
- Total spaces: 2
- Parking features: Detached, Garage Door Opener, Oversized, Concrete
- Garage spaces: 2
Features
- Patio & porch: Patio
- Exterior features: Sidewalks
Lot
- Size: 5,227 Square Feet
- Dimensions: 44 x 118
- Features: Corner Lot
Details
- Parcel number: 072120700100
- Zoning description: Z2 - Sub-Urban District
Construction
Type & style
- Home type: SingleFamily
- Architectural style: Ranch
- Property subtype: Single Family Residence
Materials
- Aluminum Siding, Insulation
- Foundation: Block
- Roof: Asphalt
Condition
- Year built: 1952
Utilities & green energy
- Sewer: CITY
- Water: Public
Community & HOA
Community
- Security: Smoke Detector(s)
- Subdivision: IA
Location
- Region: Mason City
Financial & listing details
- Price per square foot: $129/sqft
- Tax assessed value: $106,070
- Annual tax amount: $1,336
- Date on market: 8/26/2026
Estimated market value
$216,400
$206,000 - $227,000
$1,459/mo
Price history
| Date | Event | Price |
|---|---|---|
| 9/24/2026 | Contingent | $219,900$129/sqft |
Source:  Greater Mason BOR #260646 Report a problem Greater Mason BOR #260646 Report a problem | ||
| 8/26/2026 | Listed for sale | $219,900+158.7%$129/sqft |
Source: Greater Mason BOR #260646 Report a problem | ||
| 1/6/2026 | Sold | $85,000$50/sqft |
Source: Public Record Report a problem | ||
Public tax history
| Year | Property taxes | Tax assessment |
|---|---|---|
| 2025 | $1,076 -19% | $106,070 +3.2% |
| 2024 | $1,328 +1.8% | $102,810 |
| 2023 | $1,304 -21.4% | $102,810 +23% |
| 2022 | $1,659 +9.8% | $83,570 +3.7% |
| 2021 | $1,511 +8.8% | $80,600 +15.7% |
| 2020 | $1,388 | $69,680 |
| 2019 | $1,388 | $69,680 +2.8% |
| 2018 | -- | $67,810 |
| 2017 | $1,122 +0.2% | -- |
| 2016 | $1,120 | -- |
| 2015 | $1,120 -13% | -- |
| 2014 | $1,288 +4.2% | -- |
| 2013 | $1,236 +6.6% | -- |
| 2012 | $1,160 -2.4% | -- |
| 2011 | $1,188 +4.4% | -- |
| 2010 | $1,138 +11.4% | -- |
| 2009 | $1,022 +3% | -- |
| 2008 | $992 +1.2% | -- |
| 2007 | $980 | -- |
Find assessor info on the county website
Monthly payment
Est. payment
Payment breakdown
Explore the cost of this home by adjusting the details. Changes won't be saved.Climate risks
Neighborhood: 50401
Nearby schools
Schools provided by the listing agent
- District: Mason City
Source: Greater Mason BOR. This data may not be complete. We recommend contacting the local school district to confirm school assignments for this home.
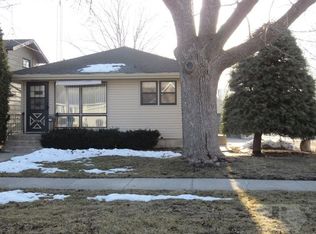
Similar homes
- $--3 bd2 ba936 sqft2904 S Jefferson Ave, Mason City, IA 50401Auction
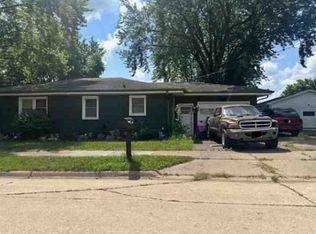 Xome
Xome - $229,0003 bd2 ba2.1k sqft1304 2nd St NW, Mason City, IA 50401For Sale

 MLS ID #260785, JENNA SHERIFF, Jane Fischer & Associates Llc. Greater Mason BOR
 - $219,0003 bd2 ba2.3k sqft403 22nd St SW, Mason City, IA 50401For Sale
 MLS ID #260424, BARRY STECKER, Lee Realty. Greater Mason BOR
 - $199,5003 bd2 ba1.9k sqft537 4th St NE, Mason City, IA 50401For Sale
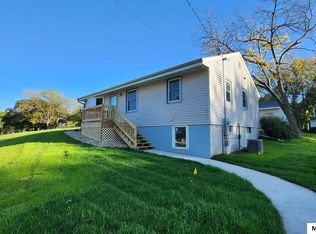 MLS ID #260776, JESSICA SEARS, Realty One Group Movement. Greater Mason BOR
 - $220,0004 bd2 ba2.2k sqft915 S Louisiana Ave, Mason City, IA 50401For SaleMLS ID #260491, JORDAN ROSE, Realty One Group Movement. Greater Mason BOR
- $219,9003 bd2 ba1.4k sqft1514 N Pennsylvania Ave, Mason City, IA 50401For SaleMLS ID #260456, JENNIFER RAMAEKER, Realty One Group Movement. Greater Mason BOR
- $199,5004 bd2 ba1.9k sqft527 4th St NE, Mason City, IA 50401For SaleMLS ID #260775, JESSICA SEARS, Realty One Group Movement. Greater Mason BOR
- $240,0003 bd3 ba2.1k sqft831 1st St NW, Mason City, IA 50401For SaleMLS ID #260616, JENNA SHERIFF, Jane Fischer & Associates Llc. Greater Mason BOR
- $232,0003 bd2 ba2.5k sqft3 Mississippi Cir, Mason City, IA 50401For SaleMLS ID #260445, JANE FISCHER, Jane Fischer & Associates Llc. Greater Mason BOR
- $204,0003 bd1 ba1.5k sqft1112 W State St, Mason City, IA 50401For SaleMLS ID #260470, JENNA SHERIFF, Jane Fischer & Associates Llc. Greater Mason BOR
- $242,0003 bd1 ba1.7k sqft19319 Quince Ave, Mason City, IA 50401For SaleMLS ID #260571, SHAWN WILKINS, Century 21 Preferred. Greater Mason BOR
- $252,0003 bd2 ba1.8k sqft1009 Manor Dr, Mason City, IA 50401For SaleMLS ID #260431, JANE FISCHER, Jane Fischer & Associates Llc. Greater Mason BOR
- $220,0002 bd2 ba1.5k sqft410 4th St SW, Mason City, IA 50401For SaleMLS ID #260663, BRETT SCHONEMAN, Schoneman, Realtors. Greater Mason BOR
- $170,0002 bd2 ba1.3k sqft612 S Carolina Ave, Mason City, IA 50401For SaleMLS ID #260438, LUCAS KIRCHGATTER, Realty One Group Movement. Greater Mason BOR
- $119,9173 bd1 ba1.2k sqft408 26th St SW, Mason City, IA 50401For SaleMLS ID #260657, DODIE WILKINS, Century 21 Preferred. Greater Mason BOR
