Here is that hard to find South facing Ranch home with a large double attached garage on an oversized lot. This eye appealing home has steel siding with a stone accent, a full cement driveway, and is nicely landscaped. Inside you will LOVE the brand new custom hickory kitchen with all the extras. Such as a large pull-out pantry cupboard, spice cabinet, trash/recycle pullout, large pot drawers, and a large stainless steel corner farm sink. Toward the front of the home is a large formal living room with a gorgeous natural oak hardwood floor and a new built-in bench seat with cubbies and a computer desk. Down the hall are two nice sized bedrooms with one full bath. On the back side of the home is the primary bedroom with a large double closet, a combination second bath/laundry, and a very comfortable 12x24 family room with sliding glass doors out to the 16x16 composite deck as well as the paver patio. The basement is also very useable with the 13x33 rec room that is perfect for a kids' room, workouts, hobbies, or simply storage. There is also a third bathroom in the basement. This 99x132 lot has a large fully fenced back yard with new treated wood fencing which is ideal for pets, children, or just privacy. No worries here, just move in and enjoy this property. Closing and possession can be flexible.
For sale
$289,900
1015 Pine St, Osage, IA 50461
3beds
1,652sqft
Single Family Residence
Built in 1958
0.3 Acres Lot
$278,100 Zestimate®
$175/sqft
$-- HOA
What's special
Large double attached garageTwo nice sized bedroomsFull cement drivewayNicely landscapedPaver patioLarge pull-out pantry cupboardLarge pot drawers
- 5 days
- 250
- 11
Zillow last checked:
Listing updated:
Listed by:
Philip Kolbet 641-330-3916,
Kolbet Realtors,
Kevin M Kolbet 641-330-3337,
Kolbet Realtors
Source: Northeast Iowa Regional BOR as distributed by MLS GRID,MLS#: 20264777
Facts & features
Interior
Bedrooms & bathrooms
- Bedrooms: 3
- Bathrooms: 2
- Full bathrooms: 1
- 3/4 bathrooms: 2
Rooms
- Room types: 1st Floor Entry, Family Room, Lwr Level Roughed in Bath, Main Floor Laundry, Primary Bedroom w/ Closet, Lwr Level Family Room, Living Room Separate
Primary bedroom
- Level: Main
- Area: 182.5 Square Feet
- Dimensions: 12'2"x15
Other
- Level: Upper
Other
- Level: Main
Other
- Level: Lower
Family room
- Level: Main
- Area: 672 Square Feet
- Dimensions: 24x28
Living room
- Level: Main
- Area: 336 Square Feet
- Dimensions: 16x21
Heating
- Forced Air, Natural Gas
Cooling
- Ceiling Fan(s), Central Air
Appliances
- Included: Dishwasher, Dryer, Disposal, Free-Standing Range, Refrigerator, Washer, Gas Water Heater, Water Softener Owned
- Laundry: 1st Floor, Laundry Closet
Features
- Ceiling Fan(s)
- Flooring: Hardwood
- Doors: Sliding Doors
- Basement: Block,Interior Entry,Floor Drain,Radon Mitigation System
- Has fireplace: No
- Fireplace features: None
Interior area
- Total interior livable area: 1,652 sqft
- Finished area below ground: 0
Property
Parking
- Total spaces: 2
- Parking features: Attached Garage, Garage Door Opener, Oversized
- Has attached garage: Yes
- Carport spaces: 2
Features
- Patio & porch: Deck, Patio
- Fencing: Fenced,Privacy
Lot
- Size: 0.3 Acres
- Dimensions: 99x132
- Features: Landscaped, Level
Details
- Additional structures: Storage
- Parcel number: 1024327005
- Zoning: R-2
- Special conditions: Standard
Construction
Type & style
- Home type: SingleFamily
- Architectural style: Ranch
- Property subtype: Single Family Residence
Materials
- Steel Siding, Stone
- Roof: Shingle,Asphalt
Condition
- Year built: 1958
Utilities & green energy
- Sewer: Public Sewer
- Water: Public
Community & HOA
Community
- Features: Sidewalks
Location
- Region: Osage
Financial & listing details
- Price per square foot: $175/sqft
- Tax assessed value: $184,860
- Annual tax amount: $2,566
- Date on market: 10/1/2026
- Cumulative days on market: 7 days
- Road surface type: Concrete
Estimated market value
$278,100
$264,000 - $292,000
$1,958/mo
Price history
| Date | Event | Price |
|---|---|---|
| 10/1/2026 | Listed for sale | $289,900+34.8%$175/sqft |
Source:  Northeast Iowa Regional BOR as distributed by MLS GRID #20264777 Report a problem Northeast Iowa Regional BOR as distributed by MLS GRID #20264777 Report a problem | ||
| 1/31/2025 | Sold | $215,000-6.1%$130/sqft |
Source: Northeast Iowa Regional BOR as distributed by MLS GRID #20244958 Report a problem | ||
| 12/31/2024 | Pending sale | $229,000$139/sqft |
Source: Northeast Iowa Regional BOR as distributed by MLS GRID #20244958 Report a problem | ||
| 11/6/2024 | Listed for sale | $229,000+70.9%$139/sqft |
Source: Northeast Iowa Regional BOR as distributed by MLS GRID #20244958 Report a problem | ||
| 8/14/2012 | Sold | $134,000$81/sqft |
Source: Public Record Report a problem | ||
| 6/30/2012 | Listed for sale | $134,000$81/sqft |
Source: Main Realty #21904 Report a problem | ||
Public tax history
| Year | Property taxes | Tax assessment |
|---|---|---|
| 2025 | $2,508 +6.6% | $181,830 +7.2% |
| 2024 | $2,352 +1% | $169,560 |
| 2023 | $2,328 +3.4% | $169,560 +25.2% |
| 2022 | $2,252 +0.4% | $135,460 |
| 2021 | $2,242 | $135,460 +3.6% |
| 2020 | -- | $130,790 -4.9% |
| 2019 | -- | $137,560 +6.6% |
| 2018 | $2,282 | $129,060 +6.2% |
| 2017 | $2,282 +8.3% | $121,500 |
| 2016 | $2,108 | $121,500 +4.4% |
| 2015 | $2,108 +7% | $116,400 |
| 2014 | $1,970 -2.1% | $116,400 |
| 2013 | $2,012 +5% | -- |
| 2012 | $1,916 +3.2% | -- |
| 2011 | $1,856 +1.3% | -- |
| 2010 | $1,832 +19.1% | -- |
| 2009 | $1,538 +2.4% | -- |
| 2008 | $1,502 +9.8% | -- |
| 2007 | $1,368 +4.3% | -- |
| 2005 | $1,312 | -- |
Find assessor info on the county website
Monthly payment
Est. payment
Payment breakdown
Explore the cost of this home by adjusting the details. Changes won't be saved.Climate risks
Neighborhood: 50461
Nearby schools
Schools provided by the listing agent
- Elementary: Osage
- Middle: Osage
- High: Osage
Source: Northeast Iowa Regional BOR as distributed by MLS GRID. This data may not be complete. We recommend contacting the local school district to confirm school assignments for this home.
Similar homes
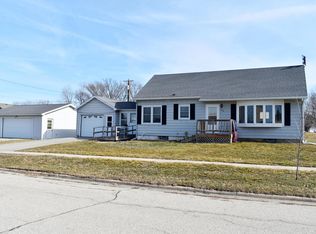
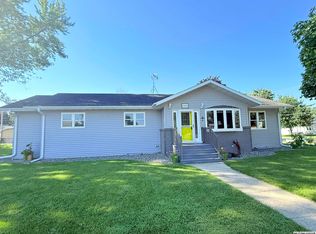
- $249,9003 bd2 ba1.6k sqft1220 Pine St, Osage, IA 50461For Sale
 MLS ID #20263824, Philip Kolbet, Kolbet Realtors. Northeast Iowa Regional BOR as distributed by MLS GRID
 - $239,9002 bd3 ba1.9k sqft1121 Chase St, Osage, IA 50461For Sale
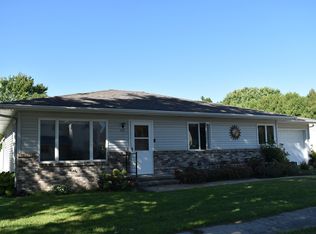 MLS ID #20264420, Lisa Pollard, Main Realty. Northeast Iowa Regional BOR as distributed by MLS GRID
 - $184,0003 bd2 ba1.9k sqft703 Ash St, Osage, IA 50461For Sale
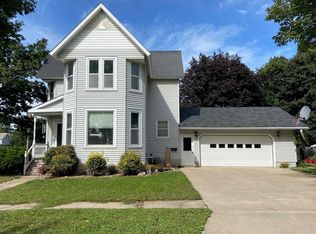 MLS ID #20264477, Philip Kolbet, Kolbet Realtors. Northeast Iowa Regional BOR as distributed by MLS GRID
 - $220,0003 bd3 ba1.9k sqft733 State St, Osage, IA 50461For Sale
 MLS ID #20264368, Robert D Muller, Main Realty. Northeast Iowa Regional BOR as distributed by MLS GRID
 - $189,9274 bd3 ba1.3k sqft1031 Heritage Dr, Osage, IA 50461For Sale
 MLS ID #260712, DODIE WILKINS, Century 21 Preferred. Greater Mason BOR
 - $232,0003 bd2 ba1.8k sqft321 N Summit Ave, Nora Springs, IA 50458For SaleMLS ID #260659, JENNA SHERIFF, Jane Fischer & Associates Llc. Greater Mason BOR
- $229,9003 bd2 ba1.7k sqft610 W Congress St, Nora Springs, IA 50458For SaleMLS ID #260636, LUCAS KIRCHGATTER, Realty One Group Movement. Greater Mason BOR
