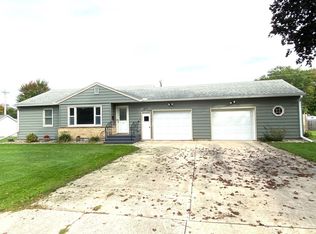
Here is that Very hard to find, move-in ready, contemporary, one-story home. Over 3,300 square feet offers Five bedrooms and 3 1/2 bathrooms. This home has excellent street appeal with its unique roof lines, stone accent, bay window, and triple attached heated garage. The property consists of an oversized lot at 83x132 allowing a large back yard for kids, play sets, pets, or gardens. The main floor plan features the modern "Open" design from the kitchen, to the living room, into the formal dining room. The large kitchen is highlighted by a huge sit-up bar for 6-7 high rise stools, lots of counter space, back splash, and a wonderful walk-in pantry. Looking out into the living room there is new laminate flooring and an electric fireplace. The formal dining room is toward the front of the house with the bay window. This room is large enough for a nice sized table and chairs and hutches. The East side of the home has the two main floor bedrooms and the full hallway bath room. The nice sized master bedroom has a private bath and a walk-in closet. The full basement is wonderful extra living space. The kids can have their own world!! There are 3 large bedrooms each with generous sized closets. Two of these bedrooms have egress windows. The huge family room also has a large egress window. This room is a perfect size for a huge TV, large furniture, pool table, etc. You'll have lots of fun entertaining in this space with the wet bar! Considering size and condition, this type of home doesn't come available often so take advantage of this opportunity. Inquire today.
Pending
$439,000
1016 Poplar St, Osage, IA 50461
5beds
3,370sqft
Single Family Residence
Built in 2005
0.25 Acres Lot
$414,300 Zestimate®
$130/sqft
$-- HOA
What's special
- 358 days |
- 8 |
- 0 |
Zillow last checked:
Listing updated:
Listed by:
Philip Kolbet 641-732-3337,
Kolbet Realtors
Source: Northeast Iowa Regional BOR as distributed by MLS GRID,MLS#: 20253334

Facts & features
Interior
Bedrooms & bathrooms
- Bedrooms: 5
- Bathrooms: 3
- Full bathrooms: 3
- 1/2 bathrooms: 1
Rooms
- Room types: 1st Floor Entry, Dining Room Separate, Living Room Separate, Main Floor Laundry, Master Bath, Master Bedroom, Master Bedroom w/ Closet, Pantry, Lwr Level Family Room
Primary bedroom
- Level: Main
- Area: 208 Square Feet
- Dimensions: 13'x16'
Other
- Level: Upper
Other
- Level: Main
Other
- Level: Lower
Dining room
- Level: Main
- Area: 170.33 Square Feet
- Dimensions: 12'2"x14
Family room
- Level: Lower
- Area: 643.5 Square Feet
- Dimensions: 19'6"x33
Kitchen
- Level: Main
- Dimensions: "Open"
Living room
- Level: Main
- Area: 345 Square Feet
- Dimensions: 15'x23'
Heating
- Forced Air, Natural Gas, Radiant Floor
Cooling
- Ceiling Fan(s), Central Air
Appliances
- Included: Dishwasher, Disposal, Microwave Built In, Gas Water Heater, Water Softener, Water Softener Owned
- Laundry: 1st Floor, Laundry Room
Features
- Ceiling Fan(s), Pantry, Wet Bar
- Doors: Sliding Doors
- Basement: Interior Entry,Floor Drain,Finished,Wood
- Attic: Pull Down Stairs
- Has fireplace: Yes
- Fireplace features: One, Electric, Living Room
Interior area
- Total interior livable area: 3,370 sqft
- Finished area below ground: 1,550
Property
Parking
- Total spaces: 3
- Parking features: 3 or More Stalls, Attached Garage, Garage Door Opener, Heated Garage, Wired
- Has attached garage: Yes
- Carport spaces: 3
Features
- Patio & porch: Covered
Lot
- Size: 0.25 Acres
- Dimensions: 83x132
- Features: Landscaped, Level
Details
- Additional structures: Storage
- Parcel number: 1024327009
- Zoning: R-2
- Special conditions: Standard
Construction
Type & style
- Home type: SingleFamily
- Architectural style: Contemporary
- Property subtype: Single Family Residence
Materials
- Stone, Vinyl Siding
- Roof: Shingle,Asphalt
Condition
- Year built: 2005
Utilities & green energy
- Sewer: Public Sewer
- Water: Public
Community & HOA
Community
- Features: Sidewalks
Location
- Region: Osage
Financial & listing details
- Price per square foot: $130/sqft
- Tax assessed value: $388,610
- Annual tax amount: $5,556
- Date on market: 7/13/2025
- Cumulative days on market: 358 days
- Road surface type: Concrete, Paved
Estimated market value
$414,300
$394,000 - $435,000
$2,320/mo
Price history
| Date | Event | Price |
|---|---|---|
| 7/30/2025 | Pending sale | $439,000$130/sqft |
Source: | ||
| 7/13/2025 | Listed for sale | $439,000+59.9%$130/sqft |
Source: | ||
| 2/4/2019 | Sold | $274,500-1.8%$81/sqft |
Source: Public Record Report a problem | ||
| 10/31/2018 | Listing removed | $279,500$83/sqft |
Source: Main Realty #20182255 Report a problem | ||
| 5/2/2018 | Listed for sale | $279,500$83/sqft |
Source: Main Realty #20182255 Report a problem | ||
| 9/26/2014 | Listing removed | $279,500$83/sqft |
Source: Main Realty #25471 Report a problem | ||
| 4/12/2014 | Listed for sale | $279,500$83/sqft |
Source: Main Realty #25471 Report a problem | ||
Public tax history
| Year | Property taxes | Tax assessment |
|---|---|---|
| 2025 | $5,684 +2.3% | $388,610 +6.2% |
| 2024 | $5,556 +1.7% | $365,820 |
| 2023 | $5,464 +3.3% | $365,820 +22.7% |
| 2022 | $5,290 +8.7% | $298,150 |
| 2021 | $4,868 | $298,150 +11.8% |
| 2020 | -- | $266,770 -1% |
| 2019 | -- | $269,480 +8.7% |
| 2018 | $4,698 | $247,810 +7.8% |
| 2017 | $4,698 +6% | $229,900 |
| 2016 | $4,430 | $229,900 -3.8% |
| 2015 | $4,430 +5% | $239,000 |
| 2014 | $4,218 +13% | $239,000 |
| 2013 | $3,732 -3% | -- |
| 2012 | $3,846 +18.9% | -- |
| 2011 | $3,236 +18.2% | -- |
| 2010 | $2,738 +52.4% | -- |
| 2009 | $1,796 +34% | -- |
| 2008 | $1,340 +92% | -- |
| 2007 | $698 | -- |
Find assessor info on the county website
Monthly payment
Est. payment$--/mo
Payment breakdown
Explore the cost of this home by adjusting the details. Changes won't be saved.All calculations are estimates and provided by Zillow, Inc. for informational purposes only. Actual amounts may vary.
HOA fees may include property taxes on listings classified as Co-Ops. Contact the listing agent and/or owner for fee details.
Mortgage interest rates are dependent on a number of factors, including credit score, down payment, and repayment length. Interest rate data provided by Zillow Group Marketplace, Inc. as of 1/1/1970 from various mortgage lenders with which we have lead or other similar arrangements; the Estimated Payment is an average of those rates.
See how much you could borrow to make a competitive offer.
Climate risks
Neighborhood: 50461
Nearby schools
GreatSchools rating
- 7/10Lincoln Elementary SchoolGrades: PK-4Distance: 0.6 mi
- 6/10Osage Middle SchoolGrades: 5-8Distance: 0.9 mi
- 8/10Osage High SchoolGrades: 9-12Distance: 0.9 mi
Schools provided by the listing agent
- Elementary: Osage
- Middle: Osage
- High: Osage
Source: Northeast Iowa Regional BOR as distributed by MLS GRID. This data may not be complete. We recommend contacting the local school district to confirm school assignments for this home.
A local agent can set up tours, give advice and negotiate with sellers.
- Iowa
- Mitchell County
- Osage
- 50461
- 1016 Poplar St


