Spacious open floor plan, nice oak kitchen cabinets and abundant counterspace, pantry and a full set of appliances included. Laundry room, 1/2 bath and a full bath with separate tub and shower all on the main floor. Lower level family room, 3/4 bath and room for additional bedroom or other finished living space. Newer LVP flooring on the main floor and lower level. Also, newer forced air furnace and water softener. Permanent exterior featuring vinyl siding, brick accents, large attached garage and private fenced backyard.
For sale
$239,900
1121 Chase St, Osage, IA 50461
2beds
1,960sqft
Single Family Residence
Built in 1992
8,712 Square Feet Lot
$232,400 Zestimate®
$122/sqft
$-- HOA
What's special
Brick accentsLower level family roomSpacious open floor planLarge attached garagePrivate fenced backyardNewer forced air furnaceVinyl siding
- 21 days
- 312
- 7
Likely to sell faster than
Zillow last checked:
Listing updated:
Listed by:
Lisa Pollard 641-430-3772,
Main Realty
Source: Northeast Iowa Regional BOR as distributed by MLS GRID,MLS#: 20264420
Facts & features
Interior
Bedrooms & bathrooms
- Bedrooms: 2
- Bathrooms: 3
- Full bathrooms: 1
- 3/4 bathrooms: 1
- 1/2 bathrooms: 1
Rooms
- Room types: Family Room, Main Floor Laundry, Primary Bedroom, Lwr Level Family Room, Dining/Living Room Combo
Other
- Level: Upper
Other
- Level: Main
Other
- Level: Lower
Heating
- Forced Air
Cooling
- Ceiling Fan(s), Central Air
Appliances
- Included: Dishwasher, Dryer, Disposal, Microwave, Free-Standing Range, Refrigerator, Washer, Gas Water Heater, Water Softener Owned
- Laundry: 1st Floor, Laundry Room
Features
- Ceiling Fan(s), Fiber Optic
- Basement: Concrete,Partially Finished
- Has fireplace: No
- Fireplace features: None
Interior area
- Total interior livable area: 1,960 sqft
- Finished area below ground: 600
Property
Parking
- Total spaces: 1
- Parking features: Attached Garage, Garage Door Opener
- Has attached garage: Yes
- Carport spaces: 1
Features
- Patio & porch: Patio
- Fencing: Fenced
Lot
- Size: 8,712 Square Feet
- Dimensions: 66x132
Details
- Parcel number: 1024383010
- Zoning: R-2
- Special conditions: Standard
Construction
Type & style
- Home type: SingleFamily
- Property subtype: Single Family Residence
Materials
- Vinyl Siding
- Roof: Asphalt
Condition
- Year built: 1992
Utilities & green energy
- Sewer: Public Sewer
- Water: Public
Community & HOA
Community
- Features: Sidewalks
Location
- Region: Osage
Financial & listing details
- Price per square foot: $122/sqft
- Tax assessed value: $190,670
- Annual tax amount: $3,020
- Date on market: 9/14/2026
- Cumulative days on market: 22 days
- Road surface type: Concrete, Hard Surface Road
Estimated market value
$232,400
$221,000 - $244,000
$1,905/mo
Price history
| Date | Event | Price |
|---|---|---|
| 9/14/2026 | Listed for sale | $239,900+37.5%$122/sqft |
Source:  Northeast Iowa Regional BOR as distributed by MLS GRID #20264420 Report a problem Northeast Iowa Regional BOR as distributed by MLS GRID #20264420 Report a problem | ||
| 6/1/2021 | Sold | $174,510$89/sqft |
Source: Northeast Iowa Regional BOR as distributed by MLS GRID #20211447 Report a problem | ||
Public tax history
| Year | Property taxes | Tax assessment |
|---|---|---|
| 2025 | $3,006 +6.4% | $190,670 +5.5% |
| 2024 | $2,826 +4.4% | $180,800 |
| 2023 | $2,708 +3.3% | $180,800 +26.1% |
| 2022 | $2,622 +6.7% | $143,400 |
| 2021 | $2,458 | $143,400 +10% |
| 2020 | -- | $130,380 -12.8% |
| 2019 | -- | $149,590 +1.1% |
| 2018 | $2,640 | $147,910 +8.2% |
| 2017 | $2,640 +7.1% | $136,690 |
| 2016 | $2,466 | $136,690 +0.4% |
| 2015 | $2,466 +5.7% | $136,210 |
| 2014 | $2,334 +4.4% | $136,210 |
| 2013 | $2,236 -3.5% | -- |
| 2012 | $2,318 +30.1% | -- |
| 2005 | $1,782 | -- |
Find assessor info on the county website
Monthly payment
Est. payment
Payment breakdown
Explore the cost of this home by adjusting the details. Changes won't be saved.Climate risks
Neighborhood: 50461
Nearby schools
Schools provided by the listing agent
- Elementary: Osage
- Middle: Osage
- High: Osage
Source: Northeast Iowa Regional BOR as distributed by MLS GRID. This data may not be complete. We recommend contacting the local school district to confirm school assignments for this home.
Similar homes
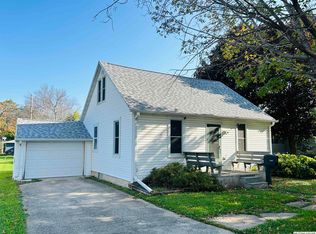
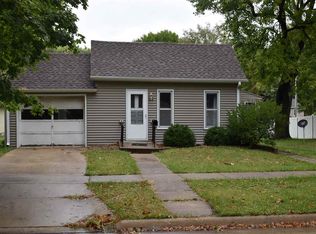
- $249,9003 bd2 ba1.6k sqft1220 Pine St, Osage, IA 50461For Sale
 MLS ID #20263824, Philip Kolbet, Kolbet Realtors. Northeast Iowa Regional BOR as distributed by MLS GRID
 - $289,9003 bd2 ba1.6k sqft1015 Pine St, Osage, IA 50461For Sale
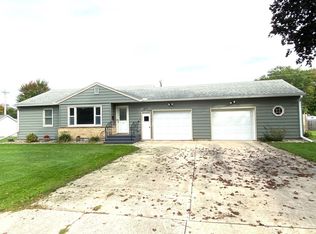 MLS ID #20264777, Philip Kolbet, Kolbet Realtors. Northeast Iowa Regional BOR as distributed by MLS GRID
 - $220,0003 bd3 ba1.9k sqft733 State St, Osage, IA 50461For Sale
 MLS ID #20264368, Robert D Muller, Main Realty. Northeast Iowa Regional BOR as distributed by MLS GRID
 - $184,0003 bd2 ba1.9k sqft703 Ash St, Osage, IA 50461For Sale
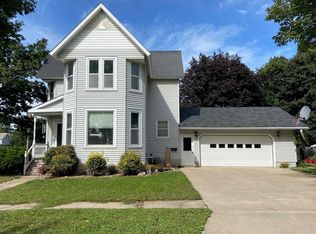 MLS ID #20264477, Philip Kolbet, Kolbet Realtors. Northeast Iowa Regional BOR as distributed by MLS GRID
 - $189,9274 bd3 ba1.3k sqft1031 Heritage Dr, Osage, IA 50461For Sale
 MLS ID #260712, DODIE WILKINS, Century 21 Preferred. Greater Mason BOR
 - $232,0003 bd2 ba1.8k sqft321 N Summit Ave, Nora Springs, IA 50458For SaleMLS ID #260659, JENNA SHERIFF, Jane Fischer & Associates Llc. Greater Mason BOR
- $229,9003 bd2 ba1.7k sqft610 W Congress St, Nora Springs, IA 50458For SaleMLS ID #260636, LUCAS KIRCHGATTER, Realty One Group Movement. Greater Mason BOR
