Welcome to 625 Taylor St in Rudd! This spacious 4-bedroom home sits on a generous just-under-¾-acre lot, offering the room, flexibility, and outdoor space you've been looking for. The main level features 2 bedrooms and all-new carpet through out the main level, creating a fresh and inviting feel. The dining area opens directly to a large deck, providing the perfect setting for grilling, entertaining, morning coffee, or relaxing while overlooking the expansive yard. The lower level adds valuable living space with 2 non-conforming bedrooms, offering flexibility for guests, a home office, hobbies, recreation, or additional sleeping space. Outside, the possibilities are plentiful! The large lot provides plenty of room for gardening, children's play areas, pets, outdoor gatherings, and recreational activities. A major highlight is the 3-stall garage, including one heated and air-conditioned stall—perfect for a workshop, hobby space, project area, or year-round storage. Three additional storage structures provide even more room for lawn equipment, tools, toys, recreational gear, and seasonal belongings. Built in 1974, this property combines comfortable living with an abundance of storage and outdoor potential. If you're searching for a home with four bedrooms, nearly ¾ acre, a large deck, oversized garage space, multiple storage buildings, and room to enjoy the outdoors, 625 Taylor St deserves a look!
For sale
Price cut: $27.1K (8/28)
$197,900
625 Taylor St, Rudd, IA 50471
4beds
1,433sqft
Single Family Residence
Built in 1974
0.72 Acres Lot
$193,400 Zestimate®
$138/sqft
$-- HOA
What's special
Overlooking the expansive yardThree additional storage structuresLarge deck
- 47 days
- 271
- 8
Zillow last checked:
Listing updated:
Listed by:
Jason J Boyd 641-330-7032,
Cedar Valley Property Solutions- Charles City
Source: Northeast Iowa Regional BOR as distributed by MLS GRID,MLS#: 20263711
Facts & features
Interior
Bedrooms & bathrooms
- Bedrooms: 4
- Bathrooms: 2
- Full bathrooms: 1
- 1/2 bathrooms: 1
Other
- Level: Upper
Other
- Level: Main
Other
- Level: Lower
Heating
- Forced Air, Propane
Cooling
- Central Air
Appliances
- Included: Dishwasher, Free-Standing Range, Refrigerator
- Laundry: Lower Level
Features
- Ceiling Fan(s)
- Basement: Concrete
- Has fireplace: No
- Fireplace features: None
Interior area
- Total interior livable area: 1,433 sqft
- Finished area below ground: 425
Property
Parking
- Total spaces: 3
- Parking features: Detached Garage
- Carport spaces: 3
Features
- Patio & porch: Deck, Covered
- Has view: Yes
- View description: City
Lot
- Size: 0.72 Acres
- Dimensions: 118.85'x272.47'
Details
- Has additional parcels: Yes
- Parcel number: 052422900500
- Zoning: R-1
- Special conditions: Standard
Construction
Type & style
- Home type: SingleFamily
- Property subtype: Single Family Residence
Materials
- Vinyl Siding
- Roof: Steel
Condition
- Year built: 1974
Utilities & green energy
- Sewer: Public Sewer
- Water: Public
Community & HOA
Location
- Region: Rudd
Financial & listing details
- Price per square foot: $138/sqft
- Tax assessed value: $136,400
- Annual tax amount: $1,999
- Date on market: 8/10/2026
- Cumulative days on market: 48 days
- Road surface type: Concrete
Estimated market value
$193,400
$184,000 - $203,000
$1,330/mo
Price history
| Date | Event | Price |
|---|---|---|
| 8/28/2026 | Price change | $197,900-12%$138/sqft |
Source:  Northeast Iowa Regional BOR as distributed by MLS GRID #20263711 Report a problem Northeast Iowa Regional BOR as distributed by MLS GRID #20263711 Report a problem | ||
| 8/10/2026 | Listed for sale | $225,000$157/sqft |
Source: Northeast Iowa Regional BOR as distributed by MLS GRID #20263711 Report a problem | ||
Public tax history
| Year | Property taxes | Tax assessment |
|---|---|---|
| 2024 | $1,400 -13.8% | $117,170 |
| 2023 | $1,624 -11.8% | $117,170 +9.2% |
| 2022 | $1,842 +8.6% | $107,270 |
| 2021 | $1,696 +38.8% | $107,270 +11.3% |
| 2020 | $1,222 -13% | $96,400 +25.9% |
| 2019 | $1,404 +23.4% | $76,590 -7.8% |
| 2018 | $1,138 -3.2% | $83,050 |
| 2017 | $1,176 +5.2% | $83,050 +3% |
| 2016 | $1,118 | $80,650 +5.2% |
| 2015 | $1,118 | $76,650 |
| 2014 | -- | $76,650 |
| 2013 | -- | $76,650 |
| 2012 | -- | $76,650 |
| 2011 | -- | $76,650 +5.9% |
| 2010 | -- | $72,380 |
| 2007 | $1,044 +27.9% | -- |
| 2005 | $816 | -- |
Find assessor info on the county website
Monthly payment
Est. payment
Payment breakdown
Explore the cost of this home by adjusting the details. Changes won't be saved.Climate risks
Neighborhood: 50471
Nearby schools
Schools provided by the listing agent
- Elementary: Rudd Rockford/Marble Rock
- Middle: Rudd Rockford/Marble Rock
- High: Rudd Rockford/Marble Rock
Source: Northeast Iowa Regional BOR as distributed by MLS GRID. This data may not be complete. We recommend contacting the local school district to confirm school assignments for this home.
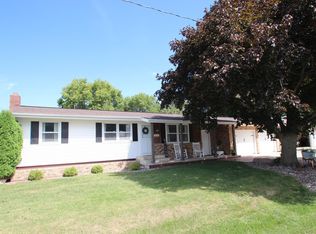
Similar homes
- $198,0004 bd2 ba1.7k sqft903 11th St, Charles City, IA 50616For Sale
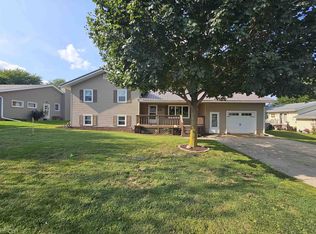 MLS ID #20263702, Peggy J Feltus, Cedar Valley Property Solutions- Charles City. Northeast Iowa Regional BOR as distributed by MLS GRID
 - $195,0004 bd2 ba1.8k sqft215 Church St, Manly, IA 50456For Sale
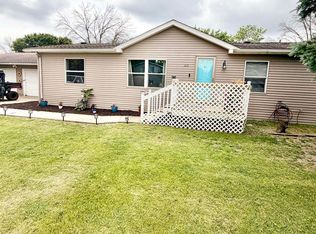
 MLS ID #260735, JORDAN ROSE, Realty One Group Movement. Greater Mason BOR
 - $174,9003 bd2 ba1.4k sqft27 1st St SE, Nora Springs, IA 50458Active
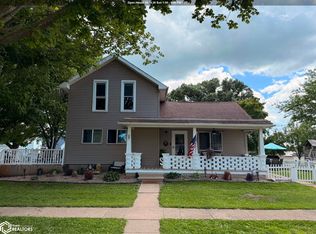 MLS ID #6341498, Shannon S Walker, Schoneman, REALTORS. NoCoast MLS as distributed by MLS GRID
 - $189,9274 bd3 ba1.3k sqft1031 Heritage Dr, Osage, IA 50461For Sale
 MLS ID #260712, DODIE WILKINS, Century 21 Preferred. Greater Mason BOR
 - $232,0003 bd2 ba1.8k sqft321 N Summit Ave, Nora Springs, IA 50458For SaleMLS ID #260659, JENNA SHERIFF, Jane Fischer & Associates Llc. Greater Mason BOR
- $229,9003 bd2 ba1.7k sqft610 W Congress St, Nora Springs, IA 50458For SaleMLS ID #260636, LUCAS KIRCHGATTER, Realty One Group Movement. Greater Mason BOR
- $184,0005 bd2 ba1.7k sqft1730 S Taft Ave, Mason City, IA 50401For SaleMLS ID #260602, NIKKI PAPOUCHIS, Hildebrand Real Estate. Greater Mason BOR
- $204,0003 bd1 ba1.5k sqft1112 W State St, Mason City, IA 50401For SaleMLS ID #260470, JENNA SHERIFF, Jane Fischer & Associates Llc. Greater Mason BOR
- $225,0002 bd2 ba1.1k sqft905 Briarcliff Cir, Mason City, IA 50401For SaleMLS ID #260669, JENNA SHERIFF, Jane Fischer & Associates Llc. Greater Mason BOR
