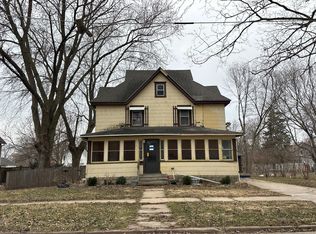
Welcome Home! This home is move in ready with a great sized yard and attached garage. It offers a open floor plan with plenty or room it has a ranch style set up with 2 additions off the rear of the home with large bonus rooms. nicely updated and it offers peaceful tranquility and a country feel while still within manly city limits this home gives a warm and inviting feeling. If this is the kind of thing you are looking for look no further and schedule a showing today.
For sale
Price cut: $13K (9/22)
$195,000
215 Church St, Manly, IA 50456
4beds
2baths
1,888sqft
Single Family Residence
Built in 1996
0.62 Acres Lot
$187,500 Zestimate®
$103/sqft
$-- HOA
What's special
Ranch style setupLarge bonus roomsNicely updatedOpen floor planAttached garageGreat sized yard
- 14 days
- 160
- 9
Zillow last checked:
Listing updated:
Listed by:
JORDAN ROSE 641-210-1879,
Realty One Group Movement
Source: Greater Mason BOR,MLS#: 260735
Facts & features
Interior
Bedrooms & bathrooms
- Bedrooms: 4
- Bathrooms: 2
- Main level bathrooms: 2
- Main level bedrooms: 3
Bedroom 1
- Description: Walk-in Closet, m bath
- Level: Main
- Area: 169
- Dimensions: 13 x 13
Bedroom 2
- Level: Main
- Area: 120
- Dimensions: 10 x 12
Bedroom 3
- Level: Main
- Area: 117
- Dimensions: 9 x 13
Bathroom 1
- Features: Jet Tub, Shower, Tub
Dining room
- Features: KIT/DR Combo, Snack Bar
- Level: Main
- Area: 104
- Dimensions: 8 x 13
Family room
- Level: Main
- Area: 208
- Dimensions: 13 x 16
Kitchen
- Level: Main
- Area: 266
- Dimensions: 14 x 19
Living room
- Level: Main
- Area: 221
- Dimensions: 13 x 17
Heating
- Forced Air, Natural Gas
Cooling
- Central Air
Appliances
- Included: Dishwasher
Features
- Built-in Features, Cathedral Ceiling(s), Ceiling Fan(s), Walk-In Closet(s)
- Flooring: Ceramic Tile, Vinyl, Carpet, Laminate
- Windows: Double Hung, Skylight(s)
- Basement: Partial,Sump Pump
- Number of fireplaces: 1
- Fireplace features: One, Wood Burning
Interior area
- Total structure area: 2,138
- Total interior livable area: 1,888 sqft
Property
Parking
- Total spaces: 2
- Parking features: Detached, Concrete
- Garage spaces: 2
Lot
- Size: 0.62 Acres
- Dimensions: 132 x 206
Details
- Parcel number: 1127151008
- Zoning description: RG/GENERAL RES
Construction
Type & style
- Home type: SingleFamily
- Architectural style: Ranch
- Property subtype: Single Family Residence
Materials
- Frame, Vinyl Siding
- Foundation: Crawl
- Roof: Asphalt
Condition
- New construction: No
- Year built: 1996
Utilities & green energy
- Sewer: CITY
- Water: Public
Community & HOA
Community
- Security: Smoke Detector(s)
- Subdivision: IA
Location
- Region: Manly
Financial & listing details
- Price per square foot: $103/sqft
- Tax assessed value: $217,569
- Annual tax amount: $3,167
- Date on market: 9/23/2026
Estimated market value
$187,500
$178,000 - $197,000
$1,824/mo
Price history
| Date | Event | Price |
|---|---|---|
| 9/22/2026 | Price change | $195,000-6.3%$103/sqft |
Source:  NoCoast MLS as distributed by MLS GRID #6339143 Report a problem NoCoast MLS as distributed by MLS GRID #6339143 Report a problem | ||
| 8/25/2026 | Price change | $208,000-1%$110/sqft |
Source: NoCoast MLS as distributed by MLS GRID #6339143 Report a problem | ||
| 8/3/2026 | Price change | $210,000-2.3%$111/sqft |
Source: NoCoast MLS as distributed by MLS GRID #6339143 Report a problem | ||
| 6/8/2026 | Listed for sale | $215,000+7.6%$114/sqft |
Source: NoCoast MLS as distributed by MLS GRID #6339143 Report a problem | ||
| 5/28/2026 | Listing removed | $199,900$106/sqft |
Source:  Northeast Iowa Regional BOR as distributed by MLS GRID #20252447 Report a problem Northeast Iowa Regional BOR as distributed by MLS GRID #20252447 Report a problem | ||
| 11/4/2025 | Price change | $199,900-4.8%$106/sqft |
Source:  Greater Mason BOR #250337 Report a problem Greater Mason BOR #250337 Report a problem | ||
| 9/10/2025 | Price change | $210,000-2.3%$111/sqft |
Source: Northeast Iowa Regional BOR as distributed by MLS GRID #20252447 Report a problem | ||
| 7/15/2025 | Price change | $215,000-4.4%$114/sqft |
Source: Greater Mason BOR #250337 Report a problem | ||
| 5/27/2025 | Listed for sale | $224,900+82.8%$119/sqft |
Source: Greater Mason BOR #250337 Report a problem | ||
| 5/31/2023 | Sold | $123,000+2.6%$65/sqft |
Source: Public Record Report a problem | ||
| 2/21/2012 | Listing removed | $119,900$64/sqft |
Source: CENTURY 21 Preferred #101848 Report a problem | ||
| 6/19/2011 | Price change | $119,900-6%$64/sqft |
Source: Preferred #101848 Report a problem | ||
| 3/28/2011 | Listed for sale | $127,500-1.8%$68/sqft |
Source: CENTURY 21 Preferred #101848 Report a problem | ||
| 9/5/2010 | Listed for sale | $129,900$69/sqft |
Source: Century 21 Preferred #17940 Report a problem | ||
Public tax history
| Year | Property taxes | Tax assessment |
|---|---|---|
| 2025 | $3,002 +6.6% | $217,569 +11.2% |
| 2024 | $2,816 +12.9% | $195,727 |
| 2023 | $2,494 +5.1% | $195,727 +42.9% |
| 2022 | $2,374 +5% | $136,978 |
| 2021 | $2,260 +3.3% | $136,978 +7.9% |
| 2020 | $2,189 -1.9% | $126,998 |
| 2019 | $2,231 +3.9% | $126,998 +7.2% |
| 2018 | $2,147 +2% | $118,510 |
| 2017 | $2,106 +38.7% | $118,510 +44.6% |
| 2016 | $1,518 -10.3% | $81,951 -11.7% |
| 2015 | $1,692 -5.1% | $92,799 |
| 2014 | $1,782 -5.4% | $92,799 |
| 2011 | $1,884 +1.7% | -- |
| 2010 | $1,852 +5.7% | -- |
| 2009 | $1,752 +5.3% | -- |
| 2008 | $1,664 +14.6% | -- |
| 2007 | $1,452 | -- |
Find assessor info on the county website
Monthly payment
Est. payment
Payment breakdown
Explore the cost of this home by adjusting the details. Changes won't be saved.Climate risks
Neighborhood: 50456
Nearby schools
Schools provided by the listing agent
- District: Rockford,Rudd
Source: Greater Mason BOR. This data may not be complete. We recommend contacting the local school district to confirm school assignments for this home.

Similar homes
- $179,9003 bd2 ba1.4k sqft4 W South St, Manly, IA 50456Active - Contingent
 MLS ID #6334426, Matt Wolff, Lake-Iowa Realty. NoCoast MLS as distributed by MLS GRID
 - $199,5003 bd2 ba1.9k sqft537 4th St NE, Mason City, IA 50401For Sale
 MLS ID #260776, JESSICA SEARS, Realty One Group Movement. Greater Mason BOR
 - $282,0004 bd3 ba1.6k sqft1403 Broad St, Plymouth, IA 50464For Sale
 MLS ID #260770, JENNA SHERIFF, Jane Fischer & Associates Llc. Greater Mason BOR
 - $--4 bd2 ba1.8k sqft630 S Connecticut Ave, Mason City, IA 50401Auction
 Auction.com 1
 - $220,0004 bd2 ba2.2k sqft915 S Louisiana Ave, Mason City, IA 50401For SaleMLS ID #260491, JORDAN ROSE, Realty One Group Movement. Greater Mason BOR
- $204,0003 bd1 ba1.5k sqft1112 W State St, Mason City, IA 50401For SaleMLS ID #260470, JENNA SHERIFF, Jane Fischer & Associates Llc. Greater Mason BOR
- $175,0003 bd2 ba1.9k sqft721 S Louisiana Ave, Mason City, IA 50401For SaleMLS ID #260715, BRIAN CARLSON, Exit Realty Mason City. Greater Mason BOR
- $175,0004 bd1 ba1.2k sqft809 N 9th St, Clear Lake, IA 50428For SaleMLS ID #260593, JORDAN ROSE, Realty One Group Movement. Greater Mason BOR
- $198,5004 bd2 ba2.4k sqft202 2nd St SE, Mason City, IA 50401For SaleMLS ID #260410, JOE CHODUR, Holtz Realty. Greater Mason BOR
- $232,0003 bd2 ba1.8k sqft321 N Summit Ave, Nora Springs, IA 50458For SaleMLS ID #260659, JENNA SHERIFF, Jane Fischer & Associates Llc. Greater Mason BOR
- $150,0003 bd2 ba1.8k sqft215 15th St NW, Mason City, IA 50401For SaleMLS ID #260556, JENNA SHERIFF, Jane Fischer & Associates Llc. Greater Mason BOR
- $229,9003 bd2 ba1.7k sqft610 W Congress St, Nora Springs, IA 50458For SaleMLS ID #260636, LUCAS KIRCHGATTER, Realty One Group Movement. Greater Mason BOR
