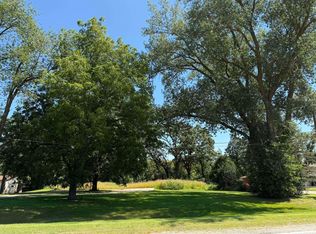
Charming Ranch on 5.6 Acres with Breathtaking River Views Nestled just 2 miles from Charles City on a hard-surfaced road in the scenic Cedar View Addition, this 5.6-acre property offers the perfect blend of comfort, style, and tranquility. This 1,732 sq. ft. ranch-style home features 3 bedrooms and 2 bathrooms, thoughtfully designed for both everyday living and entertaining. The main level boasts a welcoming family room with a cozy fireplace, an oak eat-in kitchen, a separate living room, and a formal dining room—all capturing stunning river views. Step outside onto the large deck to enjoy morning coffee or evening sunsets overlooking several acres of pasture ground adjacent to the river. The partially finished walk-out basement includes an additional family room with a Franklin fireplace and a drive-under garage, providing plenty of versatile living space. Modern comforts are ensured with geo-thermal heating and cooling, while additional parking and storage are available in the double detached garage. This property offers a rare combination of picturesque scenery, functional living spaces, and convenient access to Charles City, making it an ideal retreat for those seeking country charm with modern amenities.
For sale
Price cut: $10K (9/26)
$285,000
1826 Cedar View Rd, Charles City, IA 50616
3beds
1,932sqft
Single Family Residence
Built in 1960
5.68 Acres Lot
$275,800 Zestimate®
$148/sqft
$-- HOA
What's special
- 30 days
- 1,373
- 60
Likely to sell faster than
Zillow last checked:
Listing updated:
Listed by:
Connie J Parson 641-220-3660,
Parson Real Estate
Source: Northeast Iowa Regional BOR as distributed by MLS GRID,MLS#: 20264144
Facts & features
Interior
Bedrooms & bathrooms
- Bedrooms: 3
- Bathrooms: 2
- Full bathrooms: 1
- 3/4 bathrooms: 1
Rooms
- Room types: 1st Floor Entry, Family Room, Lwr Level Family Room
Other
- Level: Upper
Other
- Level: Main
Other
- Level: Lower
Heating
- Geothermal
Cooling
- Geothermal
Appliances
- Included: Free-Standing Range, Refrigerator, Electric Water Heater
- Laundry: 1st Floor, Laundry Room, Lower Level
Features
- Doors: Sliding Doors, Pocket Doors
- Basement: Block,Interior Entry,Walk-Out Access,Partially Finished
- Has fireplace: Yes
- Fireplace features: Multiple, Family Room, In Family Room Up
Interior area
- Total interior livable area: 1,932 sqft
- Finished area below ground: 200
Video & virtual tour
Property
Parking
- Total spaces: 2
- Parking features: Attached Garage, Detached Garage
- Has attached garage: Yes
- Carport spaces: 2
Features
- Patio & porch: Deck
- Has view: Yes
- View description: Water
- Has water view: Yes
- Water view: Water
- Waterfront features: River Front
Lot
- Size: 5.68 Acres
- Features: Wooded
Details
- Parcel number: 000073422701300
- Zoning: R-1
- Special conditions: Standard
Construction
Type & style
- Home type: SingleFamily
- Architectural style: Bungalow
- Property subtype: Single Family Residence
Materials
- Vinyl Siding
- Roof: Asphalt
Condition
- Year built: 1960
Utilities & green energy
- Sewer: Septic Tank
- Water: Private Well
Community & HOA
Location
- Region: Charles City
Financial & listing details
- Price per square foot: $148/sqft
- Tax assessed value: $305,590
- Annual tax amount: $3,028
- Date on market: 8/28/2026
- Cumulative days on market: 30 days
- Road surface type: Black Top, Hard Surface Road
Estimated market value
$275,800
$262,000 - $290,000
$1,432/mo
Price history
| Date | Event | Price |
|---|---|---|
| 9/26/2026 | Price change | $285,000-3.4%$148/sqft |
Source:  Northeast Iowa Regional BOR as distributed by MLS GRID #20264144 Report a problem Northeast Iowa Regional BOR as distributed by MLS GRID #20264144 Report a problem | ||
| 8/28/2026 | Listed for sale | $295,000+59.5%$153/sqft |
Source: Northeast Iowa Regional BOR as distributed by MLS GRID #20264144 Report a problem | ||
| 10/4/2004 | Sold | $185,000$96/sqft |
Source: Agent Provided Report a problem | ||
Public tax history
| Year | Property taxes | Tax assessment |
|---|---|---|
| 2024 | $3,032 +3.3% | $267,190 |
| 2023 | $2,934 -4.5% | $267,190 +23.1% |
| 2022 | $3,072 +4.6% | $217,120 |
| 2021 | $2,935 +28.2% | $217,120 +3.2% |
| 2020 | $2,290 +5.8% | $210,300 +22.1% |
| 2019 | $2,164 +9.7% | $172,230 +7.4% |
| 2018 | $1,972 +1% | $160,400 |
| 2017 | $1,952 +0.5% | $160,400 |
| 2016 | $1,942 | $160,400 +1.1% |
| 2015 | $1,942 -3.8% | $158,630 |
| 2014 | $2,018 | $158,630 |
| 2013 | -- | $158,630 |
| 2012 | -- | $158,630 |
| 2011 | -- | $158,630 -8.3% |
| 2010 | -- | $172,920 |
| 2007 | $1,924 +60.9% | -- |
| 2005 | $1,196 | -- |
Find assessor info on the county website
Monthly payment
Est. payment
Payment breakdown
Explore the cost of this home by adjusting the details. Changes won't be saved.Climate risks
Neighborhood: 50616
Nearby schools
Schools provided by the listing agent
- Elementary: Charles City
- Middle: Charles City
- High: Charles City
Source: Northeast Iowa Regional BOR as distributed by MLS GRID. This data may not be complete. We recommend contacting the local school district to confirm school assignments for this home.
Similar homes
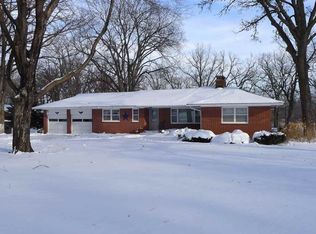
- $299,9004 bd2 ba2.3k sqft1888 Gilbert St, Charles City, IA 50616For Sale
 MLS ID #20262267, Kevin M Kolbet, Kolbet Realtors. Northeast Iowa Regional BOR as distributed by MLS GRID
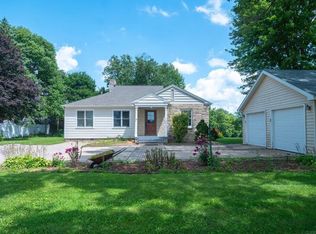
 - $313,0003 bd134 ba1.4k sqft201 Pine Ct, Charles City, IA 50616For Sale
 MLS ID #20263724, Gene LaBounty, Cedar Valley Property Solutions- Charles City. Northeast Iowa Regional BOR as distributed by MLS GRID
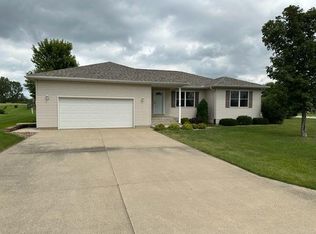
 - $210,0003 bd2 ba1.7k sqft208 Cedar Cir, Charles City, IA 50616For Sale
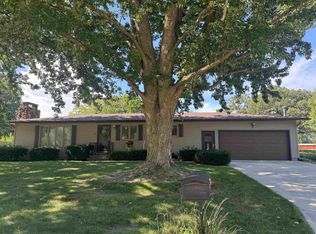 MLS ID #20264411, Connie J Parson, Parson Real Estate. Northeast Iowa Regional BOR as distributed by MLS GRID
 - $340,0004 bd4 ba2.7k sqft106 Kelly St, Charles City, IA 50616For Sale
 MLS ID #20264226, Dean A Stewart, Stewart Realty Company. Northeast Iowa Regional BOR as distributed by MLS GRID
 - $350,0003 bd3 ba2.2k sqft2805 Green Rd, Marble Rock, IA 50653For Sale
 MLS ID #260371, JANE FISCHER, Jane Fischer & Associates Llc. Greater Mason BOR
 - $350,0003 bd3 ba2.6k sqft2805 Upper Greene Rd, Marble Rock, IA 50653For SaleMLS ID #260372, JANE FISCHER, Jane Fischer & Associates Llc. Greater Mason BOR
- $229,9003 bd2 ba1.7k sqft610 W Congress St, Nora Springs, IA 50458For SaleMLS ID #260636, LUCAS KIRCHGATTER, Realty One Group Movement. Greater Mason BOR
- $232,0003 bd2 ba1.8k sqft321 N Summit Ave, Nora Springs, IA 50458For SaleMLS ID #260659, JENNA SHERIFF, Jane Fischer & Associates Llc. Greater Mason BOR
