If you’ve been looking for a newer home with the space, quality and flexibility to make sense for years to come, this property deserves a serious look. Built with today’s buyer in mind, this 3-bedroom, 2-bath home offers comfortable one-level living, an open-concept design and an exceptional amount of usable space. The kitchen is designed to be the heart of the home, featuring an impressive 11+ foot island, extensive counter space and stainless steel appliances, providing room to prepare meals, entertain and gather without feeling crowded. Crown moulding and quality finishes add a finished, polished feel throughout the main level, while the spacious living area connects naturally with the private primary suite and en-suite bath. Outside, the level lot and 21-foot-wide front porch provide practical outdoor space for relaxing, entertaining or simply enjoying your morning coffee. And the value continues downstairs. The full lower level has a code-compliant egress exit and a roughed-in bathroom, creating an opportunity to substantially expand the finished living area when your needs change. Add a family room, recreation space, additional bedrooms, home office or guest area—the space is already there and the possibilities are yours. Perhaps most importantly, this home was constructed before the significant increases in construction and material costs, making the opportunity to purchase this newer home particularly compelling compared with the cost of building similar space today. If you have been waiting for a home that offers newer construction, abundant space, an outstanding kitchen, future expansion potential and real value, take look at this one. If you're considering building a new home, this property offers the opportunity to skip the months of planning, permitting, contractor coordination, material ordering and construction delays and this home has never been occupied, so you get the experience of a brand-new home without the long wait and construction headaches.
For sale
$279,900
515 N 1st St, Greene, IA 50636
3beds
1,680sqft
Single Family Residence
Built in 2023
0.32 Acres Lot
$274,400 Zestimate®
$167/sqft
$-- HOA
What's special
- 21 days
- 103
- 5
Zillow last checked:
Listing updated:
Listed by:
Bruce Yerkes 651-249-8060,
Bennett Realty
Source: Northeast Iowa Regional BOR as distributed by MLS GRID,MLS#: 20264554
Facts & features
Interior
Bedrooms & bathrooms
- Bedrooms: 3
- Bathrooms: 2
- Full bathrooms: 1
- 3/4 bathrooms: 1
Rooms
- Room types: 1st Floor Entry, Lwr Level Roughed in Bath, Main Floor Laundry, Primary Bedroom En Suite, Primary Bedroom, Primary Bedroom w/ Closet, Stubbed Bath or Rough In
Primary bedroom
- Level: Main
- Area: 182 Square Feet
- Dimensions: 14x13
Other
- Level: Upper
Other
- Level: Main
Other
- Level: Lower
Dining room
- Level: Main
- Area: 315 Square Feet
- Dimensions: 21x15
Kitchen
- Level: Main
- Area: 336 Square Feet
- Dimensions: 24x14
Living room
- Level: Main
- Area: 315 Square Feet
- Dimensions: 21x15
Heating
- Forced Air, Natural Gas
Cooling
- Ceiling Fan(s), Central Air
Appliances
- Included: Dishwasher, Disposal, Humidifier, Free-Standing Range, Refrigerator, Electric Water Heater
- Laundry: 1st Floor, Laundry Room, Washer Hookup
Features
- Ceiling Fan(s), Crown Molding
- Doors: Paneled Doors
- Basement: Concrete,Interior Entry,Floor Drain,Unfinished
- Has fireplace: No
- Fireplace features: None
Interior area
- Total interior livable area: 1,680 sqft
- Finished area below ground: 0
Property
Parking
- Total spaces: 2
- Parking features: Garage Door Opener
- Carport spaces: 2
Features
- Patio & porch: Porch, Enclosed
Lot
- Size: 0.32 Acres
- Dimensions: 100x140x100x140
- Features: Level
Details
- Additional structures: Storage
- Parcel number: 0201154016
- Zoning: R1-SF
- Special conditions: Standard
Construction
Type & style
- Home type: SingleFamily
- Architectural style: Contemporary
- Property subtype: Single Family Residence
Materials
- Vinyl Siding
- Roof: Shingle,Asphalt
Condition
- Year built: 2023
Utilities & green energy
- Sewer: Public Sewer
- Water: Public
Community & HOA
Community
- Features: Sidewalks
Location
- Region: Greene
Financial & listing details
- Price per square foot: $167/sqft
- Tax assessed value: $206,700
- Annual tax amount: $3,565
- Date on market: 9/21/2026
- Cumulative days on market: 536 days
- Road surface type: Concrete, Hard Surface Road
Estimated market value
$274,400
$261,000 - $288,000
$1,901/mo
Price history
| Date | Event | Price |
|---|---|---|
| 9/21/2026 | Listed for sale | $279,900$167/sqft |
Source:  Northeast Iowa Regional BOR as distributed by MLS GRID #20264554 Report a problem Northeast Iowa Regional BOR as distributed by MLS GRID #20264554 Report a problem | ||
| 9/5/2026 | Listing removed | $279,900$167/sqft |
Source: Northeast Iowa Regional BOR as distributed by MLS GRID #20251486 Report a problem | ||
| 8/31/2026 | Price change | $279,900-3.4%$167/sqft |
Source: Northeast Iowa Regional BOR as distributed by MLS GRID #20251486 Report a problem | ||
| 8/5/2026 | Listed for sale | $289,900-3.3%$173/sqft |
Source: Northeast Iowa Regional BOR as distributed by MLS GRID #20251486 Report a problem | ||
| 4/9/2025 | Listed for sale | $299,900-6%$179/sqft |
Source: Northeast Iowa Regional BOR as distributed by MLS GRID #20251486 Report a problem | ||
| 10/4/2024 | Listing removed | $319,000$190/sqft |
Source: Northeast Iowa Regional BOR as distributed by MLS GRID #20241507 Report a problem | ||
| 9/14/2024 | Price change | $319,000-6.1%$190/sqft |
Source: Northeast Iowa Regional BOR as distributed by MLS GRID #20241507 Report a problem | ||
| 6/10/2024 | Price change | $339,900-2.9%$202/sqft |
Source: Northeast Iowa Regional BOR as distributed by MLS GRID #20241507 Report a problem | ||
| 4/30/2024 | Price change | $349,900-1.2%$208/sqft |
Source: Northeast Iowa Regional BOR as distributed by MLS GRID #20241507 Report a problem | ||
| 4/18/2024 | Listed for sale | $354,000+448.8%$211/sqft |
Source: Northeast Iowa Regional BOR as distributed by MLS GRID #20241507 Report a problem | ||
| 12/19/2013 | Sold | $64,500$38/sqft |
Source: Public Record Report a problem | ||
Public tax history
| Year | Property taxes | Tax assessment |
|---|---|---|
| 2025 | $3,294 +830.5% | $206,700 +6.9% |
| 2024 | $354 -78.6% | $193,390 +868.9% |
| 2023 | $1,658 +4.7% | $19,960 -75.5% |
| 2022 | $1,584 +3.4% | $81,380 |
| 2021 | $1,532 -5% | $81,380 +11.6% |
| 2020 | $1,612 +12.9% | $72,910 |
| 2019 | $1,428 +1.6% | $72,910 +7.4% |
| 2018 | $1,406 | $67,910 |
| 2017 | $1,406 +2.5% | $67,910 +2.1% |
| 2016 | $1,372 +17.5% | $66,520 +11.9% |
| 2015 | $1,168 +17.7% | $59,460 |
| 2014 | $992 | $59,460 |
Find assessor info on the county website
Monthly payment
Est. payment
Payment breakdown
Explore the cost of this home by adjusting the details. Changes won't be saved.Climate risks
Neighborhood: 50636
Nearby schools
Schools provided by the listing agent
- Elementary: North Butler CSD
- Middle: North Butler CSD
- High: North Butler CSD
Source: Northeast Iowa Regional BOR as distributed by MLS GRID. This data may not be complete. We recommend contacting the local school district to confirm school assignments for this home.
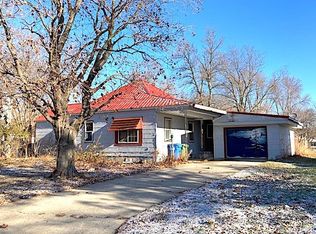
Similar homes
- $189,0003 bd3 ba2.2k sqft514 N 5th St, Greene, IA 50636For Sale
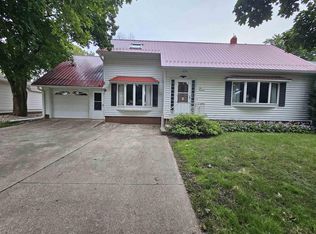 MLS ID #20264541, Peggy J Feltus, Cedar Valley Property Solutions- Charles City. Northeast Iowa Regional BOR as distributed by MLS GRID
 - $330,0003 bd2 ba1.4k sqft10134 Newell Ave, Greene, IA 50636For Sale
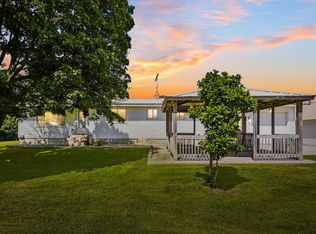 MLS ID #20264007, Mandy A Heinemann, Century 21 Signature RE- Waverly. Northeast Iowa Regional BOR as distributed by MLS GRID
 - $159,9004 bd2 ba1.7k sqft308 N 4th St, Greene, IA 50636For Sale
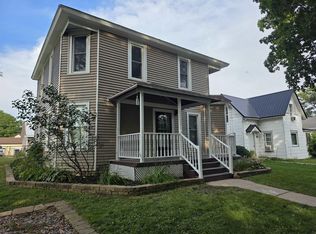 MLS ID #20264219, Jarrett R Holthaus, Cedar Valley Property Solutions- New Hampton. Northeast Iowa Regional BOR as distributed by MLS GRID
 - $154,9004 bd2 ba2.2k sqft209 N High St, Greene, IA 50636For Sale
 MLS ID #260693, RYAN KETELSEN, Century 21 Preferred. Greater Mason BOR
