A Rustic Retreat With Small-Town Soul! This one-owner log cabin–style home offers character, warmth, and timeless charm. Recently refreshed with a fully stripped and resealed exterior and brand-new garage doors and a freshly sealed driveway - it blends classic cabin appeal with modern comfort. Inside, vaulted ceilings, rich wood tones, and an open lodge-inspired living and dining area create a space that feels both grand and cozy. The main floor features laundry, a half bath, and a spacious primary suite with his-and-her closets and a spa-like bath with dual sinks and a jetted tub. Sliding doors lead to a newer private concrete patio—perfect for morning coffee or quiet evenings. The kitchen showcases granite countertops and flows into a bright four-season room filled with natural light. A dedicated office and bonus storage room off the garage entry add everyday convenience. Upstairs offers three bedrooms, a ¾ bath, and a loft overlooking the main living area. The open-canvas basement provides endless potential for a game room, theater, workshop, or added living space. Outside, enjoy a durable metal roof, 2-stall attached garage, and the peaceful charm of small-town living. A central vacuum system adds extra ease. This isn’t just a house—it’s a rustic getaway tucked into everyday life. Spring is the perfect time to make it yours. Schedule your showing and experience the charm for yourself. (Some photos are virtually staged.)
Active
Price cut: $25K (10/3)
$349,900
332 Allan St, Allison, IA 50602
4beds
1,830sqft
Single Family Residence
Built in 1995
0.56 Acres Lot
$-- Zestimate®
$191/sqft
$-- HOA
What's special
Vaulted ceilingsGranite countertopsRich wood tonesSpacious primary suiteBrand-new garage doorsHis-and-her closetsFreshly sealed driveway
- 135 days
- 254
- 14
Zillow last checked:
Listing updated:
Listed by:
Peggy Feltus 641-228-4262,
Cedar Valley Property Solutions
Source: NoCoast MLS as distributed by MLS GRID,MLS#: 6338884
Facts & features
Interior
Bedrooms & bathrooms
- Bedrooms: 4
- Bathrooms: 3
- Full bathrooms: 1
- 3/4 bathrooms: 1
- 1/2 bathrooms: 1
Heating
- Forced Air
Cooling
- Central Air
Features
- Basement: Full,Partially Finished
- Number of fireplaces: 1
Interior area
- Total interior livable area: 1,830 sqft
Property
Parking
- Total spaces: 2
- Parking features: Attached
- Garage spaces: 2
Accessibility
- Accessibility features: None
Lot
- Size: 0.56 Acres
- Dimensions: lot size 180 x 136
Details
- Parcel number: 0625478019
Construction
Type & style
- Home type: SingleFamily
- Architectural style: See Remarks
- Property subtype: Single Family Residence
Materials
- Wood Siding
Condition
- Year built: 1995
Utilities & green energy
- Sewer: Public Sewer
- Water: Public
Community & HOA
Community
- Subdivision: C & M HOODJERS
HOA
- Has HOA: No
Location
- Region: Allison
Financial & listing details
- Price per square foot: $191/sqft
- Tax assessed value: $335,090
- Annual tax amount: $5,598
- Date on market: 5/30/2026
- Cumulative days on market: 200 days
Estimated market value
Not available
Estimated sales range
Not available
Not available
Price history
| Date | Event | Price |
|---|---|---|
| 10/3/2026 | Price change | $349,900-6.7%$191/sqft |
Source:  Northeast Iowa Regional BOR as distributed by MLS GRID #20261206 Report a problem Northeast Iowa Regional BOR as distributed by MLS GRID #20261206 Report a problem | ||
| 7/22/2026 | Price change | $374,900-6%$205/sqft |
Source:  NoCoast MLS as distributed by MLS GRID #6338884 Report a problem NoCoast MLS as distributed by MLS GRID #6338884 Report a problem | ||
| 4/27/2026 | Price change | $399,000-5.9%$218/sqft |
Source: Northeast Iowa Regional BOR as distributed by MLS GRID #20261206 Report a problem | ||
| 3/27/2026 | Listed for sale | $424,000-1.2%$232/sqft |
Source: Northeast Iowa Regional BOR as distributed by MLS GRID #20261206 Report a problem | ||
| 3/26/2026 | Listing removed | $429,000$234/sqft |
Source: Northeast Iowa Regional BOR as distributed by MLS GRID #20253727 Report a problem | ||
| 2/12/2026 | Listed for sale | $429,000-4.5%$234/sqft |
Source: Northeast Iowa Regional BOR as distributed by MLS GRID #20253727 Report a problem | ||
| 8/4/2025 | Listed for sale | $449,000$245/sqft |
Source: Northeast Iowa Regional BOR as distributed by MLS GRID #20253727 Report a problem | ||
Public tax history
| Year | Property taxes | Tax assessment |
|---|---|---|
| 2025 | $5,420 -4.6% | $335,090 0% |
| 2024 | $5,682 +7.5% | $335,210 |
| 2023 | $5,288 +5.3% | $335,210 +19.1% |
| 2022 | $5,024 +1.9% | $281,480 |
| 2021 | $4,930 -0.5% | $281,480 +11.1% |
| 2020 | $4,956 +9.7% | $253,460 |
| 2019 | $4,518 -6.2% | $253,460 +8.9% |
| 2018 | $4,818 | $232,810 |
| 2017 | $4,818 +0.4% | $232,810 +3.7% |
| 2016 | $4,798 +1.1% | $224,470 |
| 2015 | $4,744 +2.8% | $224,470 |
| 2014 | $4,614 +13.9% | $224,470 |
| 2013 | $4,050 +3.7% | -- |
| 2012 | $3,906 +6.3% | -- |
| 2011 | $3,676 +13% | -- |
| 2010 | $3,252 -0.2% | -- |
| 2009 | $3,258 +1.4% | -- |
| 2008 | $3,214 +5.3% | -- |
| 2007 | $3,052 +19.8% | -- |
| 2005 | $2,548 | -- |
Find assessor info on the county website
Monthly payment
Est. payment
Payment breakdown
Explore the cost of this home by adjusting the details. Changes won't be saved.Climate risks
Neighborhood: 50602
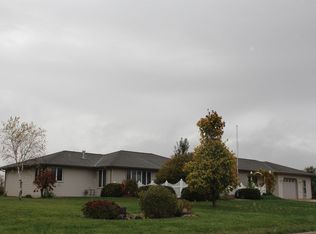
Similar homes
- $199,9003 bd1 ba1.3k sqft21764 Highway 3, Allison, IA 50602For Sale
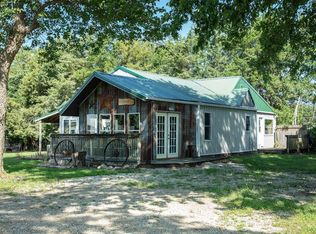 MLS ID #20264337, Emily A O'Connell, Foundations Realty. Northeast Iowa Regional BOR as distributed by MLS GRID
 - $239,9005 bd2 ba1.2k sqft723 6th St, Allison, IA 50602For Sale
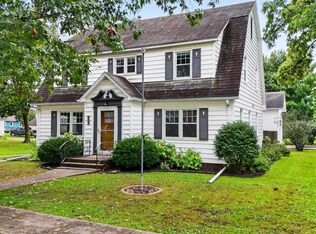 MLS ID #20264803, Laurie E Lynch, Oakridge Real Estate. Northeast Iowa Regional BOR as distributed by MLS GRID
 - $330,0003 bd2 ba1.4k sqft10134 Newell Ave, Greene, IA 50636For Sale
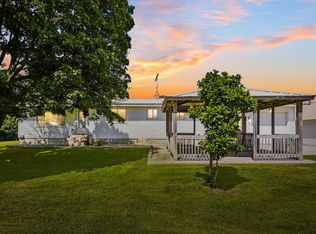 MLS ID #20264007, Mandy A Heinemann, Century 21 Signature RE- Waverly. Northeast Iowa Regional BOR as distributed by MLS GRID
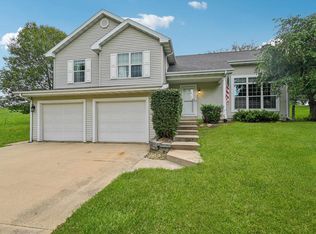
 - $347,8003 bd3 ba2.3k sqft1201 1st Ave NE, Waverly, IA 50677For Sale
 MLS ID #20264289, Romeo Djoumessi, RE/MAX Concepts - Waverly. Northeast Iowa Regional BOR as distributed by MLS GRID
