Check out this quality 50-year-old house that has just been given a complete makeover with new flooring, fresh interior and exterior paint, new bathroom fixtures, and many more improvements. You will enjoy the roomy, well-lit kitchen with new appliances, in addition to the ample storage and convenient pantry. The main floor features a vaulted ceiling and grandiose brick fireplace in the living room for entertaining. The lower level has an even larger family room complete with a fireplace. Entertaining and relaxation is made easy with a unique walk-around deck that has access from all rooms on the main floor. When you need space to sleep, you will be impressed with the master bedroom (with 3/4 bath) and one additional bedroom on the main floor, and two more bedrooms on the lower level with ground level windows. The full baths on the main and lower level have been completely renovated with new fixtures and decor. You will not be disappointed when you step outside to enjoy the spacious lot with attractive landscaping. You will love the move to Dumont which has small town charm and a short commute to many employment opportunities.
Active
$249,000
110 Sunnyside Ave, Dumont, IA 50625
4beds
2,684sqft
:
Get pre-qualified$1,818/mo
Single Family Residence
Built in 1976
0.35 Acres Lot
$-- Zestimate®
$93/sqft
$-- HOA
What's special
Ample storageNew flooringNew bathroom fixturesConvenient pantryRoomy well-lit kitchenVaulted ceilingNew appliances
- 46 days |
- 456 |
- 28 |
Likely to sell faster than
Zillow last checked:
Listing updated:
Listed by:
Kent Mollenbeck 515-570-5086,
Staley Real Estate
Source: NoCoast MLS as distributed by MLS GRID,MLS#: 6339631
Facts & features
Interior
Bedrooms & bathrooms
- Bedrooms: 4
- Bathrooms: 3
- Full bathrooms: 2
- 3/4 bathrooms: 1
Bedroom 2
- Level: Main
- Area: 132 Square Feet
- Dimensions: 12 x 11
Bedroom 3
- Level: Lower
- Area: 168 Square Feet
- Dimensions: 14 x 12
Bedroom 4
- Level: Lower
- Area: 90 Square Feet
- Dimensions: 9 x 10
Other
- Level: Main
- Area: 168 Square Feet
- Dimensions: 14 x 12
Dining room
- Level: Main
- Area: 120 Square Feet
- Dimensions: 10 x 12
Other
- Level: Main
- Area: 180 Square Feet
- Dimensions: 12 x 15
Other
- Level: Lower
- Area: 36 Square Feet
- Dimensions: 6 x 6
Family room
- Level: Lower
- Area: 360 Square Feet
- Dimensions: 30 x 12
Kitchen
- Level: Main
- Area: 120 Square Feet
- Dimensions: 10 x 12
Living room
- Level: Main
- Area: 312 Square Feet
- Dimensions: 24 x 13
Heating
- Forced Air
Cooling
- Central Air
Features
- Basement: Full
- Number of fireplaces: 2
Interior area
- Total interior livable area: 2,684 sqft
- Finished area below ground: 950
Property
Parking
- Total spaces: 2
- Parking features: Attached
- Garage spaces: 2
Accessibility
- Accessibility features: None
Lot
- Size: 0.35 Acres
- Dimensions: 128 x 120
Details
- Parcel number: 0527351007
Construction
Type & style
- Home type: SingleFamily
- Architectural style: Split Level
- Property subtype: Single Family Residence
Materials
- Wood Siding
Condition
- Year built: 1976
Utilities & green energy
- Sewer: Public Sewer
- Water: Public
Community & HOA
HOA
- Has HOA: No
Location
- Region: Dumont
Financial & listing details
- Price per square foot: $93/sqft
- Tax assessed value: $198,390
- Annual tax amount: $3,350
- Date on market: 6/24/2026
- Cumulative days on market: 47 days
Estimated market value
Not available
Estimated sales range
Not available
Not available
Price history
| Date | Event | Price |
|---|---|---|
| 6/24/2026 | Listed for sale | $249,000+91.7%$93/sqft |
Source:  NoCoast MLS as distributed by MLS GRID #6339631 Report a problem NoCoast MLS as distributed by MLS GRID #6339631 Report a problem | ||
| 10/13/2020 | Sold | $129,900$48/sqft |
Source: NoCoast MLS as distributed by MLS GRID #5575815 Report a problem | ||
| 8/16/2020 | Pending sale | $129,900$48/sqft |
Source: Abbott Realty Inc #5575815 Report a problem | ||
| 7/28/2020 | Price change | $129,900-7.1%$48/sqft |
Source: Abbott Realty Inc #5575815 Report a problem | ||
| 6/2/2020 | Listed for sale | $139,900-42%$52/sqft |
Source: Abbott Realty Inc #5575815 Report a problem | ||
| 10/12/2012 | Sold | $241,117$90/sqft |
Source: Public Record Report a problem | ||
Public tax history
| Year | Property taxes | Tax assessment |
|---|---|---|
| 2025 | $3,350 +14.1% | $198,390 +22% |
| 2024 | $2,936 -1.6% | $162,610 |
| 2023 | $2,984 +6.3% | $162,610 +19.4% |
| 2022 | $2,806 +6.2% | $136,200 |
| 2021 | $2,642 +13.2% | $136,200 +12.5% |
| 2020 | $2,334 +9.7% | $121,060 |
| 2019 | $2,128 -3.4% | $121,060 +9.1% |
| 2018 | $2,204 | $110,970 |
| 2017 | $2,204 +10.6% | $110,970 +7.5% |
| 2016 | $1,992 -0.3% | $103,200 |
| 2015 | $1,998 +2.8% | $103,200 |
| 2014 | $1,944 +11.7% | $103,200 |
| 2013 | $1,740 -0.2% | -- |
| 2012 | $1,744 +1.6% | -- |
| 2011 | $1,716 +2.4% | -- |
| 2010 | $1,676 +1.9% | -- |
| 2009 | $1,644 +2.9% | -- |
| 2008 | $1,598 +1.8% | -- |
| 2007 | $1,570 | -- |
Find assessor info on the county website
Monthly payment
Est. payment
Payment breakdown
Explore the cost of this home by adjusting the details. Changes won't be saved.Climate risks
Neighborhood: 50625
Nearby schools
GreatSchools rating
- 4/10Hampton-Dumont Middle SchoolGrades: 5-8Distance: 11.8 mi
- 6/10Hampton-Dumont High SchoolGrades: 9-12Distance: 12.4 mi
- 5/10South Side Elementary SchoolGrades: 1-4Distance: 12 mi
- $--1 bd1 ba625 sqft108 Sunnyside Ave #108, Dumont, IA 50625Off Market

- $--1 bd1 ba600 sqft108 Sunnyside Ave FLOOR 2, Dumont, IA 50625Off Market
- $20,810-- bd-- ba-- sqft108 Sunnyside Ave, Dumont, IA 50625Off Market
- $91,3003 bd1 ba1.4k sqft402 Montrose Ave, Dumont, IA 50625Off Market
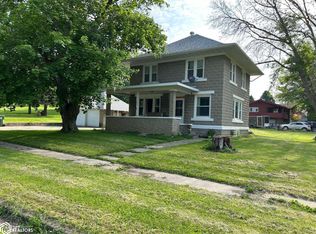
- $90,3002 bd1 ba988 sqft123 Highland Ave, Dumont, IA 50625Off Market
- $50,1502 bd1 ba956 sqft127 Highland Ave, Dumont, IA 50625Off Market
- $20,540-- bd1 ba-- sqft121 Sunnyside Ave, Dumont, IA 50625Off Market
- $178,8003 bd1 ba1.3k sqft421 East St, Dumont, IA 50625Off Market
A local agent can set up tours, give advice and negotiate with sellers.
Similar homes
- $157,0004 bd3 ba1.9k sqft310 Bickford St, Dumont, IA 50625For Sale
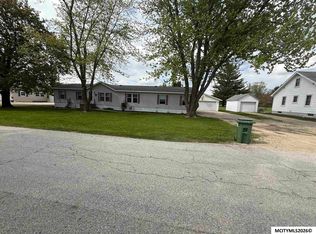
 MLS ID #260542, DAWN RYE, Realty One Group Movement. Greater Mason BOR
 - $130,0002 bd1 ba1.6k sqft415 3rd St, Dumont, IA 50625For Sale
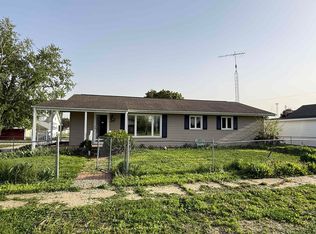 MLS ID #20262042, David Kelm, Century 21 Signature Real Estate-Waverly. Northeast Iowa Regional BOR as distributed by MLS GRID
 - $215,0004 bd2 ba1.3k sqft321 N 3rd St, Sheffield, IA 50475Active - Contingent
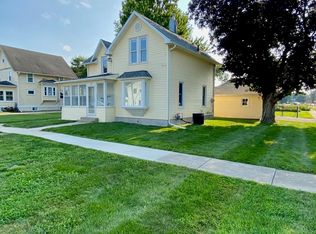 MLS ID #6341180, Court Christianson, Jaspersen Ins. & Real Estate. NoCoast MLS as distributed by MLS GRID
 - $230,0005 bd2 ba2.3k sqft23653 250th St, Allison, IA 50602For Sale
 MLS ID #20263419, Peggy Feltus, Cedar Valley Property Solutions-Charles City. Northeast Iowa Regional BOR as distributed by MLS GRID
 - $269,9003 bd3 ba1.7k sqft1665 Dorell Dr, Hampton, IA 50441ActiveMLS ID #6337168, Kathryn A Plendl, Abbott Realty Inc. NoCoast MLS as distributed by MLS GRID
- $314,9004 bd2 ba3.4k sqft1437 270th St, Marble Rock, IA 50653For SaleMLS ID #260570, ABIGAIL LEE, Lee Realty. Greater Mason BOR
- $265,0005 bd2 ba2k sqft11857 L Ave, Parkersburg, IA 50665For SaleMLS ID #20261374, Michele Henze, Lockard Realty Company. Northeast Iowa Regional BOR as distributed by MLS GRID
- $214,5004 bd2 ba2.4k sqft511 3rd St, Parkersburg, IA 50665For SaleMLS ID #20261347, Chad Campbell, Campbell-Mellema Realty, LLC. Northeast Iowa Regional BOR as distributed by MLS GRID
- $199,5004 bd3 ba2k sqft419 3rd St SE, Hampton, IA 50441ActiveMLS ID #6337645, Kathryn A Plendl, Abbott Realty Inc. NoCoast MLS as distributed by MLS GRID
- $285,0003 bd2 ba1.7k sqft1610 Terrace Blvd, Hampton, IA 50441ActiveMLS ID #6336237, Yvonne Krukow, Krukow Real Estate. NoCoast MLS as distributed by MLS GRID
- $322,0003 bd3 ba2.5k sqft101 Southview Cir, Sheffield, IA 50475ActiveMLS ID #6339204, Tim Christianson, Jaspersen Insurance & Real Estate. NoCoast MLS as distributed by MLS GRID
- $199,9003 bd3 ba2k sqft709 6th St, Parkersburg, IA 50665For SaleMLS ID #20262897, Chad Campbell, Campbell-Mellema Realty, LLC. Northeast Iowa Regional BOR as distributed by MLS GRID
- $279,9004 bd3 ba4k sqft608 3rd St, Parkersburg, IA 50665For SaleMLS ID #20262381, Nicolas Moran, Realty ONE Group Movement. Northeast Iowa Regional BOR as distributed by MLS GRID
- $190,9004 bd2 ba2.5k sqft112 S Federal St, Hampton, IA 50441ActiveMLS ID #6339036, Kathryn A Plendl, Abbott Realty Inc. NoCoast MLS as distributed by MLS GRID
- $284,9003 bd3 ba2.8k sqft805 Elm St, Allison, IA 50602Active - ContingentMLS ID #6336707, Yvonne Krukow, Krukow Real Estate. NoCoast MLS as distributed by MLS GRID
- $329,0002 bd3 ba3k sqft15565 Highway 57, Aplington, IA 50604For SaleMLS ID #20262166, Chad Campbell, Campbell-Mellema Realty, LLC. Northeast Iowa Regional BOR as distributed by MLS GRID
- $227,0005 bd3 ba3.2k sqft402 Bethel St, Parkersburg, IA 50665For SaleMLS ID #20262244, Joyce Harrenstein, Schuck Realty Company. Northeast Iowa Regional BOR as distributed by MLS GRID
- $199,9002 bd2 ba1.4k sqft1655 Dorell Dr, Hampton, IA 50441ActiveMLS ID #6339925, Kathryn A Plendl, Abbott Realty Inc. NoCoast MLS as distributed by MLS GRID
- $189,9004 bd3 ba2.3k sqft302 Dickens St, Parkersburg, IA 50665For SaleMLS ID #20262452, Karen Kayser,CRB,CRS,GRI, RE/MAX Concepts - Cedar Falls. Northeast Iowa Regional BOR as distributed by MLS GRID
- $319,9006 bd3 ba3.3k sqft605 2nd St, Parkersburg, IA 50665For SaleMLS ID #20263115, Chad Campbell, Campbell-Mellema Realty, LLC. Northeast Iowa Regional BOR as distributed by MLS GRID
