Welcome home to this fairytale 4-bedroom, 2.5-bath property where timeless character meets modern convenience. From the moment you step inside, you'll be captivated by the beautiful original hardwood flooring, stunning arched doorways, and exquisite original trim work that showcase the home's craftsmanship and charm. The spacious main-floor living room offers a wood-burning fireplace, creating a warm and inviting gathering space. The kitchen features hickory cabinetry, solid surface countertops, and a gas cooktop. A main-floor bedroom, bathroom, and laundry room add everyday convenience. The formal dining room opens to a bright and airy sunroom, providing the perfect space to relax, entertain, or enjoy a quiet morning with a cup of coffee. The updated lower level offers additional living space for family, guests, or hobbies. Outside, you'll appreciate the private backyard, while the attached garage and additional one-stall detached garage provide ample room for vehicles, storage, and workspace. Filled with character, charm, and thoughtful updates, this Parkersburg home is one you won't want to miss.
For sale
Price cut: $10K (8/20)
$269,900
608 3rd St, Parkersburg, IA 50665
4beds
4,025sqft
Single Family Residence
Built in 1947
8,276 Square Feet Lot
$258,100 Zestimate®
$67/sqft
$-- HOA
What's special
Formal dining roomAdditional one-stall detached garageExquisite original trim workBeautiful original hardwood flooringMain-floor bedroomBright and airy sunroomStunning arched doorways
- 100 days
- 355
- 19
Zillow last checked:
Listing updated:
Listed by:
Nicolas W Moran 319-464-0028,
Realty ONE Group Movement,
Luann M Moran 515-341-1310,
Realty ONE Group Movement
Source: Northeast Iowa Regional BOR as distributed by MLS GRID,MLS#: 20262381
Facts & features
Interior
Bedrooms & bathrooms
- Bedrooms: 4
- Bathrooms: 3
- Full bathrooms: 1
- 3/4 bathrooms: 2
Other
- Level: Upper
Other
- Level: Main
Other
- Level: Lower
Dining room
- Level: Main
- Area: 224 Square Feet
- Dimensions: 14x16
Family room
- Level: Lower
- Area: 224 Square Feet
- Dimensions: 14x16
Kitchen
- Level: Main
- Area: 192 Square Feet
- Dimensions: 16x12
Living room
- Level: Main
- Area: 308 Square Feet
- Dimensions: 22x14
Heating
- Forced Air, Natural Gas
Cooling
- Central Air
Appliances
- Included: Built-In Oven, Cooktop, Dishwasher, Disposal, Microwave, Refrigerator, Washer, Gas Water Heater
Features
- Beamed Ceilings, Ceiling Fan(s)
- Basement: Block,Concrete
- Has fireplace: Yes
- Fireplace features: One
Interior area
- Total interior livable area: 4,025 sqft
- Finished area below ground: 450
Property
Parking
- Total spaces: 2
- Parking features: Attached Garage
- Has attached garage: Yes
- Carport spaces: 2
Features
- Patio & porch: Patio
- Fencing: Privacy
Lot
- Size: 8,276 Square Feet
- Dimensions: 66x126
- Features: Landscaped
Details
- Parcel number: 1530315008
- Zoning: R-2
- Special conditions: Standard
Construction
Type & style
- Home type: SingleFamily
- Property subtype: Single Family Residence
Materials
- Brick
- Roof: Asphalt
Condition
- Year built: 1947
Utilities & green energy
- Sewer: Public Sewer
- Water: Public
Community & HOA
Location
- Region: Parkersburg
Financial & listing details
- Price per square foot: $67/sqft
- Tax assessed value: $260,520
- Annual tax amount: $3,414
- Date on market: 5/30/2026
- Cumulative days on market: 101 days
- Road surface type: Black Top
Estimated market value
$258,100
$245,000 - $271,000
Not available
Price history
| Date | Event | Price |
|---|---|---|
| 8/20/2026 | Price change | $269,900-3.6%$67/sqft |
Source:  Northeast Iowa Regional BOR as distributed by MLS GRID #20262381 Report a problem Northeast Iowa Regional BOR as distributed by MLS GRID #20262381 Report a problem | ||
| 6/26/2026 | Price change | $279,900-3.4%$70/sqft |
Source: Northeast Iowa Regional BOR as distributed by MLS GRID #20262381 Report a problem | ||
| 5/30/2026 | Listed for sale | $289,900+7.8%$72/sqft |
Source: Northeast Iowa Regional BOR as distributed by MLS GRID #20262381 Report a problem | ||
| 5/30/2025 | Sold | $269,000$67/sqft |
Source: Northeast Iowa Regional BOR as distributed by MLS GRID #20250606 Report a problem | ||
| 2/15/2025 | Pending sale | $269,000$67/sqft |
Source: Northeast Iowa Regional BOR as distributed by MLS GRID #20250606 Report a problem | ||
| 2/13/2025 | Listed for sale | $269,000$67/sqft |
Source: Northeast Iowa Regional BOR as distributed by MLS GRID #20250606 Report a problem | ||
Public tax history
| Year | Property taxes | Tax assessment |
|---|---|---|
| 2025 | $3,414 -1% | $253,260 +6.7% |
| 2024 | $3,450 +6.8% | $237,440 |
| 2023 | $3,230 +3.7% | $237,440 +24.8% |
| 2022 | $3,116 +2% | $190,320 |
| 2021 | $3,054 +2% | $190,320 +12.2% |
| 2020 | $2,994 +9.3% | $169,700 |
| 2019 | $2,738 -2.6% | $169,700 +8.8% |
| 2018 | $2,810 | $155,940 |
| 2017 | $2,810 +11% | $155,940 +11.1% |
| 2016 | $2,532 -2.9% | $140,340 |
| 2015 | $2,608 -0.3% | $140,340 |
| 2014 | $2,616 -11.6% | $140,340 |
| 2013 | $2,958 +1.2% | -- |
| 2012 | $2,922 -2.9% | -- |
| 2011 | $3,010 +11.2% | -- |
| 2010 | $2,708 +0.9% | -- |
| 2009 | $2,684 +5% | -- |
| 2008 | $2,556 +2.7% | -- |
| 2007 | $2,490 | -- |
Find assessor info on the county website
Monthly payment
Est. payment
Payment breakdown
Explore the cost of this home by adjusting the details. Changes won't be saved.Climate risks
Neighborhood: 50665
Nearby schools
Schools provided by the listing agent
- Elementary: Aplington/Parkersburg
- Middle: Parkersburg
- High: Parkersburg
Source: Northeast Iowa Regional BOR as distributed by MLS GRID. This data may not be complete. We recommend contacting the local school district to confirm school assignments for this home.


Similar homes
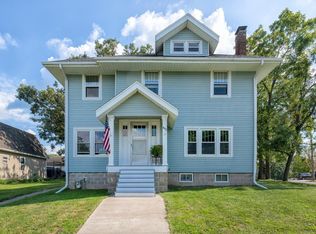
- $319,9006 bd3 ba3.3k sqft605 2nd St, Parkersburg, IA 50665For Sale
 MLS ID #20263115, Chad Campbell, Campbell - Mellema Realty LLC. Northeast Iowa Regional BOR as distributed by MLS GRID
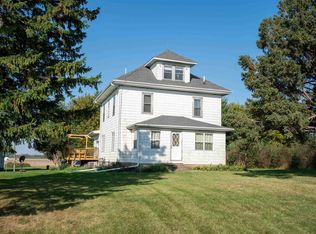
 - $227,0005 bd3 ba3.2k sqft402 Bethel St, Parkersburg, IA 50665For Sale
 MLS ID #20262244, Joyce Harrenstein, Schuck Realty. Northeast Iowa Regional BOR as distributed by MLS GRID
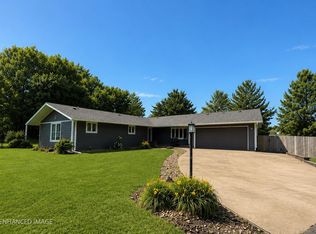
 - $265,0005 bd2 ba2k sqft11857 L Ave, Parkersburg, IA 50665For Sale
 MLS ID #20261374, Michele Henze, Lockard Realty Company. Northeast Iowa Regional BOR as distributed by MLS GRID
 - $365,0003 bd3 ba2.7k sqft201 Oak Park Cir, Parkersburg, IA 50665For Sale
 MLS ID #20263871, Matthew Wikert, Re/Max Concepts. Northeast Iowa Regional BOR as distributed by MLS GRID
