Built in 1965 by a former State Senator, this truly distinctive home offers timeless architecture, thoughtful design, and special features throughout. From the gorgeous slate front steps and welcoming entry to the unique front door, you’ll immediately appreciate the charming character and supreme quality that makes this property stand proud. Designed well ahead of its time, the home offers an elegant yet comfortable layout with beautiful views of City Park from the open living room, dining area, and kitchen. This inviting space is highlighted by vaulted ceilings, abundant natural light, and an electric fireplace, creating the perfect setting for everyday living or entertaining. The spacious kitchen features granite countertops, a convenient breakfast bar, stainless-steel appliances, and plenty of workspace. Just off the dining area, enjoy access to both a patio and a wonderful three-season room—ideal for relaxing and taking in the surroundings. Beyond the kitchen is an impressive Great Room featuring a wood-burning fireplace. Whether used as an additional family room, entertaining space, home office, or peaceful retreat, this versatile area adds tremendous character to the home. Continuing down the hall, you’ll find a convenient main-floor laundry room and full bath accented with beautiful black granite floor tile. The main level also offers three bedrooms, including a spacious primary suite complete with a private bath and large walk-in closet. The lower level provides even more opportunity with a generous family room featuring two egress windows, a 3/4 bath, storage room, and mechanical room. With the existing egress windows and available space, an additional bedroom could easily be created if desired. Additional highlights include oak hardwood flooring, solid oak doors, vaulted ceilings, skylights, durable Hardie Plank siding, an attached two-car garage, and additional parking beside the garage. All of this is tucked away on a quiet cul-de-sac with beautiful City Park views. Rich in history, character, and quality craftsmanship, this one-of-a-kind home offers a rare combination of classic style, impressive living spaces, and a location that is hard to duplicate. Owners have had HVAC, air conditioning and furnaces replaced, recently installed a nice privacy fence around the property with an underground dog fence that runs along the whole property. Contact your favorite local agent to schedule a private tour!
For sale
$375,000
201 Oak Park Cir, Parkersburg, IA 50665
3beds
2,766sqft
Single Family Residence
Built in 1965
0.52 Acres Lot
$353,500 Zestimate®
$136/sqft
$-- HOA
What's special
Storage roomMechanical roomDurable hardie plank sidingTwo egress windowsOak hardwood flooringSolid oak doorsPlenty of workspace
- 15 days
- 418
- 23
Zillow last checked:
Listing updated:
Listed by:
Matthew Wikert 319-823-0714,
Re/Max Concepts
Source: Northeast Iowa Regional BOR as distributed by MLS GRID,MLS#: 20263871
Facts & features
Interior
Bedrooms & bathrooms
- Bedrooms: 3
- Bathrooms: 3
- Full bathrooms: 1
- 3/4 bathrooms: 2
Rooms
- Room types: 1st Floor Entry, Dining Room Separate, Family Room, Main Floor Laundry, Primary Bedroom En Suite, Primary Bedroom, Primary Bedroom w/ Closet, Sunroom, Lwr Level Family Room, Dining/Living Room Combo
Other
- Level: Upper
Other
- Level: Main
Other
- Level: Lower
Heating
- Forced Air, Natural Gas
Cooling
- Ceiling Fan(s), Central Air
Appliances
- Included: Built-In Oven, Cooktop, Dishwasher, Dryer, Disposal, Microwave, Refrigerator, Washer, Electric Water Heater
- Laundry: 1st Floor, Laundry Room
Features
- Beamed Ceilings, Ceiling Fan(s), Granite Counters, Solid Surface Counters
- Flooring: Hardwood
- Doors: Paneled Doors
- Windows: Skylight(s)
- Basement: Block,Partially Finished
- Has fireplace: Yes
- Fireplace features: Multiple, Electric, Family Room, Living Room, Wood Burning
Interior area
- Total interior livable area: 2,766 sqft
- Finished area below ground: 650
Property
Parking
- Total spaces: 2
- Parking features: Attached Garage, Oversized
- Has attached garage: Yes
- Carport spaces: 2
Features
- Patio & porch: Patio, Porch
- Fencing: Fenced,Invisible,Privacy
Lot
- Size: 0.52 Acres
- Features: Cul-De-Sac
Details
- Parcel number: 11425477011
- Zoning: R-1
- Special conditions: Standard
Construction
Type & style
- Home type: SingleFamily
- Architectural style: Ranch
- Property subtype: Single Family Residence
Materials
- Cement Siding
- Roof: Shingle,Asphalt
Condition
- Year built: 1965
Utilities & green energy
- Sewer: Public Sewer
- Water: Public
Community & HOA
Community
- Security: Smoke Detector(s)
Location
- Region: Parkersburg
Financial & listing details
- Price per square foot: $136/sqft
- Tax assessed value: $320,250
- Annual tax amount: $5,214
- Date on market: 8/18/2026
- Cumulative days on market: 16 days
- Road surface type: Concrete, Hard Surface Road
Estimated market value
$353,500
$336,000 - $371,000
$1,924/mo
Price history
| Date | Event | Price |
|---|---|---|
| 8/18/2026 | Listed for sale | $375,000+20.2%$136/sqft |
Source:  Northeast Iowa Regional BOR as distributed by MLS GRID #20263871 Report a problem Northeast Iowa Regional BOR as distributed by MLS GRID #20263871 Report a problem | ||
| 2/21/2025 | Sold | $312,000-3.9%$113/sqft |
Source: Northeast Iowa Regional BOR as distributed by MLS GRID #20244886 Report a problem | ||
| 1/13/2025 | Pending sale | $324,500$117/sqft |
Source: Northeast Iowa Regional BOR as distributed by MLS GRID #20244886 Report a problem | ||
| 12/4/2024 | Price change | $324,500-7.2%$117/sqft |
Source: Northeast Iowa Regional BOR as distributed by MLS GRID #20244886 Report a problem | ||
| 10/31/2024 | Listed for sale | $349,500+136.9%$126/sqft |
Source: Northeast Iowa Regional BOR as distributed by MLS GRID #20244886 Report a problem | ||
| 11/4/2010 | Sold | $147,538$53/sqft |
Source: Public Record Report a problem | ||
Public tax history
| Year | Property taxes | Tax assessment |
|---|---|---|
| 2025 | $3,254 +2.1% | $319,450 +49.5% |
| 2024 | $3,188 +8.6% | $213,690 |
| 2023 | $2,936 +3.7% | $213,690 +22.9% |
| 2022 | $2,832 +1.2% | $173,820 |
| 2021 | $2,798 +2% | $173,820 +11.3% |
| 2020 | $2,742 +6.4% | $156,180 |
| 2019 | $2,576 -0.3% | $156,180 +8.4% |
| 2018 | $2,584 | $144,110 |
| 2017 | $2,584 +8.1% | $144,110 +8.4% |
| 2016 | $2,390 -2.8% | $132,890 |
| 2015 | $2,460 -0.3% | $132,890 |
| 2014 | $2,468 -7.1% | $132,890 |
| 2013 | $2,658 +1.1% | -- |
| 2012 | $2,630 +23.6% | -- |
| 2011 | $2,128 +71.9% | -- |
| 2010 | $1,238 -62.3% | -- |
| 2009 | $3,284 +7.5% | -- |
| 2008 | $3,056 | -- |
Find assessor info on the county website
Monthly payment
Est. payment
Payment breakdown
Explore the cost of this home by adjusting the details. Changes won't be saved.Climate risks
Neighborhood: 50665
Nearby schools
Schools provided by the listing agent
- Elementary: Aplington/Parkersburg
- Middle: Aplington/Parkersburg
- High: Aplington/Parkersburg
Source: Northeast Iowa Regional BOR as distributed by MLS GRID. This data may not be complete. We recommend contacting the local school district to confirm school assignments for this home.
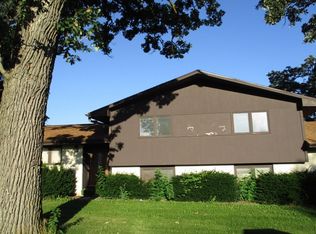


Similar homes
- $319,9006 bd3 ba3.3k sqft605 2nd St, Parkersburg, IA 50665For Sale
 MLS ID #20263115, Chad Campbell, Campbell - Mellema Realty LLC. Northeast Iowa Regional BOR as distributed by MLS GRID
 - $249,9003 bd2 ba1.9k sqft21498 Highway 57, Parkersburg, IA 50665For Sale
 MLS ID #20263833, Lola Dohlman, Campbell - Mellema Realty LLC. Northeast Iowa Regional BOR as distributed by MLS GRID
 - $269,9004 bd3 ba4k sqft608 3rd St, Parkersburg, IA 50665For Sale
 MLS ID #20262381, Nicolas W Moran, Realty ONE Group Movement. Northeast Iowa Regional BOR as distributed by MLS GRID
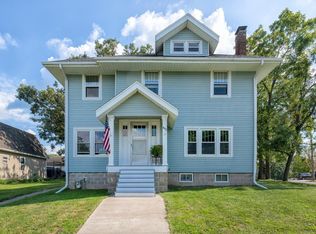
 - $227,0005 bd3 ba3.2k sqft402 Bethel St, Parkersburg, IA 50665For Sale
 MLS ID #20262244, Joyce Harrenstein, Schuck Realty. Northeast Iowa Regional BOR as distributed by MLS GRID
