This spacious and thoughtfully updated home in Janesville offers the rare combination of modern improvements, flexible space, and future potential. Recently relocated to its current site, the home sits on a brand new foundation and has undergone extensive upgrades throughout, giving buyers the confidence of major mechanical systems and finishes already completed. Inside you will find over 2,200 finished square feet featuring five bedrooms and three bathrooms. The main living area is open and inviting with updated flooring, clean lines, and natural light that carries throughout the home. A warm exposed beam adds character to the living space while maintaining a bright and modern feel. The kitchen has been fully refreshed with new cabinetry, stainless steel appliances, updated countertops, and a stylish tile backsplash. It offers ample workspace and storage while creating a clean, modern centerpiece for the home. Nearly every major component of the property has been improved, including a brand new foundation, new electrical service, updated plumbing, new flooring throughout much of the home, bathroom updates, and a brand new central air and HVAC system. These improvements provide peace of mind and reduce the need for costly upgrades for years to come. The home also provides significant room to grow. The lower level offers the potential to finish an additional 1,300 additional square feet, creating an opportunity for additional bedrooms, recreational space, or a home office depending on the needs of the next owner. This property is located within a mixed-use zoning district, opening the door to additional possibilities beyond traditional residential use. Buyers have the option to purchase the parcel directly behind the home to extend the property, offering a prime location to add a shop or outbuilding, personal or business use. There is also an adjacent lot available that includes a duplex currently generating approximately $1,550 per month in gross rental income. These additional opportunities are not included in the list price but may be negotiated as part of a larger offering. With major upgrades already completed, room to expand, mixed-use flexibility, and optional nearby investment opportunities, this property offers versatility that is hard to find while being located in the welcoming community of Janesville.
For sale
Price cut: $7.5K (8/4)
$404,500
403 N Maple St, Janesville, IA 50647
5beds
2,202sqft
Single Family Residence
Built in 1978
0.31 Acres Lot
$388,100 Zestimate®
$184/sqft
$-- HOA
What's special
Stylish tile backsplashUpdated flooringBathroom updatesThree bathroomsBrand new foundationUpdated countertopsFive bedrooms
- 120 days
- 122
- 4
Zillow last checked:
Listing updated:
Listed by:
Zakary M Jenn 319-830-0865,
Vine Valley Real Estate
Source: Northeast Iowa Regional BOR as distributed by MLS GRID,MLS#: 20262810
Facts & features
Interior
Bedrooms & bathrooms
- Bedrooms: 5
- Bathrooms: 3
- Full bathrooms: 3
Rooms
- Room types: Primary Bedroom En Suite, Primary Bedroom, Stubbed Bath or Rough In, Lwr Level Family Room
Other
- Level: Upper
Other
- Level: Main
Other
- Level: Lower
Heating
- Forced Air, Natural Gas
Cooling
- Central Air
Appliances
- Included: Cooktop, Dishwasher, Microwave, Free-Standing Range, Refrigerator, Electric Water Heater
Features
- Beamed Ceilings
- Basement: Partially Finished
- Has fireplace: No
- Fireplace features: None
Interior area
- Total interior livable area: 2,202 sqft
- Finished area below ground: 402
Property
Parking
- Total spaces: 2
- Parking features: 2 Stall, Detached Garage
- Carport spaces: 2
Lot
- Size: 0.31 Acres
- Dimensions: 93x148.6x89.15x148
Details
- Parcel number: 0935328010
- Zoning: M-1
- Special conditions: Standard
Construction
Type & style
- Home type: SingleFamily
- Property subtype: Single Family Residence
Materials
- Vinyl Siding
- Roof: Shingle
Condition
- Year built: 1978
Utilities & green energy
- Sewer: Public Sewer
- Water: Public
Community & HOA
Location
- Region: Janesville
Financial & listing details
- Price per square foot: $184/sqft
- Tax assessed value: $250,230
- Annual tax amount: $2,520
- Date on market: 6/20/2026
- Cumulative days on market: 121 days
- Total actual rent: 1800
- Road surface type: Concrete, Hard Surface Road
Estimated market value
$388,100
$369,000 - $408,000
$2,039/mo
Price history
| Date | Event | Price |
|---|---|---|
| 8/4/2026 | Price change | $404,500-1.8%$184/sqft |
Source:  Northeast Iowa Regional BOR as distributed by MLS GRID #20262810 Report a problem Northeast Iowa Regional BOR as distributed by MLS GRID #20262810 Report a problem | ||
| 6/20/2026 | Listed for sale | $412,000-4.7%$187/sqft |
Source: Northeast Iowa Regional BOR as distributed by MLS GRID #20262810 Report a problem | ||
| 4/18/2026 | Listing removed | $432,500$196/sqft |
Source: Northeast Iowa Regional BOR as distributed by MLS GRID #20261014 Report a problem | ||
| 4/3/2026 | Price change | $432,500-3.9%$196/sqft |
Source: Northeast Iowa Regional BOR as distributed by MLS GRID #20261014 Report a problem | ||
| 3/14/2026 | Listed for sale | $449,900$204/sqft |
Source: Northeast Iowa Regional BOR as distributed by MLS GRID #20261014 Report a problem | ||
Public tax history
Tax history is unavailable.
Monthly payment
Est. payment
Payment breakdown
Explore the cost of this home by adjusting the details. Changes won't be saved.Climate risks
Neighborhood: 50647
Nearby schools
Schools provided by the listing agent
- Elementary: Janesville
- Middle: Janesville
- High: Janesville
Source: Northeast Iowa Regional BOR as distributed by MLS GRID. This data may not be complete. We recommend contacting the local school district to confirm school assignments for this home.
Similar homes
- $315,0003 bd2 ba1.6k sqft830 Main St, Janesville, IA 50647For Sale
 MLS ID #20264862, Romeo Djoumessi, RE/MAX Concepts - Waverly. Northeast Iowa Regional BOR as distributed by MLS GRID
 - $595,0004 bd2 ba1.8k sqft8400 Big Woods Rd, Janesville, IA 50647For Sale
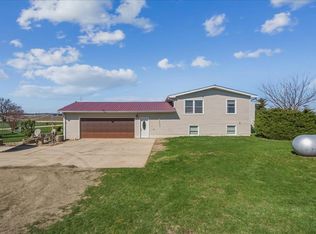 MLS ID #20264768, Marguerite T Pircer, Re/Max Concepts. Northeast Iowa Regional BOR as distributed by MLS GRID
 - $465,0005 bd3 ba2.9k sqft524 Sands Ave, Janesville, IA 50647For Sale
 MLS ID #20262236, Tayler Renner, Oakridge Real Estate. Northeast Iowa Regional BOR as distributed by MLS GRID
 - $399,9005 bd3 ba2.1k sqft5020 Algonquin Dr, Cedar Falls, IA 50613For Sale
 MLS ID #20264474, Lauren A Duhaime, Oakridge Real Estate. Northeast Iowa Regional BOR as distributed by MLS GRID
