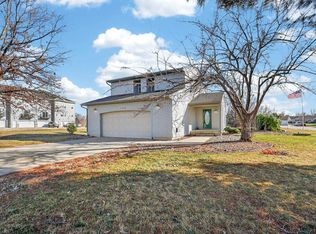
This home has the joys of letting you live in a neighborhood, but with no backyard neighbors! Located conveniently on 1st Street SE in Waverly, this four bedroom, three bath home is exactly what you need. Upon arrival, you will walk directly into the open-concept kitchen, living, and dining area, crowned by vaulted ceilings that flood the space with light and create an airy, elevated feel. Two cool features include the hidden walk in pantry and the eight foot tall doors throughout the main level. The main level features a large owner's suite with walk-in closet and a large bathroom, two bedrooms surrounding their own bathroom, and separate laundry room. Head downstairs to find a massive family room that can be sectioned into its own spaces, another bedroom and bathroom, plus a non-conforming bedroom that would work great as an office or workout room. There is so much more space when you walk into the oversized and extra tall three stall attached garage. Want outdoor space? The deck right off the kitchen allows you to sit and look over the fields behind. This home is perfect and ready for a sale, so make it yours today!
For sale
Price cut: $1K (9/15)
$444,000
1305 1st St SE, Waverly, IA 50677
4beds
2,414sqft
Single Family Residence
Built in 2018
7,405 Square Feet Lot
$435,000 Zestimate®
$184/sqft
$-- HOA
What's special
Hidden walk in pantrySeparate laundry room
- 50 days
- 181
- 4
Zillow last checked:
Listing updated:
Listed by:
Jessica J Kettleson 641-456-8331,
Century 21 Signature RE- Waverly,
Courtney S Rueber 563-513-8789,
Century 21 Signature RE- Cedar Falls
Source: Northeast Iowa Regional BOR as distributed by MLS GRID,MLS#: 20264156
Facts & features
Interior
Bedrooms & bathrooms
- Bedrooms: 4
- Bathrooms: 3
- Full bathrooms: 2
- 3/4 bathrooms: 1
Other
- Level: Upper
Other
- Level: Main
Other
- Level: Lower
Heating
- Forced Air
Cooling
- Central Air
Features
- Basement: Concrete
- Has fireplace: No
- Fireplace features: None
Interior area
- Total interior livable area: 2,414 sqft
- Finished area below ground: 900
Property
Parking
- Total spaces: 3
- Parking features: Attached Garage
- Has attached garage: Yes
- Carport spaces: 3
Lot
- Size: 7,405 Square Feet
- Dimensions: 65x115
Details
- Parcel number: 0911131011
- Zoning: R-1
- Special conditions: Standard
Construction
Type & style
- Home type: SingleFamily
- Property subtype: Single Family Residence
Materials
- Vinyl Siding
- Roof: Asphalt
Condition
- Year built: 2018
Utilities & green energy
- Sewer: Public Sewer
- Water: Public
Community & HOA
Location
- Region: Waverly
Financial & listing details
- Price per square foot: $184/sqft
- Tax assessed value: $402,060
- Annual tax amount: $6,964
- Date on market: 8/29/2026
- Cumulative days on market: 51 days
- Road surface type: Concrete
Estimated market value
$435,000
$413,000 - $457,000
$2,333/mo
Price history
| Date | Event | Price |
|---|---|---|
| 9/15/2026 | Price change | $444,000-0.2%$184/sqft |
Source:  Northeast Iowa Regional BOR as distributed by MLS GRID #20264156 Report a problem Northeast Iowa Regional BOR as distributed by MLS GRID #20264156 Report a problem | ||
| 8/29/2026 | Listed for sale | $445,000+38.2%$184/sqft |
Source: Northeast Iowa Regional BOR as distributed by MLS GRID #20264156 Report a problem | ||
| 11/2/2018 | Sold | $322,000+557.1%$133/sqft |
Source: Public Record Report a problem | ||
| 6/30/2018 | Listing removed | $49,000$20/sqft |
Source: Signature Realty, LC #20176160 Report a problem | ||
| 4/3/2018 | Listed for sale | $49,000$20/sqft |
Source: Signature Realty, LC #20176160 Report a problem | ||
Public tax history
| Year | Property taxes | Tax assessment |
|---|---|---|
| 2025 | $6,876 +6.6% | $402,060 +4.6% |
| 2024 | $6,448 +8.4% | $384,540 +4.2% |
| 2023 | $5,948 +3.6% | $369,080 +20.6% |
| 2022 | $5,742 +3.9% | $306,070 |
| 2021 | $5,526 +3.6% | $306,070 +11.1% |
| 2020 | $5,336 +85553.3% | $275,490 |
| 2019 | $6 +71.2% | $275,490 +83381.8% |
| 2018 | $4 -39.3% | $330 -5.7% |
| 2017 | $6 | $350 |
Find assessor info on the county website
Monthly payment
Est. payment
Payment breakdown
Explore the cost of this home by adjusting the details. Changes won't be saved.Climate risks
Neighborhood: 50677
Nearby schools
Schools provided by the listing agent
- Elementary: Waverly/Shell Rock
- Middle: Waverly/Shell Rock
- High: Waverly/Shell Rock
Source: Northeast Iowa Regional BOR as distributed by MLS GRID. This data may not be complete. We recommend contacting the local school district to confirm school assignments for this home.
Similar homes
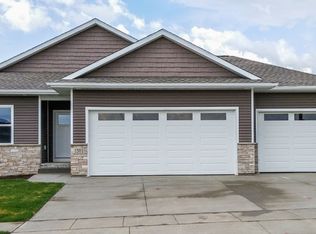
- $446,8005 bd3 ba2.4k sqft2500 Park 2nd Ave NW, Waverly, IA 50677For Sale
 MLS ID #20264078, Romeo Djoumessi, RE/MAX Concepts - Waverly. Northeast Iowa Regional BOR as distributed by MLS GRID
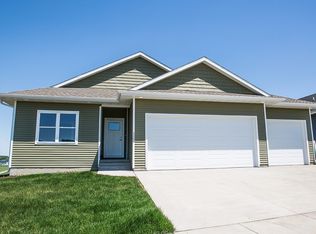
 - $347,8003 bd3 ba2.3k sqft1201 1st Ave NE, Waverly, IA 50677For Sale
 MLS ID #20264289, Romeo Djoumessi, RE/MAX Concepts - Waverly. Northeast Iowa Regional BOR as distributed by MLS GRID
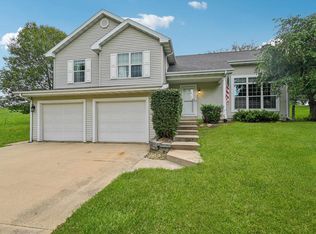
 - $310,0004 bd3 ba2.1k sqft1408 Meadow View Ln, Waverly, IA 50677For Sale
 MLS ID #20263783, Cody Johnson, Karen Steffes Homes, LLC. Northeast Iowa Regional BOR as distributed by MLS GRID
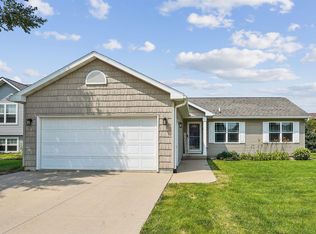
 - $274,9004 bd3 ba2.2k sqft1319 Leitha Ter, Waverly, IA 50677For Sale
 MLS ID #20260996, Jane Obermeier, Oakridge Real Estate. Northeast Iowa Regional BOR as distributed by MLS GRID
