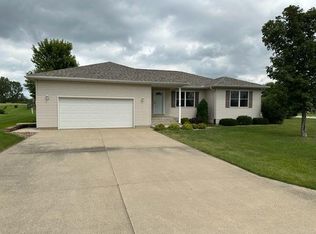
Welcome to this well-maintained ranch-style home offering comfortable main-level living, abundant natural light, and an impressive amount of space for hobbies, storage, livestock, or future expansion. The main level features 3 bedrooms and a bathroom, with plenty of natural light creating a warm and inviting atmosphere throughout the home. The attached garage provides convenient access directly into a large laundry room, adding practicality to everyday living. To the right of the laundry room is a bonus room that would make a perfect home office or could be used as a 4th bedroom. From there you will walk into the kitchen which features plenty of cabinet space and updated appliances. The kitchen flows nicely into the dining area before entering the spacious living room. Off of the living room is a hallway providing access to 3 bedrooms and a full bathroom, with plenty of natural light creating a warm and inviting atmosphere throughout the home. The basement offers excellent potential for additional finished living space. With a 3/4 bathroom already in place, the lower level could easily be transformed into additional bedrooms, a family room, recreation area, home office, or whatever best fits your needs. Outside, enjoy the welcoming gazebo at the front of the home and a concrete patio in the backyard, perfect for relaxing, entertaining, or enjoying the outdoors. The property truly shines when it comes to additional space and functionality. An oversized, heated detached workshop/garage provides an ideal place for projects, vehicles, equipment, or hobbies. A newer pole building adds even more valuable storage and workspace. Several additional usable outbuildings offer excellent versatility and are well suited for livestock, equipment, or general storage. Whether you're looking for room to pursue your hobbies, keep animals, store equipment, or simply have space to spread out, this property offers possibilities rarely found with a typical home. With its comfortable ranch layout, natural light, basement potential, heated workshop, pole building, and multiple outbuildings, this is a property that offers both a welcoming home and tremendous flexibility. Come see everything this property has to offer!
For sale
Price cut: $15K (9/23)
$330,000
10134 Newell Ave, Greene, IA 50636
3beds
1,404sqft
Acres
Built in 2006
4.5 Acres Lot
$-- Zestimate®
$235/sqft
$-- HOA
What's special
Comfortable ranch layoutComfortable main-level livingWell-maintained ranch-style homeAbundant natural light
- 54 days
- 399
- 14
Zillow last checked:
Listing updated:
Listed by:
Mandy A Heinemann 319-329-4214,
Century 21 Signature RE- Waverly
Source: Northeast Iowa Regional BOR as distributed by MLS GRID,MLS#: 20264007
Facts & features
Interior
Bedrooms & bathrooms
- Bedrooms: 3
- Bathrooms: 2
- 3/4 bathrooms: 2
Rooms
- Room types: Main Floor Laundry, Mudroom, Living Room Separate
Other
- Level: Upper
Other
- Level: Main
Other
- Level: Lower
Heating
- Forced Air
Cooling
- Central Air
Appliances
- Included: Dishwasher, Dryer, Microwave, Free-Standing Range, Refrigerator, Washer, Electric Water Heater, Water Softener Owned
- Laundry: 1st Floor, Laundry Room
Features
- Basement: Concrete,Interior Entry,Unfinished
- Has fireplace: No
- Fireplace features: None
Interior area
- Total interior livable area: 1,404 sqft
- Finished area below ground: 0
Property
Parking
- Total spaces: 1
- Parking features: Attached Garage, Detached Garage, Garage Door Opener, Heated Garage, Workshop in Garage
- Has attached garage: Yes
- Carport spaces: 1
Features
- Patio & porch: Patio
Lot
- Size: 4.5 Acres
Details
- Additional structures: Gazebo, Outbuilding, Pole Barn
- Parcel number: 0305100040
- Zoning: R-1
- Special conditions: Standard
Construction
Type & style
- Home type: SingleFamily
- Architectural style: Ranch
- Property subtype: Acres
Materials
- Vinyl Siding
- Roof: Steel
Condition
- Year built: 2006
Utilities & green energy
- Sewer: Septic Tank
- Water: Private Well
Community & HOA
Location
- Region: Greene
Financial & listing details
- Price per square foot: $235/sqft
- Tax assessed value: $669,460
- Annual tax amount: $8,298
- Date on market: 8/24/2026
- Cumulative days on market: 55 days
- Road surface type: Gravel
Estimated market value
Not available
Estimated sales range
Not available
$1,243/mo
Price history
| Date | Event | Price |
|---|---|---|
| 9/23/2026 | Price change | $330,000-4.3%$235/sqft |
Source:  Northeast Iowa Regional BOR as distributed by MLS GRID #20264007 Report a problem Northeast Iowa Regional BOR as distributed by MLS GRID #20264007 Report a problem | ||
| 8/24/2026 | Listed for sale | $345,000$246/sqft |
Source: Northeast Iowa Regional BOR as distributed by MLS GRID #20264007 Report a problem | ||
Public tax history
| Year | Property taxes | Tax assessment |
|---|---|---|
| 2025 | $7,452 -8.1% | $669,460 +21.9% |
| 2024 | $8,108 +4.4% | $548,980 |
| 2023 | $7,766 +8.6% | $548,980 +26.6% |
| 2022 | $7,152 +6% | $433,750 |
| 2021 | $6,746 -4.5% | $433,750 +5.7% |
| 2020 | $7,064 +9.4% | $410,270 |
| 2019 | $6,456 +1.3% | $410,270 -20.6% |
| 2018 | $6,376 | $516,470 -9% |
| 2017 | $6,376 +0.3% | $567,710 |
| 2016 | $6,360 +4.8% | $567,710 -0.8% |
| 2015 | $6,068 +2.2% | $572,080 +1.1% |
| 2014 | $5,936 +4.2% | $565,910 |
| 2013 | $5,698 | -- |
| 2012 | $5,698 +1.1% | -- |
| 2011 | $5,634 +5.4% | -- |
| 2010 | $5,344 +6.5% | -- |
| 2009 | $5,020 +0.4% | -- |
| 2008 | $4,999 +3.1% | -- |
| 2007 | $4,850 +2% | -- |
| 2005 | $4,756 | -- |
Find assessor info on the county website
Monthly payment
Est. payment
Payment breakdown
Explore the cost of this home by adjusting the details. Changes won't be saved.Climate risks
Neighborhood: 50636
Nearby schools
Schools provided by the listing agent
- Elementary: North Butler CSD
- Middle: North Butler CSD
- High: North Butler CSD
Source: Northeast Iowa Regional BOR as distributed by MLS GRID. This data may not be complete. We recommend contacting the local school district to confirm school assignments for this home.
Similar homes
- $279,9003 bd2 ba1.6k sqft515 N 1st St, Greene, IA 50636For Sale
 MLS ID #20264554, Bruce Yerkes, Bennett Realty. Northeast Iowa Regional BOR as distributed by MLS GRID
 - $285,0003 bd2 ba1.9k sqft1826 Cedar View Rd, Charles City, IA 50616For Sale
 MLS ID #20264144, Connie J Parson, Parson Real Estate. Northeast Iowa Regional BOR as distributed by MLS GRID
 - $313,0003 bd134 ba1.4k sqft201 Pine Ct, Charles City, IA 50616For Sale
 MLS ID #20263724, Gene LaBounty, Cedar Valley Property Solutions- Charles City. Northeast Iowa Regional BOR as distributed by MLS GRID
 - $349,9004 bd3 ba1.8k sqft332 Allan St, Allison, IA 50602Active
 MLS ID #6338884, Peggy Feltus, Cedar Valley Property Solutions. NoCoast MLS as distributed by MLS GRID
