Welcome to this well maintained and updated three-level home offering 4 bedrooms, giving you flexible space for guests, hobbies, or a home office. The main level features a comfortable flow with dining, living, and kitchen areas, while the upper level includes three bedrooms and a full bath. The lower level has been fully remodeled with a brand-new 3/4 bath featuring a walk-in shower, fresh finishes, and a welcoming layout that adds valuable living space. This level also includes a nice bar area, perfect for entertaining, relaxing or hosting game nights. Additional upgrades include new 2 pane gas charged UV blocking windows from Window World, an UL2218 Class 4 steel roof, large high-capacity rain channel gutters, and professional basement waterproofing with interior drainage and a new sump system by American Waterworks—providing peace of mind for years to come. Outside, enjoy the front deck, perfect for relaxing, entertaining, or adding seasonal décor. The property also offers a nice-sized backyard and an oversized single-stall attached garage with extra depth for storage or workspace. Located within walking distance to the hospital, this home blends convenience, thoughtful updates, and versatile living areas into one inviting package. Move-in ready and full of character, it’s a fantastic opportunity in Charles City.
For sale
Price cut: $16K (9/7)
$198,000
903 11th St, Charles City, IA 50616
4beds
1,736sqft
Single Family Residence
Built in 1968
0.31 Acres Lot
$192,400 Zestimate®
$114/sqft
$-- HOA
What's special
Fresh finishesNice-sized backyard
- 77 days
- 276
- 26
Zillow last checked:
Listing updated:
Listed by:
Peggy J Feltus 319-269-6319,
Cedar Valley Property Solutions- Charles City
Source: Northeast Iowa Regional BOR as distributed by MLS GRID,MLS#: 20263702
Facts & features
Interior
Bedrooms & bathrooms
- Bedrooms: 4
- Bathrooms: 2
- Full bathrooms: 1
- 3/4 bathrooms: 1
Other
- Level: Upper
Other
- Level: Main
Other
- Level: Lower
Heating
- Baseboard
Cooling
- Ceiling Fan(s), Window Unit(s)
Features
- Basement: Block,Interior Entry,Exterior Entry,Floor Drain,Partially Finished
- Has fireplace: Yes
- Fireplace features: Electric
Interior area
- Total interior livable area: 1,736 sqft
- Finished area below ground: 616
Property
Parking
- Total spaces: 1
- Parking features: Attached Garage, Oversized
- Has attached garage: Yes
- Carport spaces: 1
Lot
- Size: 0.31 Acres
- Dimensions: 78x172
Details
- Parcel number: 111238101700
- Zoning: R-1
- Special conditions: Standard
Construction
Type & style
- Home type: SingleFamily
- Property subtype: Single Family Residence
Materials
- Steel Siding, Vinyl Siding
- Roof: Steel
Condition
- Year built: 1968
Utilities & green energy
- Sewer: Public Sewer
- Water: Public
Community & HOA
Community
- Subdivision: HILLCREST ADD
Location
- Region: Charles City
Financial & listing details
- Price per square foot: $114/sqft
- Tax assessed value: $176,170
- Annual tax amount: $2,580
- Date on market: 8/8/2026
- Cumulative days on market: 77 days
- Road surface type: Concrete
Estimated market value
$192,400
$183,000 - $202,000
$1,493/mo
Price history
| Date | Event | Price |
|---|---|---|
| 9/7/2026 | Price change | $198,000-7.5%$114/sqft |
Source:  Northeast Iowa Regional BOR as distributed by MLS GRID #20263702 Report a problem Northeast Iowa Regional BOR as distributed by MLS GRID #20263702 Report a problem | ||
| 8/8/2026 | Listed for sale | $214,000+151.8%$123/sqft |
Source: Northeast Iowa Regional BOR as distributed by MLS GRID #20263702 Report a problem | ||
| 8/6/2013 | Sold | $85,000-9.5%$49/sqft |
Source: Public Record Report a problem | ||
| 5/29/2013 | Listed for sale | $93,900$54/sqft |
Source: Parson Real Estate Co. #23690 Report a problem | ||
Public tax history
| Year | Property taxes | Tax assessment |
|---|---|---|
| 2024 | $2,564 +1.2% | $163,550 |
| 2023 | $2,534 -6.5% | $163,550 +23.5% |
| 2022 | $2,710 +4.1% | $132,460 |
| 2021 | $2,604 +29.3% | $132,460 +4.7% |
| 2020 | $2,014 +5.7% | $126,480 +16.8% |
| 2019 | $1,906 +6.5% | $108,280 +6.9% |
| 2018 | $1,790 +0.9% | $101,310 |
| 2017 | $1,774 +1.3% | $101,310 |
| 2016 | $1,752 | $101,310 +1.2% |
| 2015 | $1,752 -2.3% | $100,110 |
| 2014 | $1,794 | $100,110 |
| 2013 | -- | $100,110 |
| 2012 | -- | $100,110 |
| 2011 | -- | $100,110 +0.6% |
| 2010 | -- | $99,530 |
| 2007 | $1,534 +5.9% | -- |
| 2005 | $1,448 | -- |
Find assessor info on the county website
Monthly payment
Est. payment
Payment breakdown
Explore the cost of this home by adjusting the details. Changes won't be saved.Climate risks
Neighborhood: 50616
Nearby schools
Schools provided by the listing agent
- Elementary: Charles City
- Middle: Charles City
- High: Charles City
Source: Northeast Iowa Regional BOR as distributed by MLS GRID. This data may not be complete. We recommend contacting the local school district to confirm school assignments for this home.

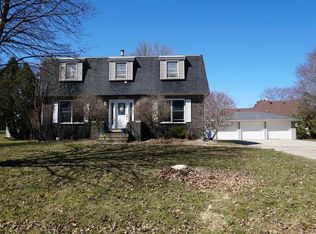
Similar homes
- $210,0003 bd2 ba1.7k sqft208 Cedar Cir, Charles City, IA 50616For Sale
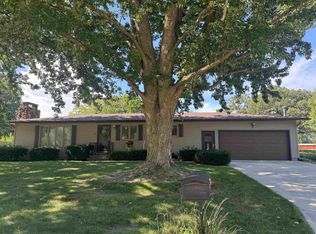 MLS ID #20264411, Connie J Parson, Parson Real Estate. Northeast Iowa Regional BOR as distributed by MLS GRID
 - $224,7004 bd4 ba2.1k sqft602 S Iowa St, Charles City, IA 50616For Sale
 MLS ID #20264794, Steven Burke, Burke Real Estate. Northeast Iowa Regional BOR as distributed by MLS GRID
 - $115,0002 bd2 ba1.5k sqft1400 S Main St, Charles City, IA 50616For Sale
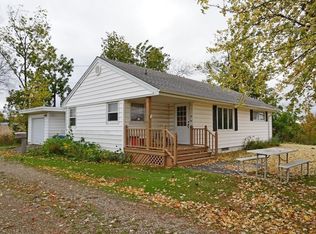 MLS ID #20265106, Veronica A Litterer, Stewart Realty Company. Northeast Iowa Regional BOR as distributed by MLS GRID
 - $184,9003 bd2 ba2k sqft406 Ferguson St, Charles City, IA 50616For Sale
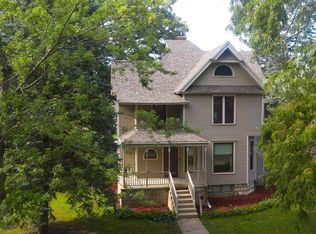 MLS ID #20264452, Lori L Stewart, Stewart Realty Company. Northeast Iowa Regional BOR as distributed by MLS GRID
