Attractive, South-facing Ranch home with main-floor laundry, main-floor family room with fireplace, full basement, and handicapped accessible access ramp in the attached garage. Price includes a full set of appliances and some furniture. Closing and possession can be anytime. Contact agent today to arrange for a time to view.
For sale
$169,000
306 W 7th St, Riceville, IA 50466
3beds
1,768sqft
Single Family Residence
Built in 1976
9,191 Square Feet Lot
$163,900 Zestimate®
$96/sqft
$-- HOA
What's special
Main-floor laundry
- 71 days
- 159
- 3
Zillow last checked:
Listing updated:
Listed by:
Kevin M Kolbet 641-330-3337,
Kolbet Realtors,
Philip Kolbet 641-732-3337,
Kolbet Realtors
Source: Northeast Iowa Regional BOR as distributed by MLS GRID,MLS#: 20263312
Facts & features
Interior
Bedrooms & bathrooms
- Bedrooms: 3
- Bathrooms: 2
- Full bathrooms: 2
Rooms
- Room types: Main Floor Laundry, Primary Bedroom, Recreation Room, Lwr Level Family Room, Living Room Separate
Primary bedroom
- Level: Main
- Area: 146.67 Square Feet
- Dimensions: 13'4"x11
Other
- Level: Upper
Other
- Level: Main
Other
- Level: Lower
Dining room
- Level: Main
- Area: 136.58 Square Feet
- Dimensions: 12'5"x11
Living room
- Level: Main
- Area: 319 Square Feet
- Dimensions: 14'6"x22
Heating
- Baseboard, Electric, Forced Air, Propane
Cooling
- Ceiling Fan(s), Central Air
Appliances
- Included: Dishwasher, Dryer, Disposal, Microwave, Free-Standing Range, Refrigerator, Washer, Electric Water Heater, Water Softener Owned
- Laundry: 1st Floor, Laundry Room
Features
- Ceiling Fan(s)
- Basement: Block,Concrete,Crawl Space,Interior Entry,Floor Drain,Partially Finished
- Has fireplace: Yes
- Fireplace features: One, In Family Room Up, Wood Burning
Interior area
- Total interior livable area: 1,768 sqft
- Finished area below ground: 400
Property
Parking
- Total spaces: 1
- Parking features: 1 Stall, Attached Garage, Garage Door Opener, Oversized
- Has attached garage: Yes
- Carport spaces: 1
Features
- Patio & porch: Deck
Lot
- Size: 9,191 Square Feet
- Dimensions: 74'x124'
- Features: Level
Details
- Parcel number: 0825479004
- Zoning: R-1
- Special conditions: Standard
Construction
Type & style
- Home type: SingleFamily
- Architectural style: Ranch
- Property subtype: Single Family Residence
Materials
- Aluminum Siding, Brk Accent
- Roof: Shingle,Asphalt
Condition
- Year built: 1976
Utilities & green energy
- Sewer: Public Sewer
- Water: Public
Community & HOA
Community
- Subdivision: Crum's Addition to the Town of Riceville
Location
- Region: Riceville
Financial & listing details
- Price per square foot: $96/sqft
- Tax assessed value: $143,800
- Annual tax amount: $1,630
- Date on market: 7/16/2026
- Cumulative days on market: 72 days
- Road surface type: Concrete, Hard Surface Road, Paved
Estimated market value
$163,900
$156,000 - $172,000
$1,654/mo
Price history
| Date | Event | Price |
|---|---|---|
| 7/16/2026 | Listed for sale | $169,000+7.6%$96/sqft |
Source:  Northeast Iowa Regional BOR as distributed by MLS GRID #20263312 Report a problem Northeast Iowa Regional BOR as distributed by MLS GRID #20263312 Report a problem | ||
| 5/22/2026 | Sold | $157,000-1.3%$89/sqft |
Source: Northeast Iowa Regional BOR as distributed by MLS GRID #20261788 Report a problem | ||
| 5/4/2026 | Pending sale | $159,000$90/sqft |
Source: Northeast Iowa Regional BOR as distributed by MLS GRID #20261788 Report a problem | ||
| 4/30/2026 | Listed for sale | $159,000+114.9%$90/sqft |
Source: Northeast Iowa Regional BOR as distributed by MLS GRID #20261788 Report a problem | ||
| 9/1/2000 | Sold | $74,000$42/sqft |
Source: Agent Provided Report a problem | ||
Public tax history
| Year | Property taxes | Tax assessment |
|---|---|---|
| 2025 | $1,630 +2.9% | $143,800 +18% |
| 2024 | $1,584 +2.5% | $121,870 |
| 2023 | $1,546 +1.6% | $121,870 +30.7% |
| 2022 | $1,522 -2.9% | $93,250 |
| 2021 | $1,568 | $93,250 +0.6% |
| 2020 | -- | $92,680 -9.2% |
| 2019 | -- | $102,060 +1.8% |
| 2018 | $1,692 | $100,300 +5.5% |
| 2017 | $1,692 +4.8% | $95,110 |
| 2016 | $1,614 | $95,110 +5.9% |
| 2015 | $1,614 +12.9% | $89,830 |
| 2014 | $1,430 +1.7% | $89,830 |
| 2013 | $1,406 +0.6% | -- |
| 2012 | $1,398 | -- |
Find assessor info on the county website
Monthly payment
Est. payment
Payment breakdown
Explore the cost of this home by adjusting the details. Changes won't be saved.Climate risks
Neighborhood: 50466
Nearby schools
Schools provided by the listing agent
- Elementary: Riceville
- Middle: Riceville
- High: Riceville
Source: Northeast Iowa Regional BOR as distributed by MLS GRID. This data may not be complete. We recommend contacting the local school district to confirm school assignments for this home.
Similar homes
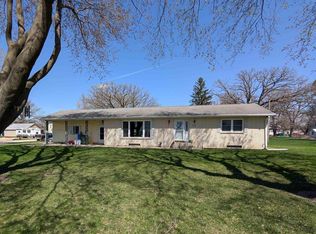
- $165,0003 bd2 ba1.1k sqft208 E Main St, Riceville, IA 50466For Sale
 MLS ID #20260115, Elaine R Govern, Govern Farms and Homes. Northeast Iowa Regional BOR as distributed by MLS GRID
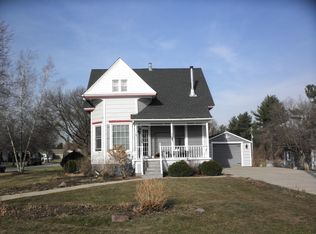
 - $169,9002 bd2 ba1.9k sqft413 Maple St, Elma, IA 50628For Sale
 MLS ID #20261666, Steven Burke, Burke Real Estate. Northeast Iowa Regional BOR as distributed by MLS GRID
 - $169,0003 bd1 ba1.7k sqft508 NW Lincoln St, Adams, MN 55909For Sale

 MLS ID #7105897, Nick Schmitz, Land Resource Mgmt & Rlty Inc.. NorthstarMLS as distributed by MLS GRID
 - $154,0002 bd2 ba1.5k sqft803 N 10th St, Osage, IA 50461For Sale
 MLS ID #20261173, Philip Kolbet, Kolbet Realtors. Northeast Iowa Regional BOR as distributed by MLS GRID
 - $225,0003 bd2 ba1.8k sqft805 E County Rd N, Le Roy, MN 55951For SaleMLS ID #7137004, Nick Schmitz, Land Resource Mgmt & Rlty Inc.. NorthstarMLS as distributed by MLS GRID
- $95,0003 bd2 ba1.4k sqft105 S Jefferson St, Stacyville, IA 50476For Sale
 MLS ID #260699, BEN HAUGE, Home North Iowa. Greater Mason BOR
 - $115,0002 bd2 ba1.4k sqft111 Cabot St W, Le Roy, MN 55951For SaleMLS ID #7119983, Jill Shepard, Re/Max Results. NorthstarMLS as distributed by MLS GRID
