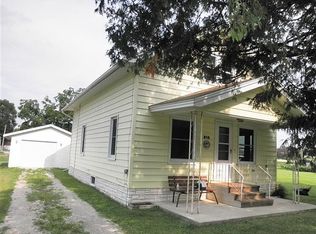
Welcome to 210 Forest Street in Elma! This charming 3 bedroom, 2 bathroom home offers comfortable living with plenty of extras both inside and outside. Inside, you'll find beautiful hardwood floors that add warmth and character throughout the home, plenty of storage, you'll also enjoy the convenience of main floor laundry and a full bath with a soaking tub!! Upstairs, you'll discover 3 bedrooms, with the master having it's own half bath. Step outside and you'll quickly see what makes this property special. Situated on a corner lot, the outdoor space features cherry trees, perennial landscaping, a back deck perfect for relaxing or entertaining, and a brick patio complete with a firepit for evenings spent outdoors. Need extra space for storage, hobbies, or projects? You'll have it! The property includes a 12' x 32' detached prefab storage shed/garage with electricity. And then there's the greenhouse! The impressive 16' x 16' greenhouse is equipped with electricity, a wood burning stove, and is even plumbed for in floor heat, giving gardening enthusiasts plenty of possibilities for extending the growing season or use the space for whatever your heart desires. With 3 bedrooms, 2 bathrooms, main-floor laundry, great outdoor spaces, and unique extras you don't find every day, 210 Forest Street is ready for its next owner to make it home.
For sale
Price cut: $11K (10/1)
$99,000
210 Forest St, Elma, IA 50628
3beds
1,506sqft
Single Family Residence
Built in 1898
6,272 Square Feet Lot
$-- Zestimate®
$66/sqft
$-- HOA
What's special
Plenty of storageMain floor laundryCherry treesCorner lotBeautiful hardwood floorsPerennial landscapingGreat outdoor spaces
- 35 days
- 177
- 14
Zillow last checked:
Listing updated:
Listed by:
Danielle Tiemessen 641-330-5049,
Cedar Valley Property Solutions- New Hampton
Source: Northeast Iowa Regional BOR as distributed by MLS GRID,MLS#: 20264322
Facts & features
Interior
Bedrooms & bathrooms
- Bedrooms: 3
- Bathrooms: 2
- Full bathrooms: 1
- 1/2 bathrooms: 1
Rooms
- Room types: 1st Floor Entry, Dining Room Separate, Main Floor Laundry, Mudroom, Living Room Separate
Other
- Level: Upper
Other
- Level: Main
Other
- Level: Lower
Heating
- Forced Air, Propane
Cooling
- Ceiling Fan(s)
Appliances
- Included: Dishwasher, Dryer, Microwave, Free-Standing Range, Refrigerator, Washer, Electric Water Heater, Water Softener Owned
- Laundry: 1st Floor
Features
- Ceiling Fan(s)
- Flooring: Hardwood
- Basement: Stone/Rock
- Has fireplace: Yes
- Fireplace features: Wood Burning Stove
Interior area
- Total interior livable area: 1,506 sqft
- Finished area below ground: 0
Property
Parking
- Parking features: Workshop in Garage
Features
- Patio & porch: Deck, Patio
Lot
- Size: 6,272 Square Feet
- Dimensions: 50x125x50x125
- Features: Corner Lot
- Residential vegetation: Fruit Trees
Details
- Additional structures: Storage, Greenhouse
- Parcel number: 300011705000000
- Zoning: none
- Special conditions: Standard
Construction
Type & style
- Home type: SingleFamily
- Property subtype: Single Family Residence
Materials
- Vinyl Siding
- Roof: Steel
Condition
- Year built: 1898
Utilities & green energy
- Sewer: Public Sewer
- Water: Public
Community & HOA
Location
- Region: Elma
Financial & listing details
- Price per square foot: $66/sqft
- Tax assessed value: $67,840
- Annual tax amount: $1,008
- Date on market: 9/9/2026
- Cumulative days on market: 36 days
- Road surface type: Gravel
Estimated market value
Not available
Estimated sales range
Not available
$1,151/mo
Price history
| Date | Event | Price |
|---|---|---|
| 10/1/2026 | Price change | $99,000-10%$66/sqft |
Source:  Northeast Iowa Regional BOR as distributed by MLS GRID #20264322 Report a problem Northeast Iowa Regional BOR as distributed by MLS GRID #20264322 Report a problem | ||
| 9/9/2026 | Listed for sale | $110,000+633.3%$73/sqft |
Source: Northeast Iowa Regional BOR as distributed by MLS GRID #20264322 Report a problem | ||
| 10/7/2019 | Sold | $15,000$10/sqft |
Source: Public Record Report a problem | ||
Public tax history
| Year | Property taxes | Tax assessment |
|---|---|---|
| 2025 | $1,054 +0.8% | $67,840 +13.5% |
| 2024 | $1,046 +14.7% | $59,770 |
| 2023 | $912 +19.7% | $59,770 +33.4% |
| 2022 | $762 -4% | $44,790 |
| 2021 | $794 +3.7% | $44,790 +26.9% |
| 2020 | $766 +11% | $35,300 |
| 2019 | $690 -5.5% | $35,300 |
| 2018 | $730 | $35,300 +20.5% |
| 2017 | $730 +23.7% | $29,300 |
| 2016 | $590 | $29,300 |
| 2015 | $590 -0.3% | $29,300 |
| 2014 | $592 | $29,300 |
Find assessor info on the county website
Monthly payment
Est. payment
Payment breakdown
Explore the cost of this home by adjusting the details. Changes won't be saved.Climate risks
Neighborhood: 50628
Nearby schools
Schools provided by the listing agent
- Elementary: Howard Winneshiek
- Middle: Howard Winneshiek
- High: Crestwood
Source: Northeast Iowa Regional BOR as distributed by MLS GRID. This data may not be complete. We recommend contacting the local school district to confirm school assignments for this home.
Similar homes
- $85,0003 bd2 ba1.6k sqft605 Elm St, Elma, IA 50628For Sale
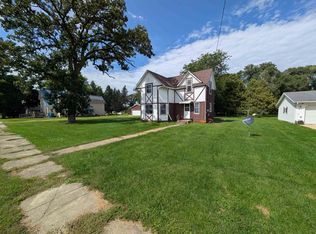 MLS ID #20264333, Steven Burke, Burke Real Estate. Northeast Iowa Regional BOR as distributed by MLS GRID
 - $105,0002 bd2 ba1.2k sqft204 8th St, Charles City, IA 50616For Sale
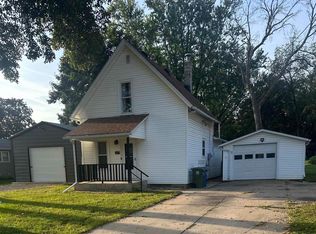 MLS ID #20264684, Jarrett R Holthaus, Cedar Valley Property Solutions- New Hampton. Northeast Iowa Regional BOR as distributed by MLS GRID
 - $78,9002 bd2 ba1.1k sqft605 Allison St, Charles City, IA 50616For Sale
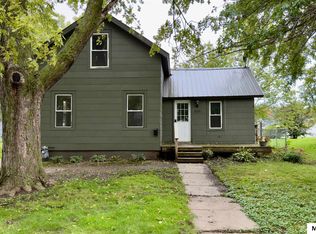
 MLS ID #260764, SHARLISA CIAVARELLI, Hollister Property & Management. Greater Mason BOR
 - $115,0003 bd1 ba1.2k sqft315 West St, Protivin, IA 52163For Sale By Owner