Move-in ready and full of potential, this charming 3-bedroom, 1-bath home offers a great opportunity to add your own personal style while enjoying comfortable living from day one. The functional layout features spacious living areas, ample natural light in the sunroom, and three nicely sized bedrooms. Major necessities are already in place, allowing you to move right in and update cosmetic details at your own pace. Whether you're a first-time homebuyer, downsizing, or looking for an investment opportunity, this home provides a solid foundation with plenty of room to build equity. Conveniently located and ready to call home!
Active
Price cut: $6K (8/12)
$169,000
508 NW Lincoln St, Adams, MN 55909
3beds
1,764sqft
Single Family
Built in 1970
9,801 Square Feet Lot
$165,600 Zestimate®
$96/sqft
$-- HOA
What's special
- 97 days
- 187
- 9
Zillow last checked:
Listing updated:
Listed by:
Nick Schmitz 507-440-0078,
Land Resource Mgmt & Rlty Inc.
Source: NorthstarMLS as distributed by MLS GRID,MLS#: 7105897
Facts & features
Interior
Bedrooms & bathrooms
- Bedrooms: 3
- Bathrooms: 1
- Full bathrooms: 1
Bedroom
- Level: Main
Bedroom 2
- Level: Main
Bedroom 3
- Level: Main
Kitchen
- Level: Main
Laundry
- Level: Main
Living room
- Level: Main
Heating
- Baseboard
Cooling
- Central Air, Wall Unit(s)
Appliances
- Included: Cooktop, Dryer, Electric Water Heater, Microwave, Refrigerator, Wall Oven, Washer
- Laundry: Main Level
Features
- Basement: Other
- Has fireplace: No
Interior area
- Total structure area: 1,764
- Total interior livable area: 1,764 sqft
- Finished area above ground: 1,764
- Finished area below ground: 0
Property
Parking
- Total spaces: 1
- Parking features: Attached
- Attached garage spaces: 1
Accessibility
- Accessibility features: None
Features
- Levels: One
- Stories: 1
- Patio & porch: Composite Decking
Lot
- Size: 9,801 Square Feet
- Dimensions: 85' x 110' x 85' x 120'
Details
- Foundation area: 1380
- Parcel number: 210900030
- Zoning description: Residential-Single Family
Construction
Type & style
- Home type: SingleFamily
- Property subtype: Single Family
Materials
- Frame
- Roof: Age Over 8 Years,Asphalt
Condition
- New construction: No
- Year built: 1970
Utilities & green energy
- Electric: Circuit Breakers, 200+ Amp Service
- Gas: Natural Gas
- Sewer: City Sewer/Connected
- Water: City Water/Connected
Community & HOA
Community
- Subdivision: Vangsness 1st Sub
HOA
- Has HOA: No
Location
- Region: Adams
Financial & listing details
- Price per square foot: $96/sqft
- Tax assessed value: $145,300
- Annual tax amount: $1,976
- Date on market: 7/8/2026
Estimated market value
$165,600
$157,000 - $174,000
$1,355/mo
Price history
| Date | Event | Price |
|---|---|---|
| 8/12/2026 | Price change | $169,000-3.4%$96/sqft |
Source:  NorthstarMLS as distributed by MLS GRID #7105897 Report a problem NorthstarMLS as distributed by MLS GRID #7105897 Report a problem | ||
| 7/9/2026 | Listed for sale | $175,000+177.3%$99/sqft |
Source: NorthstarMLS as distributed by MLS GRID #7105897 Report a problem | ||
| 7/21/2005 | Sold | $63,100$36/sqft |
Source: Public Record Report a problem | ||
Public tax history
| Year | Property taxes | Tax assessment |
|---|---|---|
| 2025 | $2,044 +31.7% | $145,300 +28.1% |
| 2024 | $1,552 -10.2% | $113,400 -9.6% |
| 2023 | $1,728 +6.9% | $125,500 |
| 2022 | $1,616 +8% | -- |
| 2021 | $1,496 +9% | -- |
| 2020 | $1,372 +16.5% | -- |
| 2019 | $1,178 +8.5% | -- |
| 2018 | $1,086 -9% | -- |
| 2017 | $1,194 +9.9% | -- |
| 2016 | $1,086 +21.5% | -- |
| 2015 | $894 | -- |
| 2012 | $894 | -- |
Find assessor info on the county website
Monthly payment
Est. payment
Payment breakdown
Explore the cost of this home by adjusting the details. Changes won't be saved.Climate risks
Neighborhood: 55909
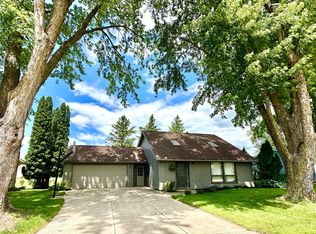
Similar homes
- $169,5002 bd2 ba1.2k sqft209 W Main St, Adams, MN 55909For Sale
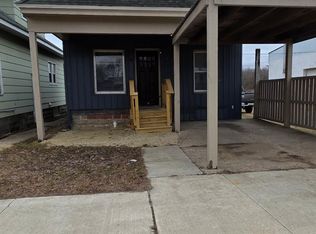
 MLS ID #7155991, Robert Stalberger, Whitetail Properties Real Estate. NorthstarMLS as distributed by MLS GRID
 - $--4 bd2 ba1.4k sqft503 NW Bergen St, Adams, MN 55909Auction
 Auction.com 1
 - $--3 bd1 ba1.1k sqft2102 4th Ave SE, Austin, MN 55912Auction
 ServiceLink Auction
 - $169,0003 bd2 ba1.7k sqft306 W 7th St, Riceville, IA 50466For Sale
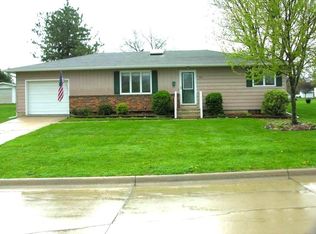 MLS ID #20263312, Kevin M Kolbet, Kolbet Realtors. Northeast Iowa Regional BOR as distributed by MLS GRID
 - $164,9003 bd2 ba1k sqft2310 4th Dr SW, Austin, MN 55912For SaleMLS ID #7120721, Michael H. Steichen, Steichen Real Estate. NorthstarMLS as distributed by MLS GRID
- $164,5004 bd3 ba2k sqft808 6th Ave NE, Austin, MN 55912For SaleMLS ID #7153110, Mike Delhanty, Dwell Realty Group LLC. NorthstarMLS as distributed by MLS GRID
- $169,9003 bd2 ba1.1k sqft1202 11th St NW, Austin, MN 55912For SaleMLS ID #7143633, Jennifer Walsh, eXp Realty. NorthstarMLS as distributed by MLS GRID
- $179,9003 bd2 ba1.5k sqft706 N Broadway Ave, Le Roy, MN 55951For SaleMLS ID #7146356, Nathen Cunningham, Coldwell Banker Realty. NorthstarMLS as distributed by MLS GRID
- $199,0003 bd2 ba1.8k sqft56571 220th St, Austin, MN 55912For SaleMLS ID #7131417, Mike Delhanty, Dwell Realty Group LLC. NorthstarMLS as distributed by MLS GRID
- $229,0003 bd2 ba2.4k sqft200 N Adams St, Elkton, MN 55933For SaleMLS ID #7083298, Deborah L. Stratton, Re/Max Results. NorthstarMLS as distributed by MLS GRID
- $184,9003 bd2 ba2k sqft804 13th Ave SW, Austin, MN 55912For SaleMLS ID #7059403, Jennifer Tolbers, Robert Hoffman Realty Inc.. NorthstarMLS as distributed by MLS GRID
- $199,9003 bd2 ba2.2k sqft110 Robert St, Ostrander, MN 55961For SaleMLS ID #7120111, Shanda Kim, National Realty Guild. NorthstarMLS as distributed by MLS GRID
- $169,9002 bd2 ba1.1k sqft806 8th Ave SE, Austin, MN 55912For SaleMLS ID #7140249, Catalina Ferreira Truong, RE/MAX Results. NorthstarMLS as distributed by MLS GRID
- $195,0003 bd3 ba1.9k sqft604 13th Ave SW, Austin, MN 55912For SaleMLS ID #7138567, Jerome P. Wolesky, Fawver Agency. NorthstarMLS as distributed by MLS GRID
- $169,9003 bd2 ba1k sqft909 11th St NW, Austin, MN 55912For SaleMLS ID #7113788, Matt Bartholomew, Real Broker, LLC.. NorthstarMLS as distributed by MLS GRID
- $179,9003 bd1 ba952 sqft405 15th St SE, Austin, MN 55912For SaleMLS ID #7136108, Randa Mickelson, Randa's Realty Company. NorthstarMLS as distributed by MLS GRID
