This charming home radiates character and comfort from the moment you arrive. Inside, the main floor layout is anchored by cozy bedrooms and framed by updated vinyl windows that invite a bright, modern, and incredibly comfortable energy throughout. At the heart of the home, the spacious kitchen stands out as a home chef's dream, offering ample storage, generous workspace, and a beautiful wash of natural sunlight. Step outside to find a fully fenced backyard complete with a private patio, offering the perfect backdrop for weekend entertaining, gardening, or simple relaxation. This turnkey gem is an opportunity you won’t want to let slip away.
Active
$169,900
909 11th St NW, Austin, MN 55912
3beds
1,006sqft
Single Family
Built in 1935
4,356 Square Feet Lot
$168,000 Zestimate®
$169/sqft
$-- HOA
What's special
Fully fenced backyardCozy bedroomsGenerous workspaceSpacious kitchenPrivate patioAmple storageUpdated vinyl windows
- 73 days
- 292
- 24
Zillow last checked:
Listing updated:
Listed by:
Matt Bartholomew 507-606-9600,
Real Broker, LLC.
Source: NorthstarMLS as distributed by MLS GRID,MLS#: 7113788
Facts & features
Interior
Bedrooms & bathrooms
- Bedrooms: 3
- Bathrooms: 2
- 3/4 bathrooms: 1
- 1/2 bathrooms: 1
Bedroom
- Level: Main
- Area: 151.5 Square Feet
- Dimensions: 15x10.10
Bedroom 2
- Level: Main
- Area: 129.2 Square Feet
- Dimensions: 13.6X9.5
Bedroom 3
- Level: Upper
- Area: 159.96 Square Feet
- Dimensions: 17.2x9.3
Kitchen
- Level: Main
- Area: 142 Square Feet
- Dimensions: 14.2X10
Living room
- Level: Main
- Area: 223.1 Square Feet
- Dimensions: 19.4X11.5
Heating
- Forced Air
Cooling
- Central Air
Appliances
- Included: Dryer, Range, Refrigerator, Washer
- Laundry: Lower Level
Features
- Basement: Block,Full
- Has fireplace: No
Interior area
- Total structure area: 1,842
- Total interior livable area: 1,006 sqft
- Finished area above ground: 1,006
- Finished area below ground: 0
Property
Parking
- Total spaces: 1
- Parking features: Detached Garage, Concrete
- Garage spaces: 1
- Details: Garage Dimensions (20x14)
Accessibility
- Accessibility features: None
Features
- Levels: One and One Half
- Stories: 1.5
- Patio & porch: Deck, Patio
- Fencing: Chain Link
Lot
- Size: 4,356 Square Feet
- Dimensions: 45 x 100
- Features: Tree Coverage - Light
Details
- Foundation area: 836
- Parcel number: 342850110
- Zoning description: Residential-Single Family
Construction
Type & style
- Home type: SingleFamily
- Property subtype: Single Family
Materials
- Block, Frame
- Roof: Architectural Shingle
Condition
- New construction: No
- Year built: 1935
Utilities & green energy
- Electric: Fuses
- Gas: Natural Gas
- Sewer: City Sewer/Connected
- Water: City Water/Connected
Community & HOA
HOA
- Has HOA: No
Location
- Region: Austin
Financial & listing details
- Price per square foot: $169/sqft
- Tax assessed value: $97,200
- Annual tax amount: $864
- Date on market: 7/22/2026
- Cumulative days on market: 42 days
Estimated market value
$168,000
$160,000 - $176,000
$1,645/mo
Price history
| Date | Event | Price |
|---|---|---|
| 7/22/2026 | Listed for sale | $169,900$169/sqft |
Source:  NorthstarMLS as distributed by MLS GRID #7113788 Report a problem NorthstarMLS as distributed by MLS GRID #7113788 Report a problem | ||
| 7/22/2026 | Listing removed | $169,900$169/sqft |
Source: NorthstarMLS as distributed by MLS GRID #7110598 Report a problem | ||
| 7/18/2026 | Listed for sale | $169,900+11.4%$169/sqft |
Source: NorthstarMLS as distributed by MLS GRID #7110598 Report a problem | ||
| 6/7/2024 | Sold | $152,500-3.2%$152/sqft |
Source: NorthstarMLS as distributed by MLS GRID #6538878 Report a problem | ||
| 5/24/2024 | Pending sale | $157,500$157/sqft |
Source: NorthstarMLS as distributed by MLS GRID #6538878 Report a problem | ||
| 5/18/2024 | Listed for sale | $157,500+24%$157/sqft |
Source: NorthstarMLS as distributed by MLS GRID #6538878 Report a problem | ||
| 9/21/2023 | Sold | $127,000+10.4%$126/sqft |
Source: Public Record Report a problem | ||
| 10/15/2021 | Listing removed | -- |
Source: NorthstarMLS as distributed by MLS GRID #6076095 Report a problem | ||
| 8/12/2021 | Price change | $115,000-4.1%$114/sqft |
Source: NorthstarMLS as distributed by MLS GRID #6076095 Report a problem | ||
| 8/5/2021 | Listed for sale | $119,900+96.9%$119/sqft |
Source: NorthstarMLS as distributed by MLS GRID #6076095 Report a problem | ||
| 10/20/2017 | Sold | $60,900-3.2%$61/sqft |
Source: NorthstarMLS as distributed by MLS GRID #5099852 Report a problem | ||
| 9/21/2017 | Pending sale | $62,900$63/sqft |
Source: Sterling Real Estate #4081303 Report a problem | ||
| 8/29/2017 | Price change | $62,900-6.8%$63/sqft |
Source: Sterling Real Estate #4081303 Report a problem | ||
| 8/14/2017 | Listed for sale | $67,500$67/sqft |
Source: Sterling Real Estate #4081303 Report a problem | ||
| 7/14/2017 | Pending sale | $67,500$67/sqft |
Source: Sterling Real Estate #4081303 Report a problem | ||
| 7/11/2017 | Listed for sale | $67,500$67/sqft |
Source: Sterling Real Estate #4081303 Report a problem | ||
Public tax history
| Year | Property taxes | Tax assessment |
|---|---|---|
| 2025 | $932 +7.9% | $97,200 +7.4% |
| 2024 | $864 +104.7% | $90,500 +12% |
| 2023 | $422 -2.8% | $80,800 |
| 2022 | $434 +26.2% | -- |
| 2021 | $344 +4.9% | -- |
| 2020 | $328 +5.8% | -- |
| 2019 | $310 -38.7% | -- |
| 2018 | $506 -8.7% | -- |
| 2017 | $554 +9.5% | -- |
| 2016 | $506 +36.8% | -- |
| 2015 | $370 | -- |
| 2012 | $370 | -- |
Find assessor info on the county website
Monthly payment
Est. payment
Payment breakdown
Explore the cost of this home by adjusting the details. Changes won't be saved.Climate risks
Neighborhood: 55912
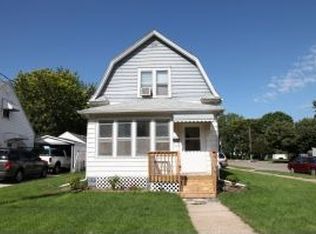
Similar homes
- $179,9003 bd2 ba1.1k sqft1202 11th St NW, Austin, MN 55912For Sale
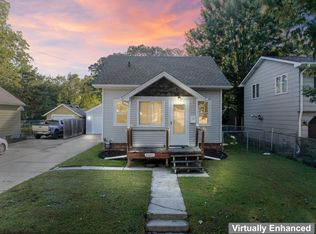
 MLS ID #7143633, Jennifer Walsh, eXp Realty. NorthstarMLS as distributed by MLS GRID
 - $155,0003 bd1 ba1k sqft1310 8th St NW, Austin, MN 55912For Sale
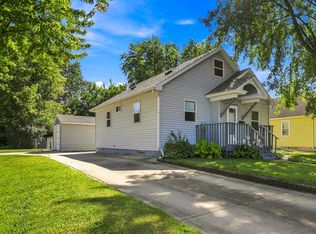 MLS ID #7139281, Molly Cass, Dwell Realty Group LLC. NorthstarMLS as distributed by MLS GRID
 - $169,9002 bd2 ba1.1k sqft806 8th Ave SE, Austin, MN 55912For Sale
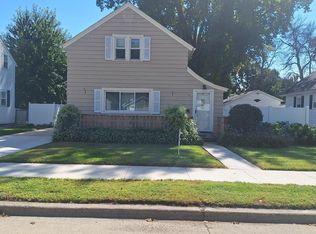 MLS ID #7140249, Catalina Ferreira Truong, RE/MAX Results. NorthstarMLS as distributed by MLS GRID
 - $187,0003 bd1 ba1.2k sqft707 7th St NW, Austin, MN 55912For Sale
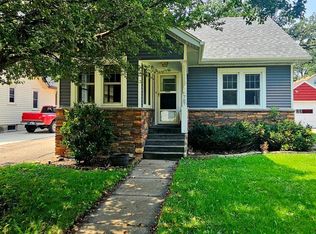 MLS ID #7127049, Amy L. Cooper, RE/MAX Results. NorthstarMLS as distributed by MLS GRID
 - $164,9003 bd2 ba1k sqft2310 4th Dr SW, Austin, MN 55912For SaleMLS ID #7120721, Michael H. Steichen, Steichen Real Estate. NorthstarMLS as distributed by MLS GRID
- $199,5003 bd2 ba1.3k sqft1903 4th Ave SW, Austin, MN 55912For SaleMLS ID #7102154, Jennifer Walsh, eXp Realty. NorthstarMLS as distributed by MLS GRID
- $175,0002 bd2 ba1.1k sqft136 Clinton St, Austin, MN 55912For SaleMLS ID #7132820, Asia Thostenson, Realty ONE Group Black Diamond. NorthstarMLS as distributed by MLS GRID
- $189,9003 bd1 ba952 sqft405 15th St SE, Austin, MN 55912For SaleMLS ID #7136108, Randa Mickelson, Randa's Realty Company. NorthstarMLS as distributed by MLS GRID
- $234,9003 bd2 ba1.4k sqft103 11th Ave SW, Austin, MN 55912For SaleMLS ID #7121401, Matt Bartholomew, Real Broker, LLC.. NorthstarMLS as distributed by MLS GRID
- $209,0003 bd1 ba1.1k sqft1911 4th Ave NE, Austin, MN 55912For SaleMLS ID #7118434, Whitnei Abel, Dwell Realty Group LLC. NorthstarMLS as distributed by MLS GRID
- $100,0002 bd2 ba1.1k sqft1109 5th Ave NW, Austin, MN 55912For SaleMLS ID #7020312, Courtney Hackensmith, Dwell Realty Group LLC. NorthstarMLS as distributed by MLS GRID
- $149,9002 bd2 ba1k sqft1513 5th Ave NW, Austin, MN 55912For SaleMLS ID #7136424, Scott A. Ulland, RE/MAX Results. NorthstarMLS as distributed by MLS GRID
- $124,9002 bd1 ba876 sqft901 8th Ave SW, Austin, MN 55912For SaleMLS ID #7137372, David Thompson, Infinity Real Estate. NorthstarMLS as distributed by MLS GRID
- $119,9002 bd1 ba1.1k sqft1001 8th St SE, Austin, MN 55912For SaleMLS ID #7136794, Scott A. Ulland, RE/MAX Results. NorthstarMLS as distributed by MLS GRID
- $114,5002 bd1 ba908 sqft2103 3rd Ave NE, Austin, MN 55912For SaleMLS ID #7108037, William Danielson, WMD Realty. NorthstarMLS as distributed by MLS GRID
- $114,5002 bd2 ba1k sqft800 1st Dr NW APT 102, Austin, MN 55912For SaleMLS ID #7143100, Jerome P. Wolesky, Fawver Agency. NorthstarMLS as distributed by MLS GRID
- $150,0003 bd2 ba1.2k sqft82090 State Highway 251, Hollandale, MN 56045For SaleMLS ID #7150163, Kris Lindahl, Kris Lindahl Real Estate. NorthstarMLS as distributed by MLS GRID
- $134,9002 bd1 ba1.1k sqft1200 18th Ave NW APT 118, Austin, MN 55912For SaleMLS ID #7007233, David Thompson, Infinity Real Estate. NorthstarMLS as distributed by MLS GRID
- $180,0003 bd2 ba1.3k sqft607 Edgewood Ave, Albert Lea, MN 56007For SaleMLS ID #7105736, Lisa Evans, Realty ONE Group Black Diamond. NorthstarMLS as distributed by MLS GRID
