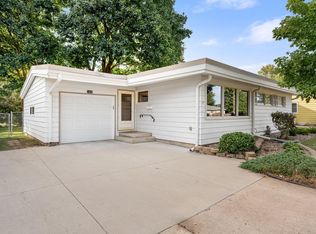
Why wait for new construction when this remodeled rambler delivers it all today? This home has been comprehensively transformed with nearly new everything, offering total peace of mind for the next owner. The heavy lifting is already done—enjoy a pristine roof, a brand-new high-efficiency HVAC system, and a completely reimagined interior. The standout kitchen and bathrooms feature crisp finishes and brand-new appliances, ready for immediate enjoyment.
Tucked away at the very end of the road, the lot provides unparalleled seclusion. Positioned on a rare, elevated vantage point with the Cedar River, in the distance.
Step outside to the expansive new deck, an entertainer's dream that serves as the perfect front-row seat for relaxing mornings and evenings. This is a rare opportunity to own a secluded, move-in-ready home where every detail has been thoughtfully updated.
Active
$234,900
103 11th Ave SW, Austin, MN 55912
3beds
1,468sqft
Single Family
Built in 1948
0.38 Acres Lot
$233,400 Zestimate®
$160/sqft
$-- HOA
What's special
- 55 days
- 377
- 28
Zillow last checked:
Listing updated:
Listed by:
Matt Bartholomew 507-606-9600,
Real Broker, LLC.
Source: NorthstarMLS as distributed by MLS GRID,MLS#: 7121401
Facts & features
Interior
Bedrooms & bathrooms
- Bedrooms: 3
- Bathrooms: 2
- Full bathrooms: 1
- 3/4 bathrooms: 1
Bedroom
- Level: Main
- Area: 130 Square Feet
- Dimensions: 13x10
Bedroom 2
- Level: Main
- Area: 110 Square Feet
- Dimensions: 11x10
Bedroom 3
- Level: Lower
- Area: 132 Square Feet
- Dimensions: 12x11
Bathroom
- Level: Main
- Area: 40 Square Feet
- Dimensions: 8x5
Bathroom
- Level: Lower
- Area: 88 Square Feet
- Dimensions: 11x8
Deck
- Level: Main
- Area: 184 Square Feet
- Dimensions: 23x8
Deck
- Level: Main
- Area: 60 Square Feet
- Dimensions: 12x5
Family room
- Level: Lower
- Area: 460 Square Feet
- Dimensions: 23x20
Kitchen
- Level: Main
- Area: 132 Square Feet
- Dimensions: 12x11
Living room
- Level: Main
- Area: 224 Square Feet
- Dimensions: 16x14
Heating
- Baseboard
Cooling
- Central Air
Appliances
- Included: Dryer, Range, Refrigerator, Washer
- Laundry: Lower Level, Laundry Room
Features
- Basement: Block,Finished,Full
- Has fireplace: No
Interior area
- Total structure area: 1,468
- Total interior livable area: 1,468 sqft
- Finished area above ground: 768
- Finished area below ground: 700
Property
Parking
- Total spaces: 1
- Parking features: Detached Garage
- Garage spaces: 1
- Details: Garage Dimensions (18x24)
Accessibility
- Accessibility features: None
Features
- Levels: One
- Stories: 1
- Patio & porch: Deck
- Pool features: None
Lot
- Size: 0.38 Acres
- Dimensions: 45 x 100,132 x 181.83
- Features: Tree Coverage - Medium
Details
- Foundation area: 768
- Parcel number: 343550230
- Zoning description: Residential-Single Family
Construction
Type & style
- Home type: SingleFamily
- Property subtype: Single Family
Materials
- Frame
- Roof: Asphalt
Condition
- New construction: No
- Year built: 1948
Utilities & green energy
- Electric: Circuit Breakers
- Gas: Natural Gas
- Sewer: City Sewer/Connected
- Water: City Water/Connected
Community & HOA
Community
- Subdivision: Kenevans Add
HOA
- Has HOA: No
Location
- Region: Austin
Financial & listing details
- Price per square foot: $160/sqft
- Tax assessed value: $135,300
- Annual tax amount: $1,780
- Date on market: 8/5/2026
- Road surface type: Paved
Estimated market value
$233,400
$222,000 - $245,000
$1,820/mo
Price history
| Date | Event | Price |
|---|---|---|
| 8/8/2026 | Listed for sale | $234,900+161%$160/sqft |
Source:  NorthstarMLS as distributed by MLS GRID #7121401 Report a problem NorthstarMLS as distributed by MLS GRID #7121401 Report a problem | ||
| 7/7/2025 | Sold | $90,000$61/sqft |
Source: NorthstarMLS as distributed by MLS GRID #6703642 Report a problem | ||
| 4/15/2025 | Pending sale | $90,000$61/sqft |
Source: NorthstarMLS as distributed by MLS GRID #6703642 Report a problem | ||
| 4/15/2025 | Listed for sale | $90,000$61/sqft |
Source: NorthstarMLS as distributed by MLS GRID #6703642 Report a problem | ||
Public tax history
| Year | Property taxes | Tax assessment |
|---|---|---|
| 2025 | $1,848 -12.5% | $135,300 +8.5% |
| 2024 | $2,112 +6% | $124,700 +4.2% |
| 2023 | $1,992 +21.2% | $119,700 |
| 2022 | $1,644 +14.8% | -- |
| 2021 | $1,432 +4.4% | -- |
| 2020 | $1,372 +14.3% | -- |
| 2019 | $1,200 +7.9% | -- |
| 2018 | $1,112 -9% | -- |
| 2017 | $1,222 +9.9% | -- |
| 2016 | $1,112 +11.4% | -- |
| 2015 | $998 | -- |
| 2012 | $998 | -- |
Find assessor info on the county website
Monthly payment
Est. payment
Payment breakdown
Explore the cost of this home by adjusting the details. Changes won't be saved.Climate risks
Neighborhood: 55912
Similar homes
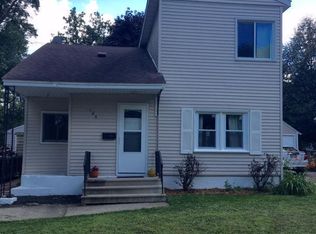
- $229,9003 bd2 ba1.6k sqft2104 1st Ave NE, Austin, MN 55912For Sale
 MLS ID #7142616, Matt Bartholomew, Real Broker, LLC.. NorthstarMLS as distributed by MLS GRID
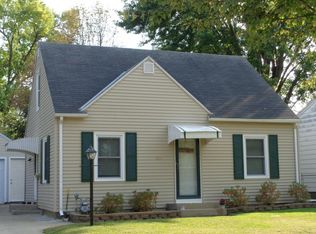
 - $222,9003 bd2 ba1.6k sqft910 10th St NW, Austin, MN 55912For Sale
 MLS ID #7144099, Scott A. Ulland, RE/MAX Results. NorthstarMLS as distributed by MLS GRID
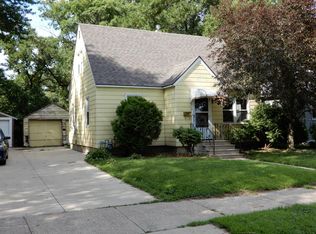
 - $214,9003 bd2 ba1.8k sqft1405 5th St NW, Austin, MN 55912For Sale
 MLS ID #7148861, Matt Bartholomew, Real Broker, LLC.. NorthstarMLS as distributed by MLS GRID
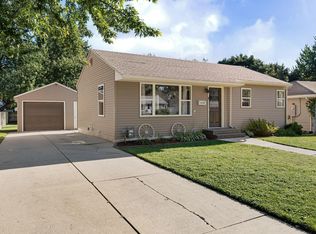
 - $234,9003 bd2 ba1.8k sqft810 10th Ave SE, Austin, MN 55912For Sale
 MLS ID #7066851, Jacob A. Smith, Dwell Realty Group LLC. NorthstarMLS as distributed by MLS GRID
 - $220,0003 bd2 ba1.6k sqft303 1st St SW, Austin, MN 55912For SaleMLS ID #7127333, Jake Huglen, Coldwell Banker Realty. NorthstarMLS as distributed by MLS GRID
- $222,9003 bd2 ba1.6k sqft1914 6th Ave SE, Austin, MN 55912For SaleMLS ID #7144979, Michael H. Steichen, Steichen Real Estate. NorthstarMLS as distributed by MLS GRID
- $254,9004 bd2 ba1.6k sqft306 16th St SE, Austin, MN 55912For SaleMLS ID #7137137, Jacob A. Smith, Dwell Realty Group LLC. NorthstarMLS as distributed by MLS GRID
- $209,9003 bd2 ba1.6k sqft1600 4th Ave SW, Austin, MN 55912For SaleMLS ID #7119376, Aaron Dale Skalicky, Sterling Real Estate. NorthstarMLS as distributed by MLS GRID
- $249,9003 bd2 ba1.2k sqft1407 9th St NW, Austin, MN 55912For SaleMLS ID #7114733, David Thompson, Infinity Real Estate. NorthstarMLS as distributed by MLS GRID
- $265,0004 bd2 ba1.9k sqft506 17th St SW, Austin, MN 55912For SaleMLS ID #7143569, Molly Cass, Dwell Realty Group LLC. NorthstarMLS as distributed by MLS GRID
- $249,0004 bd2 ba1.7k sqft1801 6th Ave SW, Austin, MN 55912For SaleMLS ID #7144974, Mike Delhanty, Dwell Realty Group LLC. NorthstarMLS as distributed by MLS GRID
- $214,9004 bd3 ba1.8k sqft2011 6th Ave SE, Austin, MN 55912For SaleMLS ID #7095870, Jacob A. Smith, Dwell Realty Group LLC. NorthstarMLS as distributed by MLS GRID
- $195,0003 bd3 ba1.9k sqft604 13th Ave SW, Austin, MN 55912For SaleMLS ID #7138567, Jerome P. Wolesky, Fawver Agency. NorthstarMLS as distributed by MLS GRID
- $259,9004 bd3 ba1.8k sqft2104 W Oakland Ave, Austin, MN 55912For SaleMLS ID #7116491, Makias Anderson, RE/MAX Results. NorthstarMLS as distributed by MLS GRID
- $199,0003 bd2 ba1.8k sqft56571 220th St, Austin, MN 55912For SaleMLS ID #7131417, Mike Delhanty, Dwell Realty Group LLC. NorthstarMLS as distributed by MLS GRID
- $219,9004 bd2 ba2.1k sqft2010 3rd Ave NE, Austin, MN 55912For SaleMLS ID #7137451, Kathleen G. Wencl, Infinity Real Estate. NorthstarMLS as distributed by MLS GRID
- $199,5003 bd2 ba1.3k sqft1903 4th Ave SW, Austin, MN 55912For SaleMLS ID #7102154, Jennifer Walsh, eXp Realty. NorthstarMLS as distributed by MLS GRID
- $194,0002 bd2 ba1.6k sqft803 5th Ave SW, Austin, MN 55912For SaleMLS ID #7144992, Mike Delhanty, Dwell Realty Group LLC. NorthstarMLS as distributed by MLS GRID
- $199,9003 bd2 ba1.6k sqft1507 4th Ave NW, Austin, MN 55912For SaleMLS ID #7122414, David Thompson, Infinity Real Estate. NorthstarMLS as distributed by MLS GRID
- $274,9003 bd2 ba1.7k sqft1912 2nd Ave SW, Austin, MN 55912For SaleMLS ID #7112832, David Thompson, Infinity Real Estate. NorthstarMLS as distributed by MLS GRID
