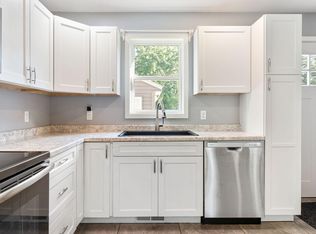
This one checks all the boxes! Located in a fantastic neighborhood, this updated 4-bedroom, 2-bathroom home offers an abundance of space, modern updates, and beautiful original character. All four bedrooms are located on the main floor, while the basement offers two additional non-conforming bedrooms for added flexibility. The home has seen numerous recent improvements, including a newer roof, air conditioner, electrical updates, and more. Gorgeous hardwood floors have just been refinished, creating a fresh and inviting feel throughout the main level. The updated kitchen features freshly painted cabinets, stainless steel appliances, and stunning quartz countertops. Both bathrooms have been completely rehabbed and are ready to impress. A brand-new front deck provides the perfect spot to relax, while the detached two-stall garage adds valuable parking and storage. Meticulously updated and exceptionally well cared for, this home is ready for its next owner!
Active
$254,900
306 16th St SE, Austin, MN 55912
4beds
1,697sqft
Single Family
Built in 1950
6,664 Square Feet Lot
$-- Zestimate®
$150/sqft
$-- HOA
What's special
Modern updatesDetached two-stall garageBeautiful original characterBrand-new front deckStunning quartz countertopsValuable parking and storageStainless steel appliances
- 40 days
- 322
- 26
Zillow last checked:
Listing updated:
Listed by:
Jacob A. Smith 507-219-0666,
Dwell Realty Group LLC
Source: NorthstarMLS as distributed by MLS GRID,MLS#: 7137137
Facts & features
Interior
Bedrooms & bathrooms
- Bedrooms: 4
- Bathrooms: 2
- Full bathrooms: 1
- 3/4 bathrooms: 1
Bedroom
- Level: Main
- Area: 119.34 Square Feet
- Dimensions: 11.7x10.2
Bedroom 2
- Level: Main
- Area: 107.12 Square Feet
- Dimensions: 10.4x10.3
Bedroom 3
- Level: Main
- Area: 113.05 Square Feet
- Dimensions: 13.3x8.5
Bedroom 4
- Level: Main
- Area: 113.71 Square Feet
- Dimensions: 13.7x8.3
Dining room
- Level: Main
- Area: 95.79 Square Feet
- Dimensions: 10.3x9.3
Game room
- Level: Basement
- Area: 221.43 Square Feet
- Dimensions: 18.3x12.10
Kitchen
- Level: Main
- Area: 202.86 Square Feet
- Dimensions: 14.7x13.8
Laundry
- Level: Basement
- Area: 299.25 Square Feet
- Dimensions: 22.5x13.3
Living room
- Level: Main
- Area: 259.2 Square Feet
- Dimensions: 19.2x13.5
Office
- Level: Basement
- Area: 134.31 Square Feet
- Dimensions: 12.10x11.10
Utility room
- Level: Basement
- Area: 289.68 Square Feet
- Dimensions: 21.3x13.6
Heating
- Forced Air
Cooling
- Central Air
Appliances
- Included: Dishwasher, Dryer, Gas Water Heater, Range, Refrigerator, Stainless Steel Appliance(s)
- Laundry: In Basement, Laundry Room
Features
- Basement: Block,Daylight,Drainage System,Full,Partially Finished,Sump Basket,Sump Pump,Tile Shower
- Has fireplace: No
Interior area
- Total structure area: 2,464
- Total interior livable area: 1,697 sqft
- Finished area above ground: 1,232
- Finished area below ground: 465
Property
Parking
- Total spaces: 2
- Parking features: Detached Garage, Concrete, Garage Door Opener
- Garage spaces: 2
- Has uncovered spaces: Yes
- Details: Garage Dimensions (24x22), Garage Door Height (7), Garage Door Width (16)
Accessibility
- Accessibility features: None
Features
- Levels: One
- Stories: 1
- Patio & porch: Deck
- Fencing: Partial
Lot
- Size: 6,664 Square Feet
- Dimensions: 60 x 110
- Features: Corner Lot, Tree Coverage - Light
Details
- Foundation area: 1232
- Parcel number: 344950800
- Zoning description: Residential-Single Family
Construction
Type & style
- Home type: SingleFamily
- Property subtype: Single Family
Materials
- Frame
- Roof: Age 8 Years or Less,Architectural Shingle,Composition,Pitched
Condition
- New construction: No
- Year built: 1950
Utilities & green energy
- Electric: Circuit Breakers, 100 Amp Service
- Gas: Natural Gas
- Sewer: City Sewer/Connected
- Water: City Water/Connected
- Utilities for property: Underground Utilities
Community & HOA
Community
- Subdivision: Norman Miller
HOA
- Has HOA: No
Location
- Region: Austin
Financial & listing details
- Price per square foot: $150/sqft
- Tax assessed value: $187,000
- Annual tax amount: $2,024
- Date on market: 9/3/2026
- Road surface type: Paved
Estimated market value
Not available
Estimated sales range
Not available
$1,698/mo
Price history
| Date | Event | Price |
|---|---|---|
| 9/3/2026 | Listed for sale | $254,900+142.8%$150/sqft |
Source:  NorthstarMLS as distributed by MLS GRID #7137137 Report a problem NorthstarMLS as distributed by MLS GRID #7137137 Report a problem | ||
| 4/13/2023 | Sold | $105,000+29.7%$62/sqft |
Source: NorthstarMLS as distributed by MLS GRID #6341305 Report a problem | ||
| 8/24/2022 | Sold | $80,983$48/sqft |
Source: Public Record Report a problem | ||
Public tax history
| Year | Property taxes | Tax assessment |
|---|---|---|
| 2025 | $2,204 +21.4% | $187,000 +17.2% |
| 2024 | $1,816 +0.1% | $159,500 -0.4% |
| 2023 | $1,814 -7.4% | $160,200 |
| 2022 | $1,960 +27.9% | -- |
| 2021 | $1,532 +17.1% | -- |
| 2020 | $1,308 +3.5% | -- |
| 2019 | $1,264 +27.4% | -- |
| 2018 | $992 -11.3% | -- |
| 2017 | $1,118 +12.7% | -- |
| 2016 | $992 +11% | -- |
| 2015 | $894 | -- |
| 2012 | $894 | -- |
Find assessor info on the county website
Monthly payment
Est. payment
Payment breakdown
Explore the cost of this home by adjusting the details. Changes won't be saved.Climate risks
Neighborhood: 55912
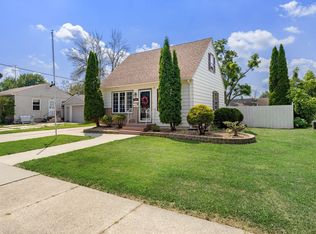
Similar homes
- $265,0004 bd2 ba1.9k sqft506 17th St SW, Austin, MN 55912For Sale
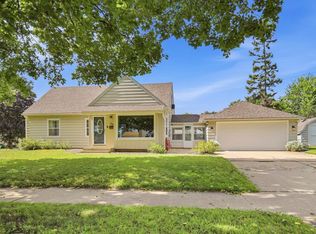
 MLS ID #7143569, Molly Cass, Dwell Realty Group LLC. NorthstarMLS as distributed by MLS GRID
 - $239,6003 bd2 ba2.2k sqft1916 6th Ave SE, Austin, MN 55912For Sale
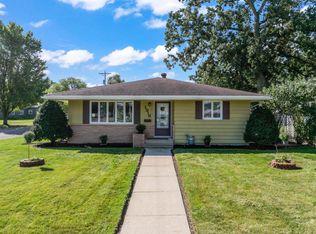 MLS ID #7138468, Scott A. Ulland, RE/MAX Results. NorthstarMLS as distributed by MLS GRID
 - $259,9003 bd2 ba2k sqft2505 16th Ave SW, Austin, MN 55912For Sale
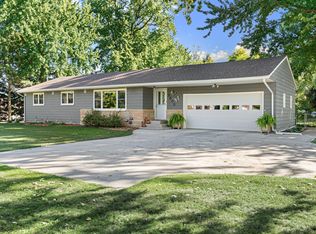 MLS ID #7154867, Matt Bartholomew, Real Broker, LLC.. NorthstarMLS as distributed by MLS GRID
 - $222,4003 bd2 ba1.6k sqft2104 1st Ave NE, Austin, MN 55912For Sale
 MLS ID #7142616, Matt Bartholomew, Real Broker, LLC.. NorthstarMLS as distributed by MLS GRID
 - $225,0004 bd1 ba1.8k sqft2401 4th Dr SW, Austin, MN 55912For SaleMLS ID #7154913, Molly Cass, Dwell Realty Group LLC. NorthstarMLS as distributed by MLS GRID
- $259,9004 bd3 ba1.8k sqft2104 W Oakland Ave, Austin, MN 55912For SaleMLS ID #7116491, Makias Anderson, RE/MAX Results. NorthstarMLS as distributed by MLS GRID
- $259,9003 bd3 ba2.1k sqft2004 7th Ave SE, Austin, MN 55912For SaleMLS ID #7121990, Lonnie D. Skalicky, Sterling Real Estate. NorthstarMLS as distributed by MLS GRID
- $234,9003 bd2 ba1.4k sqft103 11th Ave SW, Austin, MN 55912For SaleMLS ID #7121401, Matt Bartholomew, Real Broker, LLC.. NorthstarMLS as distributed by MLS GRID
- $222,9003 bd2 ba1.6k sqft1914 6th Ave SE, Austin, MN 55912For SaleMLS ID #7144979, Michael H. Steichen, Steichen Real Estate. NorthstarMLS as distributed by MLS GRID
- $259,8984 bd3 ba2.3k sqft1109 3rd St NW, Austin, MN 55912For SaleMLS ID #7153447, Lonnie D. Skalicky, Sterling Real Estate. NorthstarMLS as distributed by MLS GRID
- $280,0004 bd3 ba2.4k sqft606 4th Ave SW, Austin, MN 55912For SaleMLS ID #7132425, Htar Reh, Partners Realty Inc.. NorthstarMLS as distributed by MLS GRID
- $244,9003 bd2 ba2.4k sqft1920 3rd Ave SE, Austin, MN 55912For SaleMLS ID #7057226, Aaron Dale Skalicky, Sterling Real Estate. NorthstarMLS as distributed by MLS GRID
- $239,0004 bd2 ba1.7k sqft1801 6th Ave SW, Austin, MN 55912For SaleMLS ID #7144974, Mike Delhanty, Dwell Realty Group LLC. NorthstarMLS as distributed by MLS GRID
- $289,0003 bd2 ba2.1k sqft22341 570th Ave, Austin, MN 55912For SaleMLS ID #7102371, Tom Mork, Edina Realty Rochester. NorthstarMLS as distributed by MLS GRID
- $241,0003 bd3 ba2.3k sqft1402 6th St NW, Austin, MN 55912For SaleMLS ID #7096387, Peter Burke, eXp Realty. NorthstarMLS as distributed by MLS GRID
- $199,0004 bd2 ba2.1k sqft2010 3rd Ave NE, Austin, MN 55912For SaleMLS ID #7137451, Kathleen G. Wencl, Infinity Real Estate. NorthstarMLS as distributed by MLS GRID
- $220,0003 bd2 ba1.6k sqft303 1st St SW, Austin, MN 55912For SaleMLS ID #7127333, Jake Huglen, Coldwell Banker Realty. NorthstarMLS as distributed by MLS GRID
- $295,0004 bd2 ba2.1k sqft705 25th Ave NW, Austin, MN 55912For SaleMLS ID #7155583, Tiffany Mundfrom, Property Brokers of Minnesota. NorthstarMLS as distributed by MLS GRID
