Step inside and fall in love with this beautifully reimagined (circa 2016) three-bedroom, two-bathroom ranch home. The moment you enter, you will appreciate the bright, open-concept main floor designed for effortless daily living and entertaining, highlighted by gorgeous modern finishes throughout. An elegant open staircase seamlessly connects the main living space to the completely finished lower level, providing an expansive bonus area perfectly suited for a family room, home office, or gym.
The extensive capital improvements in 2016 included all-new mechanicals, plumbing, and electrical systems, along with new roof, fresh siding, and energy-efficient windows. Outside, your private backyard oasis awaits, complete with a large yard and fantastic above-ground pool for those hot summer months. Additional recent upgrades include microwave, dishwasher and lower level flooring. Conveniently located near the Nature Center and access to I-90. This turnkey property leaves nothing to do but unpack and move right in!
Active
$229,900
2104 1st Ave NE, Austin, MN 55912
3beds
1,648sqft
Single Family
Built in 1955
8,712 Square Feet Lot
$229,300 Zestimate®
$140/sqft
$-- HOA
What's special
Large yardGorgeous modern finishes throughoutPrivate backyard oasisFresh sidingBright open-concept main floorElegant open staircaseFantastic above-ground pool
- 13 days
- 680
- 44
Likely to sell faster than
Zillow last checked:
Listing updated:
Listed by:
Matt Bartholomew 507-606-9600,
Real Broker, LLC.
Source: NorthstarMLS as distributed by MLS GRID,MLS#: 7142616
Facts & features
Interior
Bedrooms & bathrooms
- Bedrooms: 3
- Bathrooms: 2
- Full bathrooms: 1
- 3/4 bathrooms: 1
Bedroom
- Level: Main
- Area: 143.75 Square Feet
- Dimensions: 12.5X11.5
Bedroom 2
- Level: Main
- Area: 103.5 Square Feet
- Dimensions: 11.5X9
Bedroom 3
- Level: Lower
- Area: 126 Square Feet
- Dimensions: 12X10.5
Dining room
- Level: Main
- Area: 64 Square Feet
- Dimensions: 8x8
Family room
- Level: Lower
- Area: 257.25 Square Feet
- Dimensions: 24.5X10.5
Kitchen
- Level: Main
- Area: 178.25 Square Feet
- Dimensions: 15.5X11.5
Living room
- Level: Main
- Area: 218.5 Square Feet
- Dimensions: 19X11.5
Utility room
- Area: 154 Square Feet
- Dimensions: 22X7
Heating
- Forced Air
Cooling
- Central Air
Appliances
- Included: Dishwasher, Dryer, Gas Water Heater, Microwave, Range, Refrigerator, Washer, Water Softener Rented
- Laundry: Lower Level
Features
- Basement: Block,Drainage System,Egress Window(s),Finished,Full,Sump Pump
- Has fireplace: No
Interior area
- Total structure area: 1,728
- Total interior livable area: 1,648 sqft
- Finished area above ground: 864
- Finished area below ground: 784
Property
Parking
- Total spaces: 1
- Parking features: Detached Garage, Concrete, Garage Door Opener
- Garage spaces: 1
- Has uncovered spaces: Yes
- Details: Garage Dimensions (22x16)
Accessibility
- Accessibility features: None
Features
- Levels: One
- Stories: 1
- Patio & porch: Deck, Patio
- Has private pool: Yes
- Pool features: Above Ground, Outdoor Pool
- Fencing: Partial
Lot
- Size: 8,712 Square Feet
- Dimensions: 59.5 x 150
- Features: Tree Coverage - Light
Details
- Foundation area: 864
- Parcel number: 341900180
- Zoning description: Residential-Single Family
Construction
Type & style
- Home type: SingleFamily
- Property subtype: Single Family
Materials
- Block, Frame
- Roof: Architectural Shingle,Asphalt
Condition
- New construction: No
- Year built: 1955
Utilities & green energy
- Electric: Circuit Breakers
- Gas: Natural Gas
- Sewer: City Sewer/Connected
- Water: City Water/Connected
Community & HOA
HOA
- Has HOA: No
Location
- Region: Austin
Financial & listing details
- Price per square foot: $140/sqft
- Tax assessed value: $210,200
- Annual tax amount: $2,834
- Date on market: 9/11/2026
- Road surface type: Paved
Estimated market value
$229,300
$218,000 - $241,000
$1,821/mo
Price history
| Date | Event | Price |
|---|---|---|
| 9/11/2026 | Listed for sale | $229,900+68.4%$140/sqft |
Source:  NorthstarMLS as distributed by MLS GRID #7142616 Report a problem NorthstarMLS as distributed by MLS GRID #7142616 Report a problem | ||
| 9/1/2017 | Sold | $136,500-2.4%$83/sqft |
Source: NorthstarMLS as distributed by MLS GRID #5122941 Report a problem | ||
| 7/27/2017 | Pending sale | $139,900$85/sqft |
Source: Coldwell Banker Home Connection #4081348 Report a problem | ||
| 7/12/2017 | Listed for sale | $139,900+250.6%$85/sqft |
Source: Coldwell Banker Home Connection-AL #4081348 Report a problem | ||
| 1/22/2017 | Listing removed | $39,900$24/sqft |
Source: RE/MAX Results #4076335 Report a problem | ||
| 1/21/2017 | Listed for sale | $39,900-5%$24/sqft |
Source: RE/MAX Results #4076335 Report a problem | ||
| 1/4/2017 | Sold | $42,000+5.3%$25/sqft |
Source: NorthstarMLS as distributed by MLS GRID #5103719 Report a problem | ||
| 12/30/2016 | Pending sale | $39,900$24/sqft |
Source: RE/MAX Results #4076335 Report a problem | ||
| 12/28/2016 | Listed for sale | $39,900+3989900%$24/sqft |
Source: RE/MAX Results - Austin #4076335 Report a problem | ||
| 7/23/2016 | Listing removed | -- |
Source: Auction.com Report a problem | ||
| 7/9/2016 | Price change | $1-100% |
Source: Auction.com Report a problem | ||
| 6/23/2016 | Listed for sale | -- |
Source: Auction.com Report a problem | ||
| 1/17/2014 | Listing removed | $59,900$36/sqft |
Source: Ulwelling Hollerud #4046486 Report a problem | ||
| 6/27/2013 | Listed for sale | $59,900+5.1%$36/sqft |
Source: Ulwelling Hollerud #4046486 Report a problem | ||
| 12/28/2007 | Sold | $57,000$35/sqft |
Source:  Lake Superior Area Realtors as distributed by MLS GRID #1907958 Report a problem Lake Superior Area Realtors as distributed by MLS GRID #1907958 Report a problem | ||
Public tax history
| Year | Property taxes | Tax assessment |
|---|---|---|
| 2025 | $2,834 +7.4% | $210,200 +7.6% |
| 2024 | $2,638 +12.5% | $195,400 +6% |
| 2023 | $2,344 -2.7% | $184,300 |
| 2022 | $2,408 +30.4% | -- |
| 2021 | $1,846 -1.8% | -- |
| 2020 | $1,880 +6.5% | -- |
| 2019 | $1,766 +215.4% | -- |
| 2018 | $560 -62.5% | -- |
| 2017 | $1,494 +166.8% | -- |
| 2016 | $560 +12.4% | -- |
| 2015 | $498 | -- |
| 2012 | $498 | -- |
Find assessor info on the county website
Monthly payment
Est. payment
Payment breakdown
Explore the cost of this home by adjusting the details. Changes won't be saved.Climate risks
Neighborhood: 55912
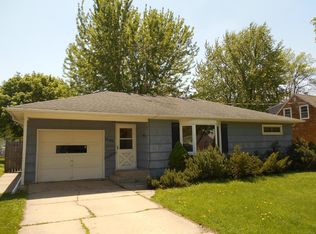
Similar homes
- $239,9003 bd2 ba2.2k sqft1916 6th Ave SE, Austin, MN 55912For Sale
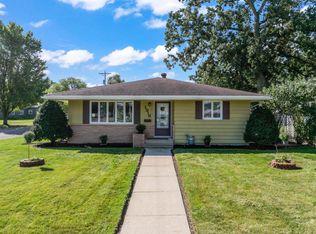
 MLS ID #7138468, Scott A. Ulland, RE/MAX Results. NorthstarMLS as distributed by MLS GRID
 - $214,9003 bd2 ba1.8k sqft1405 5th St NW, Austin, MN 55912For Sale
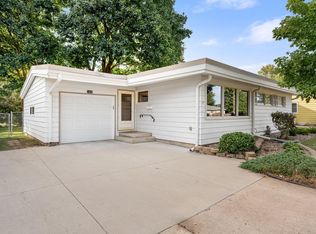 MLS ID #7148861, Matt Bartholomew, Real Broker, LLC.. NorthstarMLS as distributed by MLS GRID
 - $214,9004 bd3 ba1.8k sqft2011 6th Ave SE, Austin, MN 55912For Sale
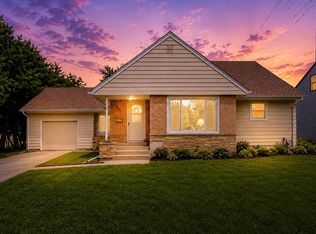 MLS ID #7095870, Jacob A. Smith, Dwell Realty Group LLC. NorthstarMLS as distributed by MLS GRID
 - $254,9004 bd2 ba1.6k sqft306 16th St SE, Austin, MN 55912For Sale
 MLS ID #7137137, Jacob A. Smith, Dwell Realty Group LLC. NorthstarMLS as distributed by MLS GRID
 - $219,9004 bd2 ba2.1k sqft2010 3rd Ave NE, Austin, MN 55912For SaleMLS ID #7137451, Kathleen G. Wencl, Infinity Real Estate. NorthstarMLS as distributed by MLS GRID
- $234,9003 bd2 ba1.4k sqft103 11th Ave SW, Austin, MN 55912For SaleMLS ID #7121401, Matt Bartholomew, Real Broker, LLC.. NorthstarMLS as distributed by MLS GRID
- $209,0003 bd1 ba1.1k sqft1911 4th Ave NE, Austin, MN 55912For SaleMLS ID #7118434, Whitnei Abel, Dwell Realty Group LLC. NorthstarMLS as distributed by MLS GRID
- $199,0003 bd2 ba1.8k sqft56571 220th St, Austin, MN 55912For SaleMLS ID #7131417, Mike Delhanty, Dwell Realty Group LLC. NorthstarMLS as distributed by MLS GRID
- $220,0003 bd2 ba1.6k sqft303 1st St SW, Austin, MN 55912For SaleMLS ID #7127333, Jake Huglen, Coldwell Banker Realty. NorthstarMLS as distributed by MLS GRID
- $234,9003 bd2 ba1.8k sqft810 10th Ave SE, Austin, MN 55912For SaleMLS ID #7066851, Jacob A. Smith, Dwell Realty Group LLC. NorthstarMLS as distributed by MLS GRID
- $210,0004 bd1 ba1.3k sqft2006 7th Ave SE, Austin, MN 55912For SaleMLS ID #7141544, Helen Cook, Real Broker, LLC.. NorthstarMLS as distributed by MLS GRID
- $265,0004 bd2 ba1.9k sqft506 17th St SW, Austin, MN 55912For SaleMLS ID #7143569, Molly Cass, Dwell Realty Group LLC. NorthstarMLS as distributed by MLS GRID
- $244,9003 bd2 ba2.4k sqft1920 3rd Ave SE, Austin, MN 55912For SaleMLS ID #7057226, Aaron Dale Skalicky, Sterling Real Estate. NorthstarMLS as distributed by MLS GRID
- $249,0004 bd2 ba1.7k sqft1801 6th Ave SW, Austin, MN 55912For SaleMLS ID #7144974, Mike Delhanty, Dwell Realty Group LLC. NorthstarMLS as distributed by MLS GRID
- $241,0003 bd3 ba2.3k sqft1402 6th St NW, Austin, MN 55912For SaleMLS ID #7096387, Peter Burke, eXp Realty. NorthstarMLS as distributed by MLS GRID
- $209,9003 bd2 ba1.6k sqft1600 4th Ave SW, Austin, MN 55912For SaleMLS ID #7119376, Aaron Dale Skalicky, Sterling Real Estate. NorthstarMLS as distributed by MLS GRID
- $239,9002 bd3 ba2.2k sqft400 Oakland Pl NE APT 9, Austin, MN 55912For SaleMLS ID #7142643, Matt Bartholomew, Real Broker, LLC.. NorthstarMLS as distributed by MLS GRID
- $259,9003 bd3 ba2.1k sqft2004 7th Ave SE, Austin, MN 55912For SaleMLS ID #7121990, Lonnie D. Skalicky, Sterling Real Estate. NorthstarMLS as distributed by MLS GRID
- $199,5003 bd2 ba1.3k sqft1903 4th Ave SW, Austin, MN 55912For SaleMLS ID #7102154, Jennifer Walsh, eXp Realty. NorthstarMLS as distributed by MLS GRID
