Presenting an immaculate 1960s ranch masterpiece offered at a truly fantastic price. Not only that, the location is amazing - within walking distance to Downtown Austin, a multitude of schools, the Hospital and Mill Pond Park & walking trails! Built with the exceptional structural integrity and timeless character of its era, this sprawling home features expansive, light-filled living spaces and generous bedrooms—each boasting abundant closet storage. Meticulously maintained and full of period charm, the versatile layout also offers prime space to easily add additional bedrooms or customized living areas. Roof was in 2019 and Furnace/AC in 2016. Whether you appreciate classic 60s design or want a solid foundation to expand and personalize, this rare opportunity delivers grand scale, enduring strength, and extraordinary value.
Active
$219,900
505 6th St NW, Austin, MN 55912
3beds
2,320sqft
Single Family
Built in 1964
6,098 Square Feet Lot
$218,100 Zestimate®
$95/sqft
$-- HOA
What's special
Full of period charmExpansive light-filled living spacesGenerous bedroomsVersatile layout
- 20 days
- 1,020
- 23
Likely to sell faster than
Zillow last checked:
Listing updated:
Listed by:
Matt Bartholomew 507-606-9600,
Real Broker, LLC.
Source: NorthstarMLS as distributed by MLS GRID,MLS#: 7167465
Facts & features
Interior
Bedrooms & bathrooms
- Bedrooms: 3
- Bathrooms: 2
- Full bathrooms: 1
- 3/4 bathrooms: 1
Bedroom
- Level: Main
- Area: 180 Square Feet
- Dimensions: 15x12
Bedroom 2
- Level: Main
- Area: 168 Square Feet
- Dimensions: 14x12
Bedroom 3
- Level: Main
- Area: 144 Square Feet
- Dimensions: 12x12
Bathroom
- Level: Main
- Area: 80 Square Feet
- Dimensions: 10x8
Bathroom
- Level: Lower
- Area: 70 Square Feet
- Dimensions: 10x7
Family room
- Level: Lower
- Area: 750 Square Feet
- Dimensions: 50x15
Kitchen
- Level: Main
- Area: 182 Square Feet
- Dimensions: 14x13
Living room
- Level: Main
- Area: 352 Square Feet
- Dimensions: 22x16
Heating
- Forced Air
Cooling
- Central Air
Appliances
- Included: Cooktop, Freezer, Gas Water Heater, Refrigerator, Wall Oven
- Laundry: Other
Features
- Basement: Full,Partially Finished,Storage Space
- Has fireplace: No
Interior area
- Total structure area: 2,718
- Total interior livable area: 2,320 sqft
- Finished area above ground: 1,359
- Finished area below ground: 961
Property
Parking
- Total spaces: 1
- Parking features: Attached
- Attached garage spaces: 1
- Details: Garage Dimensions (22x14)
Accessibility
- Accessibility features: None
Features
- Levels: One
- Stories: 1
- Patio & porch: Covered, Front Porch, Porch
- Pool features: None
Lot
- Size: 6,098 Square Feet
- Dimensions: 135 x 45
- Features: Tree Coverage - Light
Details
- Foundation area: 1359
- Parcel number: 347954810
- Zoning description: Residential-Single Family
Construction
Type & style
- Home type: SingleFamily
- Property subtype: Single Family
Materials
- Concrete, Frame
- Roof: Asphalt
Condition
- New construction: No
- Year built: 1964
Utilities & green energy
- Electric: Fuses
- Gas: Natural Gas
- Sewer: City Sewer/Connected
- Water: City Water/Connected
Community & HOA
Community
- Subdivision: Yates & Lewis
HOA
- Has HOA: No
Location
- Region: Austin
Financial & listing details
- Price per square foot: $95/sqft
- Tax assessed value: $181,500
- Annual tax amount: $2,122
- Date on market: 10/31/2026
- Road surface type: Paved
Estimated market value
$218,100
$207,000 - $229,000
$2,445/mo
Price history
| Date | Event | Price |
|---|---|---|
| 11/1/2026 | Listed for sale | $219,900$95/sqft |
Source:  NorthstarMLS as distributed by MLS GRID #7167465 Report a problem | ||
Public tax history
| Year | Property taxes | Tax assessment |
|---|---|---|
| 2025 | $2,122 -4.8% | $181,500 -4% |
| 2024 | $2,230 +16.4% | $189,000 +12.4% |
| 2023 | $1,916 -3.9% | $168,100 |
| 2022 | $1,994 +27.5% | -- |
| 2021 | $1,564 +9.7% | -- |
| 2020 | $1,426 +16.5% | -- |
| 2019 | $1,224 +13.8% | -- |
| 2018 | $1,076 -9.3% | -- |
| 2017 | $1,186 +10.2% | -- |
| 2016 | $1,076 +16.5% | -- |
| 2015 | $924 | -- |
| 2012 | $924 | -- |
Find assessor info on the county website
Monthly payment
Est. payment
Payment breakdown
Explore the cost of this home by adjusting the details. Changes won't be saved.Climate risks
Neighborhood: 55912


Similar homes
- $239,0003 bd2 ba1.9k sqft610 8th St NW, Austin, MN 55912For Sale
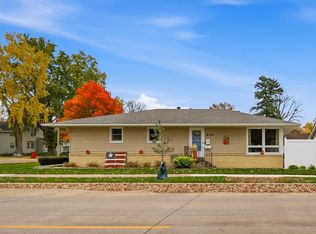
 MLS ID #7164806, Mike Delhanty, Dwell Realty Group LLC. NorthstarMLS as distributed by MLS GRID
- $214,9003 bd2 ba1.8k sqft1405 5th St NW, Austin, MN 55912For Sale
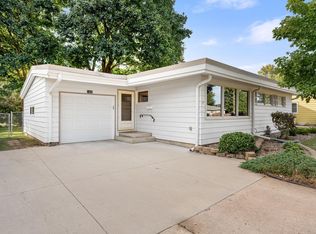 MLS ID #7148861, Matt Bartholomew, Real Broker, LLC.. NorthstarMLS as distributed by MLS GRID
- $241,0003 bd3 ba2.3k sqft1402 6th St NW, Austin, MN 55912For Sale
 MLS ID #7096387, Peter Burke, eXp Realty. NorthstarMLS as distributed by MLS GRID
- $219,9003 bd2 ba1.9k sqft1919 5th Ave SE, Austin, MN 55912For Sale
 MLS ID #7157158, Catalina Ferreira Truong, RE/MAX Results. NorthstarMLS as distributed by MLS GRID
- $190,0003 bd1 ba1.3k sqft1601 5th Ave NW, Austin, MN 55912For SaleMLS ID #7174225, Nicole Morehart, Edina Realty Rochester. NorthstarMLS as distributed by MLS GRID
- $219,9004 bd2 ba1.4k sqft605 4th Ave SW, Austin, MN 55912For SaleMLS ID #7172030, Travis Brevig, Re/Max Results. NorthstarMLS as distributed by MLS GRID
- $225,0003 bd2 ba1.5k sqft2107 1st Ave SE, Austin, MN 55912For SaleMLS ID #7168274, Molly Cass, Dwell Realty Group LLC. NorthstarMLS as distributed by MLS GRID
- $210,0004 bd1 ba1.8k sqft2401 4th Dr SW, Austin, MN 55912For SaleMLS ID #7154913, Molly Cass, Dwell Realty Group LLC. NorthstarMLS as distributed by MLS GRID
- $204,9003 bd2 ba1.6k sqft303 1st St SW, Austin, MN 55912For SaleMLS ID #7127333, Jake Huglen, Coldwell Banker Realty. NorthstarMLS as distributed by MLS GRID
- $249,9004 bd3 ba1.6k sqft702 7th Ave SW, Austin, MN 55912For SaleMLS ID #7165259, Helen Cook, Real Broker, LLC.. NorthstarMLS as distributed by MLS GRID
- $239,6003 bd2 ba2.2k sqft1916 6th Ave SE, Austin, MN 55912For SaleMLS ID #7138468, Scott A. Ulland, RE/MAX Results. NorthstarMLS as distributed by MLS GRID
- $259,9005 bd3 ba2.1k sqft605 9th St SW, Austin, MN 55912For SaleMLS ID #7167463, Matt Bartholomew, Real Broker, LLC.. NorthstarMLS as distributed by MLS GRID
- $248,9004 bd2 ba1.9k sqft506 17th St SW, Austin, MN 55912For SaleMLS ID #7143569, Molly Cass, Dwell Realty Group LLC. NorthstarMLS as distributed by MLS GRID
- $259,9004 bd2 ba1.9k sqft108 12th St NE, Austin, MN 55912For SaleMLS ID #7167406, Travis Brevig, Re/Max Results. NorthstarMLS as distributed by MLS GRID
- $189,9003 bd2 ba1.4k sqft508 4th Ave SW, Austin, MN 55912For SaleMLS ID #7170926, Scott A. Ulland, RE/MAX Results. NorthstarMLS as distributed by MLS GRID
- $199,0003 bd2 ba1.8k sqft56571 220th St, Austin, MN 55912For SaleMLS ID #7131417, Mike Delhanty, Dwell Realty Group LLC. NorthstarMLS as distributed by MLS GRID
- $199,9004 bd2 ba1.7k sqft2904 11th St NE, Austin, MN 55912For SaleMLS ID #7160205, Mike Delhanty, Dwell Realty Group LLC. NorthstarMLS as distributed by MLS GRID
- $254,9004 bd3 ba2.3k sqft1109 3rd St NW, Austin, MN 55912For SaleMLS ID #7153447, Lonnie D. Skalicky, Sterling Real Estate. NorthstarMLS as distributed by MLS GRID
- $274,9005 bd3 ba2.4k sqft611 3rd St NW, Austin, MN 55912For SaleMLS ID #7172207, Matt Bartholomew, Real Broker, LLC.. NorthstarMLS as distributed by MLS GRID
