Move in and enjoy this beautifully updated 4 bedroom, 2 bath home with nearly 2,000 finished square feet and even more potential in the basement. The main floor offers a spacious primary bedroom with double closets. The upstairs room features fresh paint and new carpet. The home also offers stainless steel appliances, fresh paint, a newer roof, and plenty of updates throughout. Step outside to a beautiful backyard with a lovely patio and established landscaping, perfect for relaxing or entertaining. A 2 car garage and storage shed provide plenty of room for vehicles, tools, and outdoor equipment. With generous living space, great storage, and room to add even more finished space in the basement, this home offers a lot of flexibility and value!
Active
$265,000
506 17th St SW, Austin, MN 55912
4beds
1,905sqft
Single Family
Built in 1948
8,755 Square Feet Lot
$-- Zestimate®
$139/sqft
$-- HOA
What's special
Storage shedEstablished landscapingNew carpetStainless steel appliancesNewer roofGenerous living spaceGreat storage
- 16 days
- 775
- 49
Zillow last checked:
Listing updated:
Listed by:
Molly Cass 507-440-1154,
Dwell Realty Group LLC
Source: NorthstarMLS as distributed by MLS GRID,MLS#: 7143569
Facts & features
Interior
Bedrooms & bathrooms
- Bedrooms: 4
- Bathrooms: 2
- Full bathrooms: 1
- 3/4 bathrooms: 1
Bedroom
- Level: Main
- Area: 171.22 Square Feet
- Dimensions: 11'2" x 15'4"
Bedroom 2
- Level: Main
- Area: 92.36 Square Feet
- Dimensions: 8'4" x 11'1"
Bedroom 3
- Level: Upper
- Area: 491.35 Square Feet
- Dimensions: 13'3 x 37'1"
Bedroom 4
- Level: Basement
- Area: 200.2 Square Feet
- Dimensions: 10'7" x 18'11"
Bathroom
- Level: Main
Other
- Level: Main
- Area: 75.4 Square Feet
- Dimensions: 7'5" x 10'2"
Dining room
- Level: Main
Exercise room
- Level: Basement
- Area: 280.31 Square Feet
- Dimensions: 16'3"x17'3"
Kitchen
- Level: Main
- Area: 125.33 Square Feet
- Dimensions: 8 x 15'8"
Living room
- Level: Main
- Area: 391.11 Square Feet
- Dimensions: 21'4" x 18'4"
Heating
- Forced Air
Cooling
- Central Air
Appliances
- Included: Dishwasher, Dryer, Gas Water Heater, Microwave, Range, Refrigerator, Stainless Steel Appliance(s)
- Laundry: In Basement
Features
- Basement: Egress Window(s),Full,Partially Finished,Storage Space
- Number of fireplaces: 1
- Fireplace features: Gas, Living Room
Interior area
- Total structure area: 2,529
- Total interior livable area: 1,905 sqft
- Finished area above ground: 1,505
- Finished area below ground: 400
Property
Parking
- Total spaces: 2
- Parking features: Attached, Concrete
- Attached garage spaces: 2
- Details: Garage Dimensions (20 x 22)
Accessibility
- Accessibility features: None
Features
- Levels: One and One Half
- Stories: 1.5
- Patio & porch: Patio
Lot
- Size: 8,755 Square Feet
- Dimensions: 70 x 126
- Features: Corner Lot, Tree Coverage - Medium
Details
- Additional structures: Storage Shed
- Foundation area: 1024
- Parcel number: 345800110
- Zoning description: Residential-Single Family
Construction
Type & style
- Home type: SingleFamily
- Property subtype: Single Family
Materials
- Roof: Age 8 Years or Less,Asphalt
Condition
- New construction: No
- Year built: 1948
Utilities & green energy
- Electric: Circuit Breakers
- Gas: Natural Gas
- Sewer: City Sewer/Connected
- Water: City Water/Connected
Community & HOA
Community
- Subdivision: Pinecrest 1st Add
HOA
- Has HOA: No
Location
- Region: Austin
Financial & listing details
- Price per square foot: $139/sqft
- Tax assessed value: $197,600
- Annual tax amount: $2,350
- Date on market: 9/13/2026
- Road surface type: Paved
Estimated market value
Not available
Estimated sales range
Not available
Not available
Price history
| Date | Event | Price |
|---|---|---|
| 9/13/2026 | Listed for sale | $265,000+96.3%$139/sqft |
Source:  NorthstarMLS as distributed by MLS GRID #7143569 Report a problem NorthstarMLS as distributed by MLS GRID #7143569 Report a problem | ||
| 9/9/2021 | Sold | $135,000$71/sqft |
Source: Public Record Report a problem | ||
Public tax history
| Year | Property taxes | Tax assessment |
|---|---|---|
| 2025 | $2,350 +9.5% | $197,600 +7.9% |
| 2024 | $2,146 +4.5% | $183,200 +2.6% |
| 2023 | $2,054 -6.6% | $178,500 |
| 2022 | $2,198 +17.3% | -- |
| 2021 | $1,874 -9.8% | -- |
| 2020 | $2,078 +23.3% | -- |
| 2019 | $1,686 +30.9% | -- |
| 2018 | $1,288 -9.4% | -- |
| 2017 | $1,422 +10.4% | -- |
| 2016 | $1,288 +21.1% | -- |
| 2015 | $1,064 | -- |
| 2012 | $1,064 | -- |
Find assessor info on the county website
Monthly payment
Est. payment
Payment breakdown
Explore the cost of this home by adjusting the details. Changes won't be saved.Climate risks
Neighborhood: 55912
Similar homes
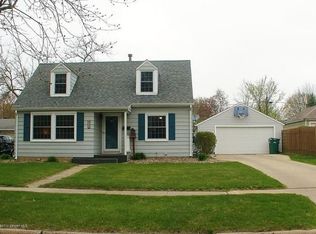
- $249,0004 bd2 ba1.7k sqft1801 6th Ave SW, Austin, MN 55912For Sale
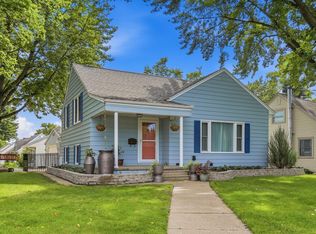
 MLS ID #7144974, Mike Delhanty, Dwell Realty Group LLC. NorthstarMLS as distributed by MLS GRID
 - $259,9004 bd3 ba1.8k sqft2104 W Oakland Ave, Austin, MN 55912For Sale
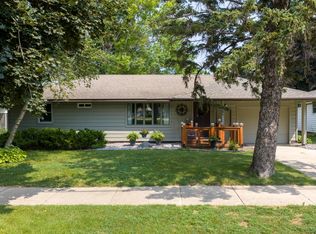 MLS ID #7116491, Makias Anderson, RE/MAX Results. NorthstarMLS as distributed by MLS GRID
 - $274,9003 bd2 ba1.7k sqft1912 2nd Ave SW, Austin, MN 55912For Sale
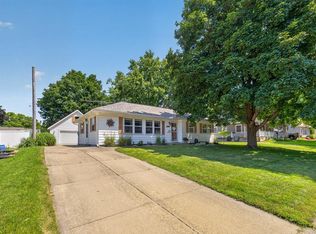 MLS ID #7112832, David Thompson, Infinity Real Estate. NorthstarMLS as distributed by MLS GRID
 - $254,9004 bd2 ba1.6k sqft306 16th St SE, Austin, MN 55912For Sale
 MLS ID #7137137, Jacob A. Smith, Dwell Realty Group LLC. NorthstarMLS as distributed by MLS GRID
 - $290,0002 bd2 ba2.1k sqft304 18th St NW, Austin, MN 55912For SaleMLS ID #7131401, Tom Mork, Edina Realty, Inc.. NorthstarMLS as distributed by MLS GRID
- $289,0004 bd3 ba2.6k sqft2209 6th St NW, Austin, MN 55912For SaleMLS ID #7126055, Kris and Arlyn Nelson, Edina Realty, Inc.. NorthstarMLS as distributed by MLS GRID
- $280,0004 bd3 ba2.4k sqft606 4th Ave SW, Austin, MN 55912For SaleMLS ID #7132425, Htar Reh, Partners Realty Inc.. NorthstarMLS as distributed by MLS GRID
- $222,9003 bd2 ba1.6k sqft910 10th St NW, Austin, MN 55912For SaleMLS ID #7144099, Scott A. Ulland, RE/MAX Results. NorthstarMLS as distributed by MLS GRID
- $234,9003 bd2 ba1.4k sqft103 11th Ave SW, Austin, MN 55912For SaleMLS ID #7121401, Matt Bartholomew, Real Broker, LLC.. NorthstarMLS as distributed by MLS GRID
- $241,0003 bd3 ba2.3k sqft1402 6th St NW, Austin, MN 55912For SaleMLS ID #7096387, Peter Burke, eXp Realty. NorthstarMLS as distributed by MLS GRID
- $209,9003 bd2 ba1.6k sqft1600 4th Ave SW, Austin, MN 55912For SaleMLS ID #7119376, Aaron Dale Skalicky, Sterling Real Estate. NorthstarMLS as distributed by MLS GRID
- $229,9003 bd2 ba1.6k sqft2104 1st Ave NE, Austin, MN 55912For SaleMLS ID #7142616, Matt Bartholomew, Real Broker, LLC.. NorthstarMLS as distributed by MLS GRID
- $199,5003 bd2 ba1.3k sqft1903 4th Ave SW, Austin, MN 55912For SaleMLS ID #7102154, Jennifer Walsh, eXp Realty. NorthstarMLS as distributed by MLS GRID
- $214,9003 bd2 ba1.8k sqft1405 5th St NW, Austin, MN 55912For SaleMLS ID #7148861, Matt Bartholomew, Real Broker, LLC.. NorthstarMLS as distributed by MLS GRID
- $239,9003 bd2 ba2.2k sqft1916 6th Ave SE, Austin, MN 55912For SaleMLS ID #7138468, Scott A. Ulland, RE/MAX Results. NorthstarMLS as distributed by MLS GRID
- $295,0003 bd2 ba2.1k sqft22341 570th Ave, Austin, MN 55912For SaleMLS ID #7102371, Tom Mork, Edina Realty, Inc.. NorthstarMLS as distributed by MLS GRID
- $249,9003 bd2 ba1.2k sqft1407 9th St NW, Austin, MN 55912For SaleMLS ID #7114733, David Thompson, Infinity Real Estate. NorthstarMLS as distributed by MLS GRID
- $294,9004 bd3 ba2.4k sqft1102 10th St NW, Austin, MN 55912For SaleMLS ID #7121363, William Danielson, WMD Realty. NorthstarMLS as distributed by MLS GRID
- $220,0003 bd2 ba1.6k sqft303 1st St SW, Austin, MN 55912For SaleMLS ID #7127333, Jake Huglen, Coldwell Banker Realty. NorthstarMLS as distributed by MLS GRID
- $214,9004 bd3 ba1.8k sqft2011 6th Ave SE, Austin, MN 55912For SaleMLS ID #7095870, Jacob A. Smith, Dwell Realty Group LLC. NorthstarMLS as distributed by MLS GRID
