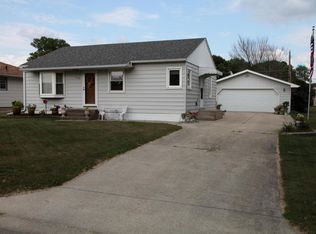
Step inside this spacious 4-bedroom, 3-bathroom home, where character, functionality, and thoughtful updates come together to create a comfortable and versatile living space. Designed with everyday living in mind, the home offers both convenience and flexibility for a variety of needs. Originally relocated to its current location in 1997, the property was further enhanced in 2017 with a connecting garage hallway and finished basement space, adding valuable functionality and additional living area. The attached double garage provides convenient year-round access, while the dual-entrance driveway offers ample parking and easy accessibility. Outside, you'll find an expansive backyard with a large patio, creating the perfect setting for entertaining, grilling, relaxing, or enjoying time with family and friends. There's also plenty of room for gardening, play, or bringing your future outdoor ideas to life. If you're searching for a home with generous living space, practical updates, convenient amenities, and a spacious outdoor area, this is a property you won't want to miss!
Active
$289,000
2209 6th St NW, Austin, MN 55912
4beds
2,604sqft
Single Family
Built in 1940
0.34 Acres Lot
$287,000 Zestimate®
$111/sqft
$-- HOA
What's special
- 53 days
- 563
- 41
Zillow last checked:
Listing updated:
Listed by:
Kris and Arlyn Nelson 507-208-2726,
Edina Realty, Inc.
Source: NorthstarMLS as distributed by MLS GRID,MLS#: 7126055
Facts & features
Interior
Bedrooms & bathrooms
- Bedrooms: 4
- Bathrooms: 3
- Full bathrooms: 3
Bedroom
- Level: Main
Bedroom 2
- Level: Upper
Bedroom 3
- Level: Upper
Bedroom 3
- Level: Upper
Bathroom
- Level: Main
Bathroom
- Level: Upper
Bathroom
- Level: Lower
Dining room
- Level: Main
Family room
- Level: Lower
Kitchen
- Level: Main
Living room
- Level: Main
Patio
- Level: Main
Heating
- Forced Air
Cooling
- Central Air
Appliances
- Included: Dryer, Gas Water Heater, Microwave, Range, Refrigerator, Water Softener Owned
- Laundry: Laundry Room, Main Level
Features
- Basement: Block,Finished,Full
- Has fireplace: No
Interior area
- Total structure area: 2,624
- Total interior livable area: 2,604 sqft
- Finished area above ground: 2,024
- Finished area below ground: 580
Property
Parking
- Total spaces: 2
- Parking features: Attached, Concrete, Garage Door Opener
- Attached garage spaces: 2
- Has uncovered spaces: Yes
Accessibility
- Accessibility features: None
Features
- Levels: Two
- Stories: 2
- Patio & porch: Deck, Rear Porch
Lot
- Size: 0.34 Acres
- Dimensions: 147 x 100
- Features: Corner Lot, Tree Coverage - Light
Details
- Foundation area: 600
- Parcel number: 342400400
- Zoning description: Residential-Single Family
Construction
Type & style
- Home type: SingleFamily
- Property subtype: Single Family
Materials
- Roof: Asphalt
Condition
- New construction: No
- Year built: 1940
Utilities & green energy
- Gas: Natural Gas
- Sewer: City Sewer/Connected
- Water: City Water/Connected
Community & HOA
Community
- Subdivision: Elmhurst Sub
HOA
- Has HOA: No
Location
- Region: Austin
Financial & listing details
- Price per square foot: $111/sqft
- Tax assessed value: $295,300
- Annual tax amount: $3,738
- Date on market: 8/12/2026
- Cumulative days on market: 94 days
Estimated market value
$287,000
$273,000 - $301,000
$2,180/mo
Price history
| Date | Event | Price |
|---|---|---|
| 8/14/2026 | Listed for sale | $289,000-3.7%$111/sqft |
Source:  NorthstarMLS as distributed by MLS GRID #7126055 Report a problem NorthstarMLS as distributed by MLS GRID #7126055 Report a problem | ||
| 8/6/2026 | Listing removed | $300,000$115/sqft |
Source: NorthstarMLS as distributed by MLS GRID #7072787 Report a problem | ||
| 7/7/2026 | Price change | $300,000-7.7%$115/sqft |
Source: NorthstarMLS as distributed by MLS GRID #7072787 Report a problem | ||
| 6/19/2026 | Listed for sale | $325,000+23.6%$125/sqft |
Source: NorthstarMLS as distributed by MLS GRID #7072787 Report a problem | ||
| 5/11/2023 | Sold | $263,000+1.5%$101/sqft |
Source: NorthstarMLS as distributed by MLS GRID #6333459 Report a problem | ||
| 4/17/2023 | Pending sale | $259,000$99/sqft |
Source: NorthstarMLS as distributed by MLS GRID #6333459 Report a problem | ||
| 3/31/2023 | Price change | $259,000-13.4%$99/sqft |
Source: NorthstarMLS as distributed by MLS GRID #6333459 Report a problem | ||
| 2/24/2023 | Listed for sale | $299,000$115/sqft |
Source: NorthstarMLS as distributed by MLS GRID #6333459 Report a problem | ||
Public tax history
| Year | Property taxes | Tax assessment |
|---|---|---|
| 2025 | $3,738 +1.2% | $295,300 +1.1% |
| 2024 | $3,692 +7.1% | $292,200 +3.1% |
| 2023 | $3,448 -1.8% | $283,300 |
| 2022 | $3,510 +25% | -- |
| 2021 | $2,808 +15.6% | -- |
| 2020 | $2,430 -0.2% | -- |
| 2019 | $2,434 +20.3% | -- |
| 2018 | $2,024 -5.2% | -- |
| 2017 | $2,134 +5.4% | -- |
| 2016 | $2,024 +74.2% | -- |
| 2015 | $1,162 | -- |
| 2012 | $1,162 | -- |
Find assessor info on the county website
Monthly payment
Est. payment
Payment breakdown
Explore the cost of this home by adjusting the details. Changes won't be saved.Climate risks
Neighborhood: 55912
Similar homes
- $345,0004 bd2 ba2.1k sqft809 24th Ave NW, Austin, MN 55912For Sale
 MLS ID #7154239, Athieei Lam, Keller Williams Premier Realty. NorthstarMLS as distributed by MLS GRID
 - $259,8984 bd3 ba2.3k sqft1109 3rd St NW, Austin, MN 55912For Sale
 MLS ID #7153447, Lonnie D. Skalicky, Sterling Real Estate. NorthstarMLS as distributed by MLS GRID
 - $294,9004 bd3 ba2.4k sqft1102 10th St NW, Austin, MN 55912For Sale
 MLS ID #7121363, William Danielson, WMD Realty. NorthstarMLS as distributed by MLS GRID
 - $280,0004 bd3 ba2.4k sqft606 4th Ave SW, Austin, MN 55912For Sale
 MLS ID #7132425, Htar Reh, Partners Realty Inc.. NorthstarMLS as distributed by MLS GRID
 - $295,0003 bd2 ba2.1k sqft22341 570th Ave, Austin, MN 55912For SaleMLS ID #7102371, Tom Mork, Edina Realty, Inc.. NorthstarMLS as distributed by MLS GRID
- $265,0004 bd2 ba1.9k sqft506 17th St SW, Austin, MN 55912For SaleMLS ID #7143569, Molly Cass, Dwell Realty Group LLC. NorthstarMLS as distributed by MLS GRID
- $290,0002 bd2 ba2.1k sqft304 18th St NW, Austin, MN 55912For SaleMLS ID #7131401, Tom Mork, Edina Realty, Inc.. NorthstarMLS as distributed by MLS GRID
- $241,0003 bd3 ba2.3k sqft1402 6th St NW, Austin, MN 55912For SaleMLS ID #7096387, Peter Burke, eXp Realty. NorthstarMLS as distributed by MLS GRID
- $259,9004 bd3 ba1.8k sqft2104 W Oakland Ave, Austin, MN 55912For SaleMLS ID #7116491, Makias Anderson, RE/MAX Results. NorthstarMLS as distributed by MLS GRID
- $284,9005 bd3 ba2.4k sqft611 3rd St NW, Austin, MN 55912For SaleMLS ID #7066491, Matt Bartholomew, Real Broker, LLC.. NorthstarMLS as distributed by MLS GRID
- $254,9004 bd2 ba1.6k sqft306 16th St SE, Austin, MN 55912For SaleMLS ID #7137137, Jacob A. Smith, Dwell Realty Group LLC. NorthstarMLS as distributed by MLS GRID
- $274,9003 bd2 ba1.7k sqft1912 2nd Ave SW, Austin, MN 55912For SaleMLS ID #7112832, David Thompson, Infinity Real Estate. NorthstarMLS as distributed by MLS GRID
- $279,9002 bd2 ba3k sqft1802 3rd Ave NW, Austin, MN 55912For SaleMLS ID #7139016, Lonnie D. Skalicky, Sterling Real Estate. NorthstarMLS as distributed by MLS GRID
- $349,9004 bd2 ba2.8k sqft1909 9th St SW, Austin, MN 55912For SaleMLS ID #7136622, Scott A. Ulland, RE/MAX Results. NorthstarMLS as distributed by MLS GRID
- $164,5004 bd3 ba2k sqft808 6th Ave NE, Austin, MN 55912For SaleMLS ID #7153110, Mike Delhanty, Dwell Realty Group LLC. NorthstarMLS as distributed by MLS GRID
- $234,9003 bd2 ba1.4k sqft103 11th Ave SW, Austin, MN 55912For SaleMLS ID #7121401, Matt Bartholomew, Real Broker, LLC.. NorthstarMLS as distributed by MLS GRID
- $249,0004 bd2 ba1.7k sqft1801 6th Ave SW, Austin, MN 55912For SaleMLS ID #7144974, Mike Delhanty, Dwell Realty Group LLC. NorthstarMLS as distributed by MLS GRID
- $359,5004 bd4 ba2.4k sqft2001 13th St SW, Austin, MN 55912For SaleMLS ID #7115418, Jacob Gross, EXIT Realty Refined. NorthstarMLS as distributed by MLS GRID
- $359,9003 bd2 ba1.7k sqft2310 10th Ave SW, Austin, MN 55912For SaleMLS ID #7152654, Catalina Ferreira Truong, RE/MAX Results. NorthstarMLS as distributed by MLS GRID
