Welcome home to this beautifully maintained and truly move-in-ready ranch! This exceptionally clean home features convenient main-floor laundry and a fantastic addition that creates a spacious, open-concept kitchen and family room perfect for everyday living and entertaining. Fresh interior paint and brand-new carpet add a bright, updated feel throughout.
The oversized, heated and insulated garage offers plenty of room for vehicles, hobbies, and storage, with additional storage space above. Numerous updates, including updated windows, roof, and mechanicals, provide peace of mind for the next owner.
The lower level offers even more potential with a large bonus room that could easily become a third bedroom with the addition of an egress window. With its thoughtful updates, generous storage, and versatile living spaces, this is a wonderful opportunity to own a home that is truly ready to enjoy!
Active
Price cut: $12K (10/5)
$278,000
304 18th St NW, Austin, MN 55912
2beds
2,124sqft
Single Family
Built in 1952
8,755 Square Feet Lot
$-- Zestimate®
$131/sqft
$-- HOA
What's special
Large bonus roomGenerous storageUpdated windowsBrand-new carpetFresh interior paintConvenient main-floor laundryBeautifully maintained
- 45 days
- 292
- 4
Zillow last checked:
Listing updated:
Listed by:
Tom Mork 507-440-2757,
Edina Realty Rochester
Source: NorthstarMLS as distributed by MLS GRID,MLS#: 7131401
Facts & features
Interior
Bedrooms & bathrooms
- Bedrooms: 2
- Bathrooms: 2
- Full bathrooms: 1
- 1/2 bathrooms: 1
Bedroom
- Level: Main
- Area: 132 Square Feet
- Dimensions: 12x11
Bedroom 2
- Level: Main
- Area: 132 Square Feet
- Dimensions: 12x11
Bathroom
- Level: Main
- Area: 72 Square Feet
- Dimensions: 12x6
Bathroom
- Level: Lower
- Area: 20 Square Feet
- Dimensions: 5x4
Bonus room
- Level: Lower
- Area: 280 Square Feet
- Dimensions: 20x14
Dining room
- Level: Main
- Area: 100 Square Feet
- Dimensions: 10x10
Family room
- Level: Main
- Area: 210 Square Feet
- Dimensions: 15x14
Kitchen
- Level: Main
- Area: 130 Square Feet
- Dimensions: 13x10
Laundry
- Level: Main
- Area: 30 Square Feet
- Dimensions: 6x5
Living room
- Level: Main
- Area: 228 Square Feet
- Dimensions: 19x12
Recreation room
- Level: Lower
- Area: 380 Square Feet
- Dimensions: 38x10
Utility room
- Level: Lower
- Area: 240 Square Feet
- Dimensions: 24x10
Heating
- Forced Air
Cooling
- Central Air
Appliances
- Included: Dishwasher, Disposal, Dryer, Gas Water Heater, Microwave, Range, Refrigerator, Washer
- Laundry: Electric Dryer Hookup, Laundry Room, Main Level
Features
- Basement: Block,Finished
- Has fireplace: No
Interior area
- Total structure area: 2,340
- Total interior livable area: 2,124 sqft
- Finished area above ground: 1,300
- Finished area below ground: 824
Property
Parking
- Total spaces: 2
- Parking features: Detached Garage, Concrete, Garage, Garage Door Opener, Heated Garage, Insulated Garage
- Garage spaces: 2
- Has uncovered spaces: Yes
- Details: Garage Dimensions (28 x 30)
Accessibility
- Accessibility features: None
Features
- Levels: One
- Stories: 1
Lot
- Size: 8,755 Square Feet
- Dimensions: 65 x 135
Details
- Additional structures: Garage(s)
- Foundation area: 1300
- Parcel number: 340650410
- Zoning description: Residential-Single Family
Construction
Type & style
- Home type: SingleFamily
- Property subtype: Single Family
Materials
- Block, Frame
- Roof: Architectural Shingle,Pitched
Condition
- New construction: No
- Year built: 1952
Utilities & green energy
- Electric: 100 Amp Service
- Gas: Natural Gas
- Sewer: City Sewer/Connected
- Water: City Water/Connected
Community & HOA
Community
- Subdivision: Bel Air First Add
HOA
- Has HOA: No
Location
- Region: Austin
Financial & listing details
- Price per square foot: $131/sqft
- Tax assessed value: $223,200
- Annual tax amount: $2,643
- Date on market: 8/23/2026
- Road surface type: Paved
Estimated market value
Not available
Estimated sales range
Not available
Not available
Price history
| Date | Event | Price |
|---|---|---|
| 10/5/2026 | Price change | $278,000-4.1%$131/sqft |
Source:  NorthstarMLS as distributed by MLS GRID #7131401 Report a problem NorthstarMLS as distributed by MLS GRID #7131401 Report a problem | ||
| 8/23/2026 | Listed for sale | $290,000$137/sqft |
Source: NorthstarMLS as distributed by MLS GRID #7131401 Report a problem | ||
Public tax history
| Year | Property taxes | Tax assessment |
|---|---|---|
| 2025 | $2,972 +9.3% | $223,200 +9.1% |
| 2024 | $2,718 +4.6% | $204,500 +3% |
| 2023 | $2,598 -8.6% | $198,600 |
| 2022 | $2,844 +21.9% | -- |
| 2021 | $2,334 +2.6% | -- |
| 2020 | $2,274 +5.2% | -- |
| 2019 | $2,162 +14.1% | -- |
| 2018 | $1,894 -6.2% | -- |
| 2017 | $2,020 +6.7% | -- |
| 2016 | $1,894 +14.4% | -- |
| 2015 | $1,656 | -- |
| 2012 | $1,656 | -- |
Find assessor info on the county website
Monthly payment
Est. payment
Payment breakdown
Explore the cost of this home by adjusting the details. Changes won't be saved.Climate risks
Neighborhood: 55912

Similar homes
- $279,9002 bd2 ba3k sqft1802 3rd Ave NW, Austin, MN 55912For Sale
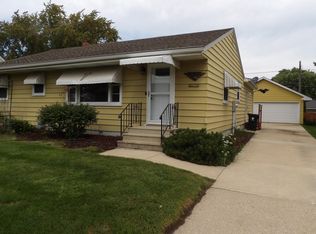
 MLS ID #7139016, Lonnie D. Skalicky, Sterling Real Estate. NorthstarMLS as distributed by MLS GRID
 - $265,0004 bd2 ba1.9k sqft506 17th St SW, Austin, MN 55912For Sale
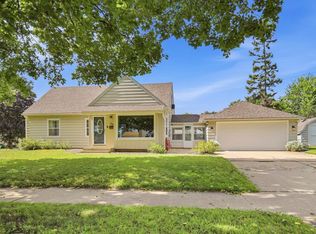 MLS ID #7143569, Molly Cass, Dwell Realty Group LLC. NorthstarMLS as distributed by MLS GRID
 - $274,9003 bd2 ba1.7k sqft1912 2nd Ave SW, Austin, MN 55912For Sale
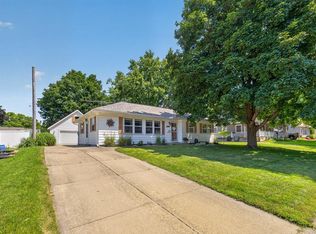 MLS ID #7112832, David Thompson, Infinity Real Estate. NorthstarMLS as distributed by MLS GRID
 - $259,9004 bd3 ba1.8k sqft2104 W Oakland Ave, Austin, MN 55912For Sale
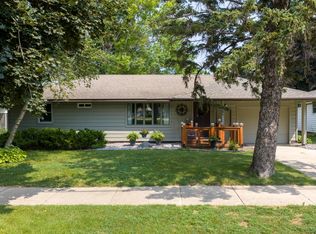 MLS ID #7116491, Makias Anderson, RE/MAX Results. NorthstarMLS as distributed by MLS GRID
 - $289,0004 bd3 ba2.6k sqft2209 6th St NW, Austin, MN 55912For SaleMLS ID #7126055, Kris and Arlyn Nelson, Edina Realty Rochester. NorthstarMLS as distributed by MLS GRID
- $280,0004 bd3 ba2.4k sqft606 4th Ave SW, Austin, MN 55912For SaleMLS ID #7132425, Htar Reh, Partners Realty Inc.. NorthstarMLS as distributed by MLS GRID
- $225,0004 bd1 ba1.8k sqft2401 4th Dr SW, Austin, MN 55912For SaleMLS ID #7154913, Molly Cass, Dwell Realty Group LLC. NorthstarMLS as distributed by MLS GRID
- $219,9002 bd2 ba1.8k sqft303 15th Ave SW, Austin, MN 55912For SaleMLS ID #7154818, Matt Bartholomew, Real Broker, LLC.. NorthstarMLS as distributed by MLS GRID
- $259,8984 bd3 ba2.3k sqft1109 3rd St NW, Austin, MN 55912For SaleMLS ID #7153447, Lonnie D. Skalicky, Sterling Real Estate. NorthstarMLS as distributed by MLS GRID
- $295,0003 bd2 ba2.1k sqft22341 570th Ave, Austin, MN 55912For SaleMLS ID #7102371, Tom Mork, Edina Realty Rochester. NorthstarMLS as distributed by MLS GRID
- $241,0003 bd3 ba2.3k sqft1402 6th St NW, Austin, MN 55912For SaleMLS ID #7096387, Peter Burke, eXp Realty. NorthstarMLS as distributed by MLS GRID
- $239,0004 bd2 ba1.7k sqft1801 6th Ave SW, Austin, MN 55912For SaleMLS ID #7144974, Mike Delhanty, Dwell Realty Group LLC. NorthstarMLS as distributed by MLS GRID
- $294,9004 bd3 ba2.4k sqft1102 10th St NW, Austin, MN 55912For SaleMLS ID #7121363, William Danielson, WMD Realty. NorthstarMLS as distributed by MLS GRID
- $284,9005 bd3 ba2.4k sqft611 3rd St NW, Austin, MN 55912For SaleMLS ID #7066491, Matt Bartholomew, Real Broker, LLC.. NorthstarMLS as distributed by MLS GRID
- $254,9004 bd2 ba1.6k sqft306 16th St SE, Austin, MN 55912For SaleMLS ID #7137137, Jacob A. Smith, Dwell Realty Group LLC. NorthstarMLS as distributed by MLS GRID
- $199,9003 bd2 ba1.6k sqft1507 4th Ave NW, Austin, MN 55912For SaleMLS ID #7122414, David Thompson, Infinity Real Estate. NorthstarMLS as distributed by MLS GRID
- $234,9003 bd2 ba1.4k sqft103 11th Ave SW, Austin, MN 55912For SaleMLS ID #7121401, Matt Bartholomew, Real Broker, LLC.. NorthstarMLS as distributed by MLS GRID
- $239,6003 bd2 ba2.2k sqft1916 6th Ave SE, Austin, MN 55912For SaleMLS ID #7138468, Scott A. Ulland, RE/MAX Results. NorthstarMLS as distributed by MLS GRID
- $345,0004 bd2 ba2.1k sqft809 24th Ave NW, Austin, MN 55912For SaleMLS ID #7154239, Athieei Lam, Keller Williams Premier Realty. NorthstarMLS as distributed by MLS GRID
