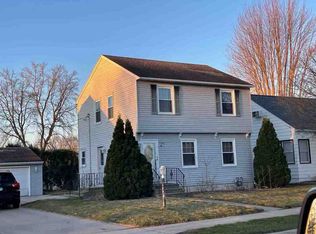
An updated kitchen, inviting outdoor spaces, and a convenient location make this 3BR/2BA split-level a wonderful place to call home. Stone countertops, modern appliances, and ample cabinetry bring style and function to the kitchen, while updated bathrooms complement the comfortable living spaces. Step outside to enjoy a composite deck and spacious patio with room for summer meals, morning coffee, or evenings with friends. An open lot on one side provides added privacy and a more spacious feel. Set in a quiet, well-kept neighborhood where the sellers have especially enjoyed the friendly neighbors, this home is near Southgate School and within easy walking distance. Nearby parks and recreation are approximately a mile away, with shopping and everyday conveniences also close by. A welcoming home with a setting that’s easy to enjoy!
Active
$300,000
1602 19th Ave SW, Austin, MN 55912
3beds
1,616sqft
Single Family
Built in 1980
10,715 Square Feet Lot
$306,500 Zestimate®
$186/sqft
$-- HOA
What's special
- 11 hours
- 65
- 5
Zillow last checked:
Listing updated:
Listed by:
Kelly Beck 612-834-0330,
RE/MAX Advantage Plus,
Jason Walgrave 612-419-9425
Source: NorthstarMLS as distributed by MLS GRID,MLS#: 7172651
Facts & features
Interior
Bedrooms & bathrooms
- Bedrooms: 3
- Bathrooms: 2
- Full bathrooms: 1
- 3/4 bathrooms: 1
Bedroom
- Level: Main
- Area: 130 Square Feet
- Dimensions: 13x10
Bedroom 2
- Level: Main
- Area: 99 Square Feet
- Dimensions: 11x9
Bedroom 3
- Level: Lower
- Area: 143 Square Feet
- Dimensions: 13x11
Bathroom
- Level: Main
- Area: 40 Square Feet
- Dimensions: 8x5
Bathroom
- Level: Lower
- Area: 88 Square Feet
- Dimensions: 11x8
Deck
- Level: Main
- Area: 120 Square Feet
- Dimensions: 12x10
Dining room
- Level: Main
- Area: 80 Square Feet
- Dimensions: 10x8
Family room
- Level: Lower
- Area: 210 Square Feet
- Dimensions: 15x14
Kitchen
- Level: Main
- Area: 100 Square Feet
- Dimensions: 10x10
Laundry
- Level: Lower
- Area: 144 Square Feet
- Dimensions: 18x8
Living room
- Level: Main
- Area: 221 Square Feet
- Dimensions: 17x13
Heating
- Forced Air
Cooling
- Central Air
Appliances
- Included: Dishwasher, Dryer, Gas Water Heater, Microwave, Range, Refrigerator, Stainless Steel Appliance(s), Washer
- Laundry: Lower Level, Laundry Room
Features
- Basement: Egress Window(s),Finished,Full,Storage Space,Sump Basket
- Has fireplace: No
Interior area
- Total structure area: 1,632
- Total interior livable area: 1,616 sqft
- Finished area above ground: 816
- Finished area below ground: 800
Property
Parking
- Total spaces: 2
- Parking features: Attached, Concrete, Garage Door Opener
- Attached garage spaces: 2
- Has uncovered spaces: Yes
- Details: Garage Dimensions (24x24)
Accessibility
- Accessibility features: None
Features
- Levels: Multi/Split
- Patio & porch: Composite Decking, Deck, Patio
- Pool features: None
- Fencing: None
Lot
- Size: 10,715 Square Feet
- Features: Tree Coverage - Medium
Details
- Additional structures: Storage Shed
- Foundation area: 816
- Parcel number: 346700010
- Zoning description: Residential-Single Family
Construction
Type & style
- Home type: SingleFamily
- Property subtype: Single Family
Materials
- Concrete, Frame
- Roof: Age 8 Years or Less,Architectural Shingle
Condition
- New construction: No
- Year built: 1980
Utilities & green energy
- Electric: Circuit Breakers
- Gas: Natural Gas
- Sewer: City Sewer/Connected
- Water: City Water/Connected
Community & HOA
Community
- Subdivision: Southgate 2nd
HOA
- Has HOA: No
Location
- Region: Austin
Financial & listing details
- Price per square foot: $186/sqft
- Tax assessed value: $225,000
- Annual tax amount: $2,738
- Date on market: 11/13/2026
- Road surface type: Paved
Estimated market value
$306,500
$175,000 - $539,000
$1,947/mo
Price history
| Date | Event | Price |
|---|---|---|
| 11/13/2026 | Listed for sale | $300,000-1.6%$186/sqft |
Source:  NorthstarMLS as distributed by MLS GRID #7172651 Report a problem | ||
| 10/16/2025 | Sold | $304,900$189/sqft |
Source: NorthstarMLS as distributed by MLS GRID #6749300 Report a problem | ||
| 8/27/2025 | Pending sale | $304,900$189/sqft |
Source: NorthstarMLS as distributed by MLS GRID #6749300 Report a problem | ||
| 8/11/2025 | Price change | $304,900-3.2%$189/sqft |
Source: NorthstarMLS as distributed by MLS GRID #6749300 Report a problem | ||
| 7/16/2025 | Price change | $314,900-3.1%$195/sqft |
Source: NorthstarMLS as distributed by MLS GRID #6749300 Report a problem | ||
| 7/3/2025 | Listed for sale | $324,900$201/sqft |
Source: NorthstarMLS as distributed by MLS GRID #6749300 Report a problem | ||
Public tax history
| Year | Property taxes | Tax assessment |
|---|---|---|
| 2025 | $2,738 -10.1% | $225,000 -0.5% |
| 2024 | $3,046 +3.9% | $226,200 +2% |
| 2023 | $2,932 +0.8% | $221,800 |
| 2022 | $2,908 +11.2% | -- |
| 2021 | $2,614 +2.6% | -- |
| 2020 | $2,548 +3.8% | -- |
| 2019 | $2,454 +22.6% | -- |
| 2018 | $2,002 -10.2% | -- |
| 2017 | $2,230 +11.4% | -- |
| 2016 | $2,002 +7.2% | -- |
| 2015 | $1,868 | -- |
| 2012 | $1,868 | -- |
Find assessor info on the county website
Monthly payment
Est. payment
Payment breakdown
Explore the cost of this home by adjusting the details. Changes won't be saved.Climate risks
Neighborhood: 55912
Similar homes
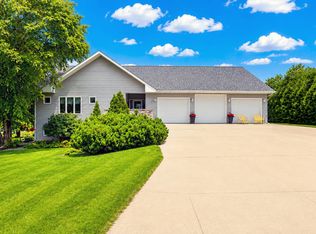
- $219,9004 bd2 ba1.4k sqft605 4th Ave SW, Austin, MN 55912For Sale
 MLS ID #7172030, Travis Brevig, Re/Max Results. NorthstarMLS as distributed by MLS GRID
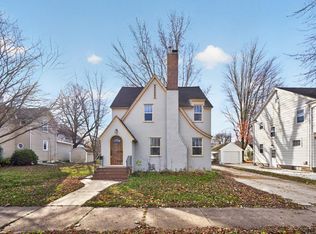
- $269,9003 bd2 ba1.7k sqft1912 2nd Ave SW, Austin, MN 55912For Sale
 MLS ID #7112832, David Thompson, Infinity Real Estate. NorthstarMLS as distributed by MLS GRID
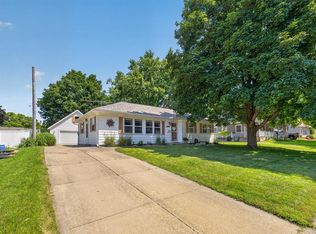
- $249,9004 bd3 ba1.6k sqft702 7th Ave SW, Austin, MN 55912For Sale
 MLS ID #7165259, Helen Cook, Real Broker, LLC.. NorthstarMLS as distributed by MLS GRID
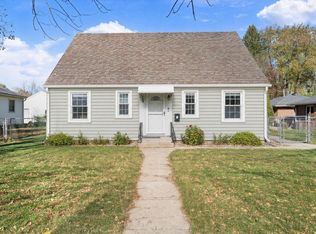
- $--3 bd2 ba1.1k sqft2102 4th Ave SE, Austin, MN 55912Auction
 ServiceLink Auction
- $259,9005 bd3 ba2.1k sqft605 9th St SW, Austin, MN 55912For SaleMLS ID #7167463, Matt Bartholomew, Real Broker, LLC.. NorthstarMLS as distributed by MLS GRID
- $289,0003 bd2 ba2.1k sqft22341 570th Ave, Austin, MN 55912For SaleMLS ID #7102371, Tom Mork, Edina Realty Rochester. NorthstarMLS as distributed by MLS GRID
- $248,9004 bd2 ba1.9k sqft506 17th St SW, Austin, MN 55912For SaleMLS ID #7143569, Molly Cass, Dwell Realty Group LLC. NorthstarMLS as distributed by MLS GRID
- $189,9003 bd2 ba1.4k sqft508 4th Ave SW, Austin, MN 55912For SaleMLS ID #7170926, Scott A. Ulland, RE/MAX Results. NorthstarMLS as distributed by MLS GRID
- $344,9003 bd2 ba1.7k sqft2310 10th Ave SW, Austin, MN 55912For SaleMLS ID #7152654, Catalina Ferreira Truong, RE/MAX Results. NorthstarMLS as distributed by MLS GRID
- $239,0003 bd2 ba1.9k sqft610 8th St NW, Austin, MN 55912For SaleMLS ID #7164806, Mike Delhanty, Dwell Realty Group LLC. NorthstarMLS as distributed by MLS GRID
- $259,9004 bd2 ba1.9k sqft108 12th St NE, Austin, MN 55912For SaleMLS ID #7167406, Travis Brevig, Re/Max Results. NorthstarMLS as distributed by MLS GRID
- $265,0002 bd2 ba2.1k sqft304 18th St NW, Austin, MN 55912For SaleMLS ID #7131401, Tom Mork, Edina Realty Rochester. NorthstarMLS as distributed by MLS GRID
- $335,0004 bd2 ba2.1k sqft809 24th Ave NW, Austin, MN 55912For SaleMLS ID #7154239, Athieei Lam, Keller Williams Premier Realty. NorthstarMLS as distributed by MLS GRID
- $210,0004 bd1 ba1.8k sqft2401 4th Dr SW, Austin, MN 55912For SaleMLS ID #7154913, Molly Cass, Dwell Realty Group LLC. NorthstarMLS as distributed by MLS GRID
- $225,0003 bd2 ba1.5k sqft2107 1st Ave SE, Austin, MN 55912For SaleMLS ID #7168274, Molly Cass, Dwell Realty Group LLC. NorthstarMLS as distributed by MLS GRID
- $224,9003 bd2 ba1.4k sqft103 11th Ave SW, Austin, MN 55912For SaleMLS ID #7121401, Matt Bartholomew, Real Broker, LLC.. NorthstarMLS as distributed by MLS GRID
- $289,0004 bd3 ba2.4k sqft1102 10th St NW, Austin, MN 55912For SaleMLS ID #7121363, William Danielson, WMD Realty. NorthstarMLS as distributed by MLS GRID
- $219,9003 bd2 ba2.3k sqft505 6th St NW, Austin, MN 55912For SaleMLS ID #7167465, Matt Bartholomew, Real Broker, LLC.. NorthstarMLS as distributed by MLS GRID
- $241,0003 bd3 ba2.3k sqft1402 6th St NW, Austin, MN 55912For SaleMLS ID #7096387, Peter Burke, eXp Realty. NorthstarMLS as distributed by MLS GRID
- $239,0004 bd2 ba1.7k sqft1801 6th Ave SW, Austin, MN 55912For SaleMLS ID #7144974, Mike Delhanty, Dwell Realty Group LLC. NorthstarMLS as distributed by MLS GRID
