This is where timeless craftsmanship and spacious living blend seamlessly. As you step inside, you are greeted by a foyer featuring original tile and hand crafted woodwork that serves as a captivating prelude to the character found throughout the entire home. The spacious main living room boasts rich oak floors and a magnificent brick fireplace, creating an inviting centerpiece for both cozy evenings and everyday relaxation. Flowing effortlessly from the living space is a beautifully appointed formal dining room, perfectly complemented by a large, light-filled eat-in kitchen that caters effortlessly to quiet morning coffees or enthusiastic home chefs.
The upper levels offer an abundance of space and comfort with five total bedrooms and three full bathrooms. The second floor hosts four generously sized bedrooms alongside a beautifully detailed full bathroom. Moving up to the third level, you will discover a private fifth bedroom complete with an expansive walk-in closet, ideal for a primary retreat, guest suite, or dedicated home office. Outside, the property features an expansive yard set on one of the neighborhood's most desirable streets, as well as the added convenience of a two-car attached garage. Every detail of this exceptional home offers space, warmth, and enduring elegance.
Active
$259,900
605 9th St SW, Austin, MN 55912
5beds
2,169sqft
Single Family
Built in 1938
8,407 Square Feet Lot
$256,400 Zestimate®
$120/sqft
$-- HOA
What's special
- 14 days
- 866
- 37
Likely to sell faster than
Zillow last checked:
Listing updated:
Listed by:
Matt Bartholomew 507-606-9600,
Real Broker, LLC.
Source: NorthstarMLS as distributed by MLS GRID,MLS#: 7167463
Facts & features
Interior
Bedrooms & bathrooms
- Bedrooms: 5
- Bathrooms: 3
- Full bathrooms: 1
- 1/2 bathrooms: 2
Bedroom
- Level: Upper
- Area: 195 Square Feet
- Dimensions: 15x13
Bedroom 2
- Level: Upper
- Area: 154 Square Feet
- Dimensions: 14x11
Bedroom 3
- Level: Upper
- Area: 130 Square Feet
- Dimensions: 13x10
Bedroom 4
- Level: Upper
- Area: 120 Square Feet
- Dimensions: 12x10
Bedroom 5
- Level: Upper
- Area: 156 Square Feet
- Dimensions: 13x12
Bathroom
- Level: Upper
- Area: 72 Square Feet
- Dimensions: 9x8
Dining room
- Level: Main
- Area: 156 Square Feet
- Dimensions: 13x12
Kitchen
- Level: Main
- Area: 357 Square Feet
- Dimensions: 21x17
Laundry
- Level: Main
- Area: 84 Square Feet
- Dimensions: 12x7
Living room
- Level: Main
- Area: 338 Square Feet
- Dimensions: 26x13
Heating
- Forced Air
Cooling
- Central Air
Appliances
- Included: Dishwasher, Double Oven, Dryer, Gas Water Heater, Microwave, Range, Refrigerator, Washer
- Laundry: Lower Level
Features
- Basement: Full
- Number of fireplaces: 1
- Fireplace features: Brick, Wood Burning
Interior area
- Total structure area: 2,845
- Total interior livable area: 2,169 sqft
- Finished area above ground: 2,169
- Finished area below ground: 0
Property
Parking
- Total spaces: 2
- Parking features: Attached, Concrete
- Attached garage spaces: 2
- Details: Garage Dimensions (25x22)
Accessibility
- Accessibility features: None
Features
- Levels: More Than 2 Stories
- Patio & porch: Patio
- Pool features: None
- Fencing: None
Lot
- Size: 8,407 Square Feet
- Dimensions: 124 x 68
- Features: Tree Coverage - Light
Details
- Foundation area: 676
- Parcel number: 347550050
- Zoning description: Residential-Single Family
Construction
Type & style
- Home type: SingleFamily
- Property subtype: Single Family
Materials
- Block, Frame
- Roof: Asphalt
Condition
- New construction: No
- Year built: 1938
Utilities & green energy
- Gas: Natural Gas
- Sewer: City Sewer/Connected
- Water: City Water/Connected
Community & HOA
HOA
- Has HOA: No
Location
- Region: Austin
Financial & listing details
- Price per square foot: $120/sqft
- Tax assessed value: $252,100
- Annual tax amount: $3,382
- Date on market: 10/31/2026
- Road surface type: Paved
Estimated market value
$256,400
$244,000 - $269,000
$2,302/mo
Price history
| Date | Event | Price |
|---|---|---|
| 11/1/2026 | Listed for sale | $259,900$120/sqft |
Source:  NorthstarMLS as distributed by MLS GRID #7167463 Report a problem | ||
Public tax history
| Year | Property taxes | Tax assessment |
|---|---|---|
| 2025 | $3,382 +9.7% | $252,100 +9.8% |
| 2024 | $3,084 +13.2% | $229,600 +6.6% |
| 2023 | $2,724 +3.7% | $215,400 |
| 2022 | $2,628 +4.5% | -- |
| 2021 | $2,516 +22.4% | -- |
| 2020 | $2,056 +9.7% | -- |
| 2019 | $1,874 +21.1% | -- |
| 2018 | $1,548 -2.8% | -- |
| 2017 | $1,592 +2.8% | -- |
| 2016 | $1,548 +8.7% | -- |
| 2015 | $1,424 | -- |
| 2012 | $1,424 | -- |
Find assessor info on the county website
Monthly payment
Est. payment
Payment breakdown
Explore the cost of this home by adjusting the details. Changes won't be saved.Climate risks
Neighborhood: 55912
Similar homes
- $249,9004 bd3 ba1.6k sqft702 7th Ave SW, Austin, MN 55912For Sale
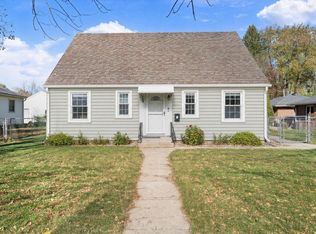
 MLS ID #7165259, Helen Cook, Real Broker, LLC.. NorthstarMLS as distributed by MLS GRID
- $274,9005 bd3 ba2.4k sqft611 3rd St NW, Austin, MN 55912For Sale
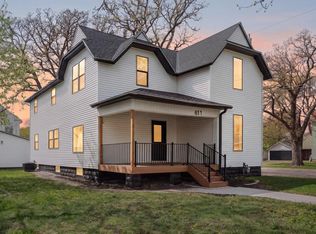 MLS ID #7172207, Matt Bartholomew, Real Broker, LLC.. NorthstarMLS as distributed by MLS GRID
- $259,9004 bd2 ba1.9k sqft108 12th St NE, Austin, MN 55912For Sale
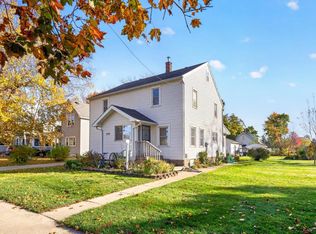 MLS ID #7167406, Travis Brevig, Re/Max Results. NorthstarMLS as distributed by MLS GRID
- $219,9004 bd2 ba1.4k sqft605 4th Ave SW, Austin, MN 55912For Sale
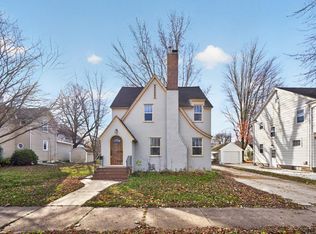 MLS ID #7172030, Travis Brevig, Re/Max Results. NorthstarMLS as distributed by MLS GRID
- $248,9004 bd2 ba1.9k sqft506 17th St SW, Austin, MN 55912For SaleMLS ID #7143569, Molly Cass, Dwell Realty Group LLC. NorthstarMLS as distributed by MLS GRID
- $300,0003 bd2 ba1.6k sqft1602 19th Ave SW, Austin, MN 55912For SaleMLS ID #7172651, Kelly Beck, RE/MAX Advantage Plus. NorthstarMLS as distributed by MLS GRID
- $254,9004 bd3 ba2.3k sqft1109 3rd St NW, Austin, MN 55912For SaleMLS ID #7153447, Lonnie D. Skalicky, Sterling Real Estate. NorthstarMLS as distributed by MLS GRID
- $265,0002 bd2 ba2.1k sqft304 18th St NW, Austin, MN 55912For SaleMLS ID #7131401, Tom Mork, Edina Realty Rochester. NorthstarMLS as distributed by MLS GRID
- $239,0003 bd2 ba1.9k sqft610 8th St NW, Austin, MN 55912For SaleMLS ID #7164806, Mike Delhanty, Dwell Realty Group LLC. NorthstarMLS as distributed by MLS GRID
- $249,9004 bd2 ba1.6k sqft306 16th St SE, Austin, MN 55912For SaleMLS ID #7137137, Jacob A. Smith, Dwell Realty Group LLC. NorthstarMLS as distributed by MLS GRID
- $289,0004 bd3 ba2.6k sqft2209 6th St NW, Austin, MN 55912For SaleMLS ID #7126055, Kris and Arlyn Nelson, Edina Realty Rochester. NorthstarMLS as distributed by MLS GRID
- $269,9003 bd2 ba1.7k sqft1912 2nd Ave SW, Austin, MN 55912For SaleMLS ID #7112832, David Thompson, Infinity Real Estate. NorthstarMLS as distributed by MLS GRID
- $239,0004 bd2 ba1.7k sqft1801 6th Ave SW, Austin, MN 55912For SaleMLS ID #7144974, Mike Delhanty, Dwell Realty Group LLC. NorthstarMLS as distributed by MLS GRID
- $241,0003 bd3 ba2.3k sqft1402 6th St NW, Austin, MN 55912For SaleMLS ID #7096387, Peter Burke, eXp Realty. NorthstarMLS as distributed by MLS GRID
- $210,0004 bd1 ba1.8k sqft2401 4th Dr SW, Austin, MN 55912For SaleMLS ID #7154913, Molly Cass, Dwell Realty Group LLC. NorthstarMLS as distributed by MLS GRID
- $219,9003 bd2 ba2.3k sqft505 6th St NW, Austin, MN 55912For SaleMLS ID #7167465, Matt Bartholomew, Real Broker, LLC.. NorthstarMLS as distributed by MLS GRID
- $289,0004 bd3 ba2.4k sqft1102 10th St NW, Austin, MN 55912For SaleMLS ID #7121363, William Danielson, WMD Realty. NorthstarMLS as distributed by MLS GRID
- $189,9003 bd2 ba1.4k sqft508 4th Ave SW, Austin, MN 55912For SaleMLS ID #7170926, Scott A. Ulland, RE/MAX Results. NorthstarMLS as distributed by MLS GRID
- $204,9003 bd2 ba1.6k sqft303 1st St SW, Austin, MN 55912For SaleMLS ID #7127333, Jake Huglen, Coldwell Banker Realty. NorthstarMLS as distributed by MLS GRID
- $289,0003 bd2 ba2.1k sqft22341 570th Ave, Austin, MN 55912For SaleMLS ID #7102371, Tom Mork, Edina Realty Rochester. NorthstarMLS as distributed by MLS GRID
