Gorgeous two story home located on a quiet street. On the main floor there is a spacious kitchen with plenty of counter space. The living room features a gas fireplace and hardwood flooring. There is a refreshed half bathroom right next to the kitchen and the dining room area. Upstairs you'll find a remodeled full bathroom, two guest bedrooms, and one oversized primary bedroom. In the basement you'll have the ability to add a 3rd bathroom since plumbing is available and has been roughed in already. The backyard includes a nice patio area and is conveniently fully fenced. Major updates include furnace & A/C (2024), fence (2024), bathroom remodel (2026), main floor bathroom refresh (2025), gutters & leaf filters (2023), carpet (2023), washer (2024), dryer (2026), and microwave/fridge (2023).
Active
$220,000
303 1st St SW, Austin, MN 55912
3beds
1,600sqft
Single Family
Built in 1929
9,408 Square Feet Lot
$217,800 Zestimate®
$138/sqft
$-- HOA
What's special
Hardwood flooringQuiet street
- 45 days
- 455
- 53
Zillow last checked:
Listing updated:
Listed by:
Jake Huglen 507-250-3792,
Coldwell Banker Realty,
Jessica Huglen 507-202-7259
Source: NorthstarMLS as distributed by MLS GRID,MLS#: 7127333
Facts & features
Interior
Bedrooms & bathrooms
- Bedrooms: 3
- Bathrooms: 2
- Full bathrooms: 1
- 1/2 bathrooms: 1
Bedroom
- Level: Upper
Bedroom 2
- Level: Upper
Bedroom 3
- Level: Upper
Bathroom
- Level: Main
Bathroom
- Level: Upper
Dining room
- Level: Main
Kitchen
- Level: Main
Laundry
- Level: Basement
Living room
- Level: Main
Other
- Level: Basement
Heating
- Forced Air
Cooling
- Central Air
Appliances
- Included: Dishwasher, Disposal, Dryer, Gas Water Heater, Microwave, Range, Refrigerator, Washer
- Laundry: In Basement, Lower Level, Laundry Room
Features
- Basement: Full
- Number of fireplaces: 1
- Fireplace features: Gas, Living Room
Interior area
- Total structure area: 2,418
- Total interior livable area: 1,600 sqft
- Finished area above ground: 1,600
- Finished area below ground: 0
Property
Parking
- Total spaces: 1
- Parking features: Attached
- Attached garage spaces: 1
- Details: Garage Dimensions (25x11)
Accessibility
- Accessibility features: None
Features
- Levels: Two
- Stories: 2
- Patio & porch: Front Porch, Patio
- Fencing: Chain Link,Full
Lot
- Size: 9,408 Square Feet
- Dimensions: 71 x 132
- Features: Tree Coverage - Medium
Details
- Foundation area: 818
- Parcel number: 340950250
- Zoning description: Residential-Single Family
Construction
Type & style
- Home type: SingleFamily
- Property subtype: Single Family
Materials
- Roof: Asphalt
Condition
- New construction: No
- Year built: 1929
Utilities & green energy
- Electric: Circuit Breakers, 100 Amp Service
- Gas: Natural Gas
- Sewer: City Sewer/Connected
- Water: City Water/Connected
Community & HOA
Community
- Subdivision: Berrys Add
HOA
- Has HOA: No
Location
- Region: Austin
Financial & listing details
- Price per square foot: $138/sqft
- Tax assessed value: $173,900
- Annual tax amount: $2,018
- Date on market: 8/14/2026
- Road surface type: Paved
Estimated market value
$217,800
$207,000 - $229,000
$1,765/mo
Price history
| Date | Event | Price |
|---|---|---|
| 8/14/2026 | Listed for sale | $220,000+25.6%$138/sqft |
Source:  NorthstarMLS as distributed by MLS GRID #7127333 Report a problem NorthstarMLS as distributed by MLS GRID #7127333 Report a problem | ||
| 1/31/2023 | Sold | $175,100+0.1%$109/sqft |
Source: NorthstarMLS as distributed by MLS GRID #6315997 Report a problem | ||
| 1/16/2023 | Pending sale | $174,900$109/sqft |
Source: NorthstarMLS as distributed by MLS GRID #6315997 Report a problem | ||
| 12/9/2022 | Listed for sale | $174,900$109/sqft |
Source: NorthstarMLS as distributed by MLS GRID #6315997 Report a problem | ||
Public tax history
| Year | Property taxes | Tax assessment |
|---|---|---|
| 2025 | $2,018 +11% | $173,900 +8.9% |
| 2024 | $1,818 +8.1% | $159,700 +6.3% |
| 2023 | $1,682 -13% | $150,200 |
| 2022 | $1,934 -6.4% | -- |
| 2021 | $2,066 +2.6% | -- |
| 2020 | $2,014 -1.4% | -- |
| 2019 | $2,042 +15.6% | -- |
| 2018 | $1,766 -7.6% | -- |
| 2017 | $1,912 +8.3% | -- |
| 2016 | $1,766 +48.4% | -- |
| 2015 | $1,190 | -- |
| 2012 | $1,190 | -- |
Find assessor info on the county website
Monthly payment
Est. payment
Payment breakdown
Explore the cost of this home by adjusting the details. Changes won't be saved.Climate risks
Neighborhood: 55912
Similar homes
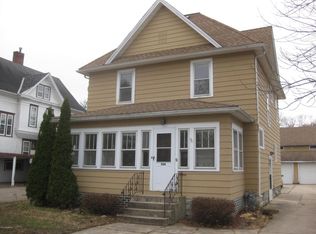
- $222,9003 bd2 ba1.6k sqft910 10th St NW, Austin, MN 55912For Sale

 MLS ID #7144099, Scott A. Ulland, RE/MAX Results. NorthstarMLS as distributed by MLS GRID
 - $214,9003 bd2 ba1.8k sqft1405 5th St NW, Austin, MN 55912For Sale
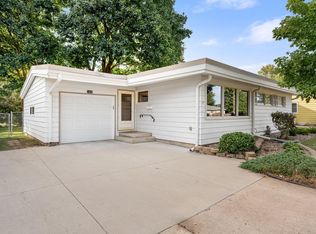 MLS ID #7148861, Matt Bartholomew, Real Broker, LLC.. NorthstarMLS as distributed by MLS GRID
 - $194,0002 bd2 ba1.6k sqft803 5th Ave SW, Austin, MN 55912For Sale
 MLS ID #7144992, Mike Delhanty, Dwell Realty Group LLC. NorthstarMLS as distributed by MLS GRID
 - $229,9003 bd2 ba1.6k sqft2104 1st Ave NE, Austin, MN 55912For Sale
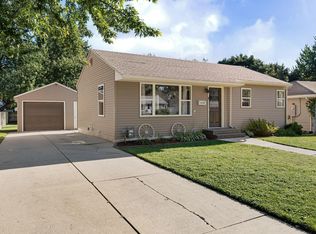 MLS ID #7142616, Matt Bartholomew, Real Broker, LLC.. NorthstarMLS as distributed by MLS GRID
 - $234,9003 bd2 ba1.4k sqft103 11th Ave SW, Austin, MN 55912For SaleMLS ID #7121401, Matt Bartholomew, Real Broker, LLC.. NorthstarMLS as distributed by MLS GRID
- $222,9003 bd2 ba1.6k sqft1914 6th Ave SE, Austin, MN 55912For SaleMLS ID #7144979, Michael H. Steichen, Steichen Real Estate. NorthstarMLS as distributed by MLS GRID
- $234,9003 bd2 ba1.8k sqft810 10th Ave SE, Austin, MN 55912For SaleMLS ID #7066851, Jacob A. Smith, Dwell Realty Group LLC. NorthstarMLS as distributed by MLS GRID
- $214,9004 bd3 ba1.8k sqft2011 6th Ave SE, Austin, MN 55912For SaleMLS ID #7095870, Jacob A. Smith, Dwell Realty Group LLC. NorthstarMLS as distributed by MLS GRID
- $209,9003 bd2 ba1.6k sqft1600 4th Ave SW, Austin, MN 55912For SaleMLS ID #7119376, Aaron Dale Skalicky, Sterling Real Estate. NorthstarMLS as distributed by MLS GRID
- $189,9003 bd2 ba1.9k sqft709 10th St NE, Austin, MN 55912For SaleMLS ID #6648336, The Huerkamp Home Group, Keller Williams Preferred Rlty. NorthstarMLS as distributed by MLS GRID
- $199,0003 bd2 ba1.8k sqft56571 220th St, Austin, MN 55912For SaleMLS ID #7131417, Mike Delhanty, Dwell Realty Group LLC. NorthstarMLS as distributed by MLS GRID
- $199,9003 bd2 ba1.6k sqft1507 4th Ave NW, Austin, MN 55912For SaleMLS ID #7122414, David Thompson, Infinity Real Estate. NorthstarMLS as distributed by MLS GRID
- $241,0003 bd3 ba2.3k sqft1402 6th St NW, Austin, MN 55912For SaleMLS ID #7096387, Peter Burke, eXp Realty. NorthstarMLS as distributed by MLS GRID
- $239,9003 bd2 ba2.2k sqft1916 6th Ave SE, Austin, MN 55912For SaleMLS ID #7138468, Scott A. Ulland, RE/MAX Results. NorthstarMLS as distributed by MLS GRID
- $179,9003 bd2 ba1.1k sqft1202 11th St NW, Austin, MN 55912For SaleMLS ID #7143633, Jennifer Walsh, eXp Realty. NorthstarMLS as distributed by MLS GRID
- $219,9004 bd2 ba2.1k sqft2010 3rd Ave NE, Austin, MN 55912For SaleMLS ID #7137451, Kathleen G. Wencl, Infinity Real Estate. NorthstarMLS as distributed by MLS GRID
- $199,5003 bd2 ba1.3k sqft1903 4th Ave SW, Austin, MN 55912For SaleMLS ID #7102154, Jennifer Walsh, eXp Realty. NorthstarMLS as distributed by MLS GRID
- $210,0003 bd2 ba2.2k sqft1103 8th St NW, Austin, MN 55912For SaleMLS ID #7126056, Mike Delhanty, Dwell Realty Group LLC. NorthstarMLS as distributed by MLS GRID
- $195,0003 bd3 ba1.9k sqft604 13th Ave SW, Austin, MN 55912For SaleMLS ID #7138567, Jerome P. Wolesky, Fawver Agency. NorthstarMLS as distributed by MLS GRID
- $209,0003 bd1 ba1.1k sqft1911 4th Ave NE, Austin, MN 55912For SaleMLS ID #7118434, Whitnei Abel, Dwell Realty Group LLC. NorthstarMLS as distributed by MLS GRID
