FANTASTIC LOCATION....is home to this nice large 3 bedroom, 2 bathroom rambler. Well cared for ; this home features a large eat- in kitchen, 3 main floor bedrooms, hardwood floors, and a large partially finished basement. Brand new shingles installed last week, updated central air, large private patio and attached double garage make this home comfortable. Come take a look today!
Active
$222,900
1914 6th Ave SE, Austin, MN 55912
3beds
1,614sqft
Single Family
Built in 1959
8,842 Square Feet Lot
$222,000 Zestimate®
$138/sqft
$-- HOA
What's special
Hardwood floorsAttached double garageLarge partially finished basementLarge eat-in kitchenLarge private patioUpdated central air
- 28 days
- 503
- 17
Likely to sell faster than
Zillow last checked:
Listing updated:
Listed by:
Michael H. Steichen 507-438-1387,
Steichen Real Estate
Source: NorthstarMLS as distributed by MLS GRID,MLS#: 7144979
Facts & features
Interior
Bedrooms & bathrooms
- Bedrooms: 3
- Bathrooms: 2
- Full bathrooms: 1
- 3/4 bathrooms: 1
Bedroom
- Level: Main
- Area: 127.2 Square Feet
- Dimensions: 10.6 x 12
Bedroom 2
- Level: Main
- Area: 101.76 Square Feet
- Dimensions: 9.6 x 10.6
Bedroom 3
- Level: Main
- Area: 90 Square Feet
- Dimensions: 9 x 10
Bathroom
- Level: Main
- Area: 60 Square Feet
- Dimensions: 6 x 10
Bathroom
- Level: Main
- Area: 64 Square Feet
- Dimensions: 8 x 8
Bonus room
- Level: Basement
- Area: 306 Square Feet
- Dimensions: 17 x 18
Family room
- Level: Main
- Area: 216 Square Feet
- Dimensions: 12 x 18
Foyer
- Level: Main
- Area: 16 Square Feet
- Dimensions: 4 x 4
Kitchen
- Level: Main
- Area: 210 Square Feet
- Dimensions: 10 x 21
Laundry
- Level: Main
- Area: 96 Square Feet
- Dimensions: 8 x 12
Living room
- Level: Main
- Area: 272 Square Feet
- Dimensions: 13.6 x 20
Office
- Level: Main
- Area: 120 Square Feet
- Dimensions: 10 x 12
Workshop
- Level: Basement
- Area: 80 Square Feet
- Dimensions: 8 x 10
Heating
- Forced Air
Cooling
- Central Air
Appliances
- Included: Dishwasher, Dryer, Microwave, Range, Refrigerator, Washer, Water Softener Owned
- Laundry: In Basement
Features
- Basement: Block,Finished,Partially Finished,Storage Space
- Has fireplace: No
Interior area
- Total structure area: 2,348
- Total interior livable area: 1,614 sqft
- Finished area above ground: 1,174
- Finished area below ground: 440
Property
Parking
- Total spaces: 2
- Parking features: Attached
- Attached garage spaces: 2
- Details: Garage Dimensions (18 x 22), Garage Door Height (7), Garage Door Width (16)
Accessibility
- Accessibility features: None
Features
- Levels: One
- Stories: 1
- Patio & porch: Patio
- Fencing: Partial
Lot
- Size: 8,842 Square Feet
- Dimensions: 68 x 130
Details
- Additional structures: Storage Shed
- Foundation area: 1174
- Parcel number: 345250110
- Zoning description: Residential-Single Family
Construction
Type & style
- Home type: SingleFamily
- Property subtype: Single Family
Materials
- Block, Frame
- Roof: Architectural Shingle
Condition
- New construction: No
- Year built: 1959
Utilities & green energy
- Electric: Fuses, 100 Amp Service
- Gas: Natural Gas
- Sewer: City Sewer/Connected
- Water: City Water/Connected
Community & HOA
Community
- Subdivision: Oak Tower Add
HOA
- Has HOA: No
Location
- Region: Austin
Financial & listing details
- Price per square foot: $138/sqft
- Tax assessed value: $198,500
- Annual tax amount: $2,366
- Date on market: 9/15/2026
- Road surface type: Paved
Estimated market value
$222,000
$211,000 - $233,000
$1,685/mo
Price history
| Date | Event | Price |
|---|---|---|
| 9/15/2026 | Listed for sale | $222,900$138/sqft |
Source:  NorthstarMLS as distributed by MLS GRID #7144979 Report a problem NorthstarMLS as distributed by MLS GRID #7144979 Report a problem | ||
Public tax history
| Year | Property taxes | Tax assessment |
|---|---|---|
| 2025 | $2,366 +18.9% | $198,500 +15.5% |
| 2024 | $1,990 +1.8% | $171,900 +0.7% |
| 2023 | $1,954 -6.1% | $170,700 |
| 2022 | $2,080 +29.7% | -- |
| 2021 | $1,604 +6.6% | -- |
| 2020 | $1,504 +1.2% | -- |
| 2019 | $1,486 +26.1% | -- |
| 2018 | $1,178 -11% | -- |
| 2017 | $1,324 +12.4% | -- |
| 2016 | $1,178 +16.6% | -- |
| 2015 | $1,010 | -- |
| 2012 | $1,010 | -- |
Find assessor info on the county website
Monthly payment
Est. payment
Payment breakdown
Explore the cost of this home by adjusting the details. Changes won't be saved.Climate risks
Neighborhood: 55912
Similar homes
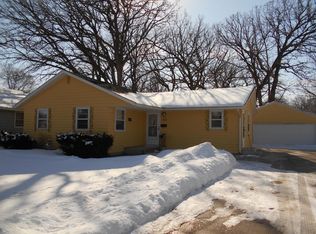
- $222,4003 bd2 ba1.6k sqft2104 1st Ave NE, Austin, MN 55912For Sale
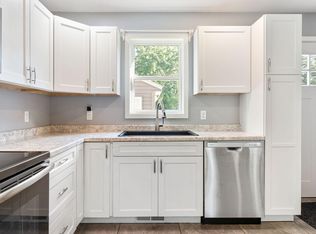
 MLS ID #7142616, Matt Bartholomew, Real Broker, LLC.. NorthstarMLS as distributed by MLS GRID
 - $--3 bd1 ba1.1k sqft2102 4th Ave SE, Austin, MN 55912Auction
 ServiceLink Auction
 - $239,6003 bd2 ba2.2k sqft1916 6th Ave SE, Austin, MN 55912For Sale
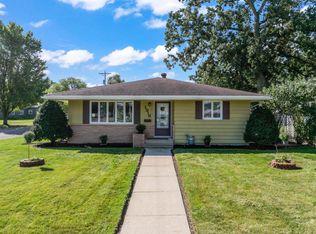 MLS ID #7138468, Scott A. Ulland, RE/MAX Results. NorthstarMLS as distributed by MLS GRID
 - $214,9003 bd2 ba1.8k sqft1405 5th St NW, Austin, MN 55912For Sale
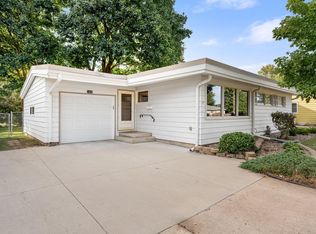 MLS ID #7148861, Matt Bartholomew, Real Broker, LLC.. NorthstarMLS as distributed by MLS GRID
 - $199,0004 bd2 ba2.1k sqft2010 3rd Ave NE, Austin, MN 55912For SaleMLS ID #7137451, Kathleen G. Wencl, Infinity Real Estate. NorthstarMLS as distributed by MLS GRID
- $225,0004 bd1 ba1.8k sqft2401 4th Dr SW, Austin, MN 55912For SaleMLS ID #7154913, Molly Cass, Dwell Realty Group LLC. NorthstarMLS as distributed by MLS GRID
- $244,9003 bd2 ba2.4k sqft1920 3rd Ave SE, Austin, MN 55912For SaleMLS ID #7057226, Aaron Dale Skalicky, Sterling Real Estate. NorthstarMLS as distributed by MLS GRID
- $209,0003 bd1 ba1.1k sqft1911 4th Ave NE, Austin, MN 55912For SaleMLS ID #7118434, Whitnei Abel, Dwell Realty Group LLC. NorthstarMLS as distributed by MLS GRID
- $234,9003 bd2 ba1.4k sqft103 11th Ave SW, Austin, MN 55912For SaleMLS ID #7121401, Matt Bartholomew, Real Broker, LLC.. NorthstarMLS as distributed by MLS GRID
- $215,0003 bd2 ba1.6k sqft303 1st St SW, Austin, MN 55912For SaleMLS ID #7127333, Jake Huglen, Coldwell Banker Realty. NorthstarMLS as distributed by MLS GRID
- $219,9002 bd2 ba1.8k sqft303 15th Ave SW, Austin, MN 55912For SaleMLS ID #7154818, Matt Bartholomew, Real Broker, LLC.. NorthstarMLS as distributed by MLS GRID
- $254,9004 bd2 ba1.6k sqft306 16th St SE, Austin, MN 55912For SaleMLS ID #7137137, Jacob A. Smith, Dwell Realty Group LLC. NorthstarMLS as distributed by MLS GRID
- $259,9003 bd3 ba2.1k sqft2004 7th Ave SE, Austin, MN 55912For SaleMLS ID #7121990, Lonnie D. Skalicky, Sterling Real Estate. NorthstarMLS as distributed by MLS GRID
- $195,0003 bd3 ba1.9k sqft604 13th Ave SW, Austin, MN 55912For SaleMLS ID #7138567, Jerome P. Wolesky, Fawver Agency. NorthstarMLS as distributed by MLS GRID
- $199,9003 bd2 ba1.6k sqft1507 4th Ave NW, Austin, MN 55912For SaleMLS ID #7122414, David Thompson, Infinity Real Estate. NorthstarMLS as distributed by MLS GRID
- $199,5003 bd2 ba1.3k sqft1903 4th Ave SW, Austin, MN 55912For SaleMLS ID #7102154, Jennifer Walsh, eXp Realty. NorthstarMLS as distributed by MLS GRID
- $209,9003 bd2 ba1.6k sqft1600 4th Ave SW, Austin, MN 55912For SaleMLS ID #7119376, Aaron Dale Skalicky, Sterling Real Estate. NorthstarMLS as distributed by MLS GRID
- $199,0003 bd2 ba1.8k sqft56571 220th St, Austin, MN 55912For SaleMLS ID #7131417, Mike Delhanty, Dwell Realty Group LLC. NorthstarMLS as distributed by MLS GRID
- $239,0004 bd2 ba1.7k sqft1801 6th Ave SW, Austin, MN 55912For SaleMLS ID #7144974, Mike Delhanty, Dwell Realty Group LLC. NorthstarMLS as distributed by MLS GRID
