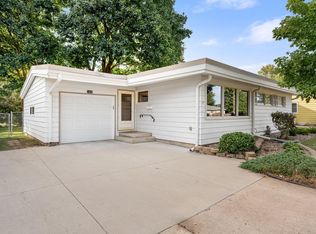
Very nice home with large living room that leads out to a nice front deck, two bedrooms and bath on the main floor and two up. Three season porch that leads out to a deck on back of house. Possible fifth bedroom and family room in basement no egress. 2 storage sheds in back yard. Roof on house and garage, FA&CA are all less than 10yrs. Water softner 2 yrs. Move in and enjoy all the space this home has to offer and amenities.
Active
$219,900
2010 3rd Ave NE, Austin, MN 55912
4beds
2,194sqft
Single Family
Built in 1946
8,929 Square Feet Lot
$-- Zestimate®
$100/sqft
$-- HOA
What's special
Nice front deckThree season porch
- 32 days
- 423
- 14
Zillow last checked:
Listing updated:
Listed by:
Kathleen G. Wencl 507-438-3126,
Infinity Real Estate,
David Thompson 507-438-9646
Source: NorthstarMLS as distributed by MLS GRID,MLS#: 7137451
Facts & features
Interior
Bedrooms & bathrooms
- Bedrooms: 4
- Bathrooms: 2
- Full bathrooms: 1
- 3/4 bathrooms: 1
Bedroom
- Level: Main
Bedroom 2
- Level: Main
Bedroom 3
- Level: Upper
Bedroom 4
- Level: Upper
Bathroom
- Level: Main
- Area: 54 Square Feet
- Dimensions: 9x6
Bathroom
- Level: Basement
- Area: 48 Square Feet
- Dimensions: 6x8
Other
- Level: Basement
Kitchen
- Level: Main
- Area: 165.1 Square Feet
- Dimensions: 13x12.7
Living room
- Level: Main
- Area: 493 Square Feet
- Dimensions: 29x17
Other
- Level: Basement
- Area: 165 Square Feet
- Dimensions: 15x11
Other
- Level: Basement
- Area: 165 Square Feet
- Dimensions: 11x15
Other
- Level: Main
- Area: 80 Square Feet
- Dimensions: 10x8
Storage
- Level: Basement
- Area: 96 Square Feet
- Dimensions: 8x12
Other
- Level: Main
- Area: 139 Square Feet
- Dimensions: 13.9x10
Utility room
- Level: Basement
- Area: 150 Square Feet
- Dimensions: 15x10
Heating
- Forced Air
Cooling
- Central Air
Appliances
- Included: Dishwasher, Disposal, Gas Water Heater, Microwave, Range, Refrigerator, Water Softener Owned
Features
- Basement: Block
- Has fireplace: No
Interior area
- Total structure area: 2,194
- Total interior livable area: 2,194 sqft
- Finished area above ground: 1,552
- Finished area below ground: 642
Property
Parking
- Total spaces: 2
- Parking features: Detached Garage
- Garage spaces: 2
- Details: Garage Dimensions (24x26)
Accessibility
- Accessibility features: None
Features
- Levels: One and One Half
- Stories: 1.5
- Patio & porch: Deck
Lot
- Size: 8,929 Square Feet
- Dimensions: 59.50 x 150
- Features: Tree Coverage - Light
Details
- Additional structures: Storage Shed
- Foundation area: 2428
- Parcel number: 341901470
- Zoning description: Residential-Single Family
Construction
Type & style
- Home type: SingleFamily
- Property subtype: Single Family
Materials
- Frame
- Roof: Asphalt
Condition
- New construction: No
- Year built: 1946
Utilities & green energy
- Electric: Circuit Breakers
- Gas: Natural Gas
- Sewer: City Sewer - In Street
- Water: City Water - In Street
Community & HOA
Community
- Subdivision: Decker Acres Sub
HOA
- Has HOA: No
Location
- Region: Austin
Financial & listing details
- Price per square foot: $100/sqft
- Tax assessed value: $180,200
- Annual tax amount: $2,108
- Date on market: 9/2/2026
- Cumulative days on market: 33 days
Estimated market value
Not available
Estimated sales range
Not available
Not available
Price history
| Date | Event | Price |
|---|---|---|
| 9/2/2026 | Listed for sale | $219,900$100/sqft |
Source:  NorthstarMLS as distributed by MLS GRID #7137451 Report a problem NorthstarMLS as distributed by MLS GRID #7137451 Report a problem | ||
Public tax history
| Year | Property taxes | Tax assessment |
|---|---|---|
| 2025 | $2,108 +5% | $180,200 +4% |
| 2024 | $2,008 +6.7% | $173,200 +4.7% |
| 2023 | $1,882 -0.2% | $165,400 |
| 2022 | $1,886 +36.1% | -- |
| 2021 | $1,386 +0.1% | -- |
| 2020 | $1,384 +18.1% | -- |
| 2019 | $1,172 +30.8% | -- |
| 2018 | $896 +1.6% | -- |
| 2017 | $882 -1.6% | -- |
| 2016 | $896 +14.6% | -- |
| 2015 | $782 | -- |
| 2012 | $782 | -- |
Find assessor info on the county website
Monthly payment
Est. payment
Payment breakdown
Explore the cost of this home by adjusting the details. Changes won't be saved.Climate risks
Neighborhood: 55912
Similar homes
- $222,9003 bd2 ba1.6k sqft1914 6th Ave SE, Austin, MN 55912For Sale
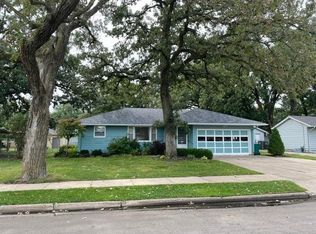
 MLS ID #7144979, Michael H. Steichen, Steichen Real Estate. NorthstarMLS as distributed by MLS GRID
 - $229,9003 bd2 ba1.6k sqft2104 1st Ave NE, Austin, MN 55912For Sale
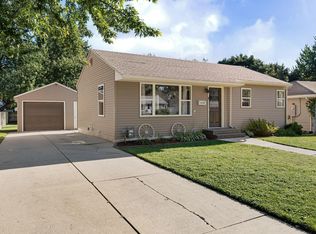 MLS ID #7142616, Matt Bartholomew, Real Broker, LLC.. NorthstarMLS as distributed by MLS GRID
 - $259,8984 bd3 ba2.3k sqft1109 3rd St NW, Austin, MN 55912For Sale
 MLS ID #7153447, Lonnie D. Skalicky, Sterling Real Estate. NorthstarMLS as distributed by MLS GRID
 - $214,9003 bd2 ba1.8k sqft1405 5th St NW, Austin, MN 55912For Sale
 MLS ID #7148861, Matt Bartholomew, Real Broker, LLC.. NorthstarMLS as distributed by MLS GRID
 - $209,0003 bd1 ba1.1k sqft1911 4th Ave NE, Austin, MN 55912For SaleMLS ID #7118434, Whitnei Abel, Dwell Realty Group LLC. NorthstarMLS as distributed by MLS GRID
- $239,6003 bd2 ba2.2k sqft1916 6th Ave SE, Austin, MN 55912For SaleMLS ID #7138468, Scott A. Ulland, RE/MAX Results. NorthstarMLS as distributed by MLS GRID
- $254,9004 bd2 ba1.6k sqft306 16th St SE, Austin, MN 55912For SaleMLS ID #7137137, Jacob A. Smith, Dwell Realty Group LLC. NorthstarMLS as distributed by MLS GRID
- $199,0003 bd2 ba1.8k sqft56571 220th St, Austin, MN 55912For SaleMLS ID #7131417, Mike Delhanty, Dwell Realty Group LLC. NorthstarMLS as distributed by MLS GRID
- $164,5004 bd3 ba2k sqft808 6th Ave NE, Austin, MN 55912For SaleMLS ID #7153110, Mike Delhanty, Dwell Realty Group LLC. NorthstarMLS as distributed by MLS GRID
- $244,9003 bd2 ba2.4k sqft1920 3rd Ave SE, Austin, MN 55912For SaleMLS ID #7057226, Aaron Dale Skalicky, Sterling Real Estate. NorthstarMLS as distributed by MLS GRID
- $220,0003 bd2 ba1.6k sqft303 1st St SW, Austin, MN 55912For SaleMLS ID #7127333, Jake Huglen, Coldwell Banker Realty. NorthstarMLS as distributed by MLS GRID
- $209,9003 bd2 ba1.6k sqft1600 4th Ave SW, Austin, MN 55912For SaleMLS ID #7119376, Aaron Dale Skalicky, Sterling Real Estate. NorthstarMLS as distributed by MLS GRID
- $199,9003 bd2 ba1.6k sqft1507 4th Ave NW, Austin, MN 55912For SaleMLS ID #7122414, David Thompson, Infinity Real Estate. NorthstarMLS as distributed by MLS GRID
- $195,0003 bd3 ba1.9k sqft604 13th Ave SW, Austin, MN 55912For SaleMLS ID #7138567, Jerome P. Wolesky, Fawver Agency. NorthstarMLS as distributed by MLS GRID
- $249,0004 bd2 ba1.7k sqft1801 6th Ave SW, Austin, MN 55912For SaleMLS ID #7144974, Mike Delhanty, Dwell Realty Group LLC. NorthstarMLS as distributed by MLS GRID
- $199,5003 bd2 ba1.3k sqft1903 4th Ave SW, Austin, MN 55912For SaleMLS ID #7102154, Jennifer Walsh, eXp Realty. NorthstarMLS as distributed by MLS GRID
- $234,9003 bd2 ba1.4k sqft103 11th Ave SW, Austin, MN 55912For SaleMLS ID #7121401, Matt Bartholomew, Real Broker, LLC.. NorthstarMLS as distributed by MLS GRID
- $241,0003 bd3 ba2.3k sqft1402 6th St NW, Austin, MN 55912For SaleMLS ID #7096387, Peter Burke, eXp Realty. NorthstarMLS as distributed by MLS GRID
