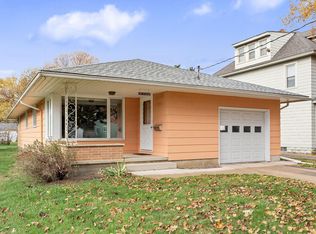
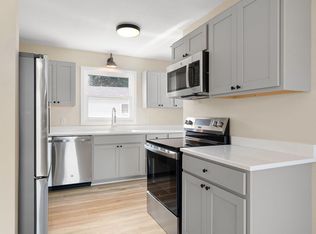
Welcome to this charming ranch home boasting incredible curb appeal, beautiful landscaping, and newer vinyl siding. Step inside to a functional main floor featuring a bright living room, a separate dining space, a functional kitchen, two comfortable bedrooms, and a full bath. The lower level expands your living space with a cozy family room, a flex room which could become a legal 3rd bedroom with the addition of an egress window, and a generous utility + storage area. Outside, enjoy a private fenced yard and an expansive composite deck ideal for relaxing or entertaining. Car enthusiasts and hobbyists will love the huge 32x22 insulated and heated garage, offering exceptional year-round space and functionality. This turn-key home is priced to move so don't wait long to schedule your showing!
Active with contingency
$219,900
303 15th Ave SW, Austin, MN 55912
2beds
1,811sqft
Single Family
Built in 1976
8,755 Square Feet Lot
$217,100 Zestimate®
$121/sqft
$-- HOA
What's special
Private fenced yardIncredible curb appealNewer vinyl sidingCozy family roomTwo comfortable bedroomsSeparate dining spaceFunctional kitchen
- 37 days
- 1,022
- 30
Likely to sell faster than
Zillow last checked:
Listing updated:
Listed by:
Matt Bartholomew 507-606-9600,
Real Broker, LLC.
Source: NorthstarMLS as distributed by MLS GRID,MLS#: 7154818
Facts & features
Interior
Bedrooms & bathrooms
- Bedrooms: 2
- Bathrooms: 2
- Full bathrooms: 1
- 3/4 bathrooms: 1
Bedroom
- Level: Main
- Area: 120 Square Feet
- Dimensions: 12x10
Bedroom 2
- Level: Main
- Area: 132 Square Feet
- Dimensions: 12x11
Bedroom 3
- Level: Lower
- Area: 135 Square Feet
- Dimensions: 15x9
Deck
- Level: Main
- Area: 16 Square Feet
- Dimensions: 16x1
Dining room
- Level: Main
- Area: 108 Square Feet
- Dimensions: 12x9
Family room
- Level: Lower
- Area: 341 Square Feet
- Dimensions: 31x11
Kitchen
- Level: Main
- Area: 144 Square Feet
- Dimensions: 12x12
Heating
- Forced Air
Cooling
- Central Air
Appliances
- Included: Dishwasher, Dryer, Gas Water Heater, Microwave, Range, Refrigerator, Washer
Features
- Basement: Daylight,Finished,Full,Storage Space
- Has fireplace: No
Interior area
- Total structure area: 2,016
- Total interior livable area: 1,811 sqft
- Finished area above ground: 1,008
- Finished area below ground: 803
Property
Parking
- Total spaces: 2
- Parking features: Attached, Concrete, Electric, Garage, Garage Door Opener, Heated Garage, Insulated Garage, Storage
- Attached garage spaces: 2
- Has uncovered spaces: Yes
- Details: Garage Dimensions (32x22)
Accessibility
- Accessibility features: None
Features
- Levels: One
- Stories: 1
- Patio & porch: Composite Decking, Covered, Deck, Patio, Porch
- Pool features: None
- Fencing: Chain Link
Lot
- Size: 8,755 Square Feet
- Dimensions: 135 x 65
- Features: Tree Coverage - Light
Details
- Foundation area: 1008
- Parcel number: 342150080
- Zoning description: Residential-Single Family
Construction
Type & style
- Home type: SingleFamily
- Property subtype: Single Family
Materials
- Concrete, Frame
- Roof: Asphalt
Condition
- New construction: No
- Year built: 1976
Utilities & green energy
- Electric: Circuit Breakers
- Gas: Natural Gas
- Sewer: City Sewer/Connected
- Water: City Water/Connected
Community & HOA
Community
- Subdivision: Duholm Add
HOA
- Has HOA: No
Location
- Region: Austin
Financial & listing details
- Price per square foot: $121/sqft
- Tax assessed value: $190,300
- Annual tax amount: $2,248
- Date on market: 10/3/2026
- Road surface type: Paved
Estimated market value
$217,100
$206,000 - $228,000
$2,176/mo
Price history
| Date | Event | Price |
|---|---|---|
| 10/3/2026 | Listed for sale | $219,900$121/sqft |
Source:  NorthstarMLS as distributed by MLS GRID #7154818 Report a problem | ||
Public tax history
| Year | Property taxes | Tax assessment |
|---|---|---|
| 2025 | $2,248 +11.8% | $190,300 +9.7% |
| 2024 | $2,010 +7.4% | $173,400 +5.3% |
| 2023 | $1,872 -2.1% | $164,700 |
| 2022 | $1,912 +25.5% | -- |
| 2021 | $1,524 +2% | -- |
| 2020 | $1,494 +6.4% | -- |
| 2019 | $1,404 +47.5% | -- |
| 2018 | $952 -13.8% | -- |
| 2017 | $1,104 +16% | -- |
| 2016 | $952 +12.3% | -- |
| 2015 | $848 | -- |
| 2012 | $848 | -- |
Find assessor info on the county website
Monthly payment
Est. payment
Payment breakdown
Explore the cost of this home by adjusting the details. Changes won't be saved.Climate risks
Neighborhood: 55912

Similar homes
- $219,9003 bd2 ba2.3k sqft505 6th St NW, Austin, MN 55912For Sale
 MLS ID #7167465, Matt Bartholomew, Real Broker, LLC.. NorthstarMLS as distributed by MLS GRID
- $224,9003 bd2 ba1.4k sqft103 11th Ave SW, Austin, MN 55912For Sale
 MLS ID #7121401, Matt Bartholomew, Real Broker, LLC.. NorthstarMLS as distributed by MLS GRID
- $225,0003 bd2 ba1.5k sqft2107 1st Ave SE, Austin, MN 55912For Sale
 MLS ID #7168274, Molly Cass, Dwell Realty Group LLC. NorthstarMLS as distributed by MLS GRID
- $210,0004 bd1 ba1.8k sqft2401 4th Dr SW, Austin, MN 55912For Sale
 MLS ID #7154913, Molly Cass, Dwell Realty Group LLC. NorthstarMLS as distributed by MLS GRID
- $189,9003 bd2 ba1.4k sqft508 4th Ave SW, Austin, MN 55912For SaleMLS ID #7170926, Scott A. Ulland, RE/MAX Results. NorthstarMLS as distributed by MLS GRID
- $219,9003 bd2 ba1.9k sqft1919 5th Ave SE, Austin, MN 55912For SaleMLS ID #7157158, Catalina Ferreira Truong, RE/MAX Results. NorthstarMLS as distributed by MLS GRID
- $239,0003 bd2 ba1.9k sqft610 8th St NW, Austin, MN 55912For SaleMLS ID #7164806, Mike Delhanty, Dwell Realty Group LLC. NorthstarMLS as distributed by MLS GRID
- $222,4003 bd2 ba1.6k sqft2104 1st Ave NE, Austin, MN 55912For SaleMLS ID #7142616, Matt Bartholomew, Real Broker, LLC.. NorthstarMLS as distributed by MLS GRID
- $249,9004 bd3 ba1.6k sqft702 7th Ave SW, Austin, MN 55912For SaleMLS ID #7165259, Helen Cook, Real Broker, LLC.. NorthstarMLS as distributed by MLS GRID
- $244,9003 bd2 ba2.3k sqft1410 3rd Ave SW, Austin, MN 55912For SaleMLS ID #7156714, Helen Cook, Real Broker, LLC.. NorthstarMLS as distributed by MLS GRID
- $214,9003 bd2 ba1.8k sqft1405 5th St NW, Austin, MN 55912For SaleMLS ID #7148861, Matt Bartholomew, Real Broker, LLC.. NorthstarMLS as distributed by MLS GRID
- $204,9003 bd2 ba1.6k sqft303 1st St SW, Austin, MN 55912For SaleMLS ID #7127333, Jake Huglen, Coldwell Banker Realty. NorthstarMLS as distributed by MLS GRID
- $259,9005 bd3 ba2.1k sqft605 9th St SW, Austin, MN 55912For SaleMLS ID #7167463, Matt Bartholomew, Real Broker, LLC.. NorthstarMLS as distributed by MLS GRID
- $184,9003 bd2 ba2k sqft804 13th Ave SW, Austin, MN 55912For SaleMLS ID #7164579, Jennifer Tolbers, Robert Hoffman Realty Inc.. NorthstarMLS as distributed by MLS GRID
- $200,0004 bd2 ba2k sqft201 14th St SE, Austin, MN 55912For SaleMLS ID #7166982, Ben Farrell, Dwell Realty Group LLC. NorthstarMLS as distributed by MLS GRID
- $199,9004 bd2 ba1.7k sqft2904 11th St NE, Austin, MN 55912For SaleMLS ID #7160205, Mike Delhanty, Dwell Realty Group LLC. NorthstarMLS as distributed by MLS GRID
- $239,6003 bd2 ba2.2k sqft1916 6th Ave SE, Austin, MN 55912For SaleMLS ID #7138468, Scott A. Ulland, RE/MAX Results. NorthstarMLS as distributed by MLS GRID
- $259,9004 bd2 ba1.9k sqft108 12th St NE, Austin, MN 55912For SaleMLS ID #7167406, Travis Brevig, Re/Max Results. NorthstarMLS as distributed by MLS GRID
- $199,0003 bd2 ba1.8k sqft56571 220th St, Austin, MN 55912For SaleMLS ID #7131417, Mike Delhanty, Dwell Realty Group LLC. NorthstarMLS as distributed by MLS GRID
