Welcome to this beautifully maintained ranch-style home that offers 3 bedrooms, 1.5 baths and ideally located in a quiet neighborhood just blocks from local schools and conveniently close to everyday amenities. Blending timeless character with thoughtful modern updates, this home offers a wonderful combination of original craftsmanship, comfort, and pride of ownership.
The home features an oversized detached two-car heated garage, a completely remodeled basement, new furnace and central air, new kitchen appliances including a microwave, oven/range, dishwasher, and refrigerator, and new fixtures throughout the home.
The home's original charm has been carefully preserved, including the hand-stained trim throughout the home, personally crafted by the original owner, along with refinished original hardwood flooring in all bedrooms. These details add warmth and character that are difficult to replicate and reflect the care this home has received through the years.
With its blend of original charm, significant updates, and exceptional maintenance, this home offers the best of both character and comfort. A wonderful opportunity for someone seeking a well-loved home with warmth, personality, and a peaceful setting.
Active
$224,900
1919 5th Ave SE, Austin, MN 55912
3beds
1,914sqft
Single Family
Built in 1957
8,015 Square Feet Lot
$223,300 Zestimate®
$118/sqft
$-- HOA
What's special
Completely remodeled basement
- 5 days
- 269
- 17
Zillow last checked:
Listing updated:
Listed by:
Catalina Ferreira Truong 507-438-7627,
RE/MAX Results
Source: NorthstarMLS as distributed by MLS GRID,MLS#: 7157158
Facts & features
Interior
Bedrooms & bathrooms
- Bedrooms: 3
- Bathrooms: 2
- Full bathrooms: 1
- 1/2 bathrooms: 1
Bedroom
- Level: Main
- Area: 130 Square Feet
- Dimensions: 13x10
Bedroom 2
- Level: Main
- Area: 90 Square Feet
- Dimensions: 10x9
Bedroom 3
- Level: Main
- Area: 130 Square Feet
- Dimensions: 13x10
Bathroom
- Level: Main
- Area: 60 Square Feet
- Dimensions: 10x6
Family room
- Level: Basement
- Area: 234 Square Feet
- Dimensions: 18x13
Game room
- Level: Basement
- Area: 286 Square Feet
- Dimensions: 22x13
Kitchen
- Level: Main
- Area: 165 Square Feet
- Dimensions: 15x11
Living room
- Level: Main
- Area: 209 Square Feet
- Dimensions: 19x11
Utility room
- Level: Basement
- Area: 350 Square Feet
- Dimensions: 25x14
Heating
- Forced Air
Cooling
- Central Air
Features
- Basement: Block,Full,Partially Finished,Sump Pump
- Has fireplace: No
Interior area
- Total structure area: 2,128
- Total interior livable area: 1,914 sqft
- Finished area above ground: 1,064
- Finished area below ground: 850
Property
Parking
- Total spaces: 2
- Parking features: Detached Garage
- Garage spaces: 2
Accessibility
- Accessibility features: None
Features
- Levels: One
- Stories: 1
Lot
- Size: 8,015 Square Feet
- Dimensions: 60.70 x 132
Details
- Foundation area: 1064
- Parcel number: 344450190
- Zoning description: Residential-Single Family
Construction
Type & style
- Home type: SingleFamily
- Property subtype: Single Family
Condition
- New construction: No
- Year built: 1957
Utilities & green energy
- Gas: Natural Gas
- Sewer: City Sewer/Connected
- Water: City Water/Connected
Community & HOA
Community
- Subdivision: Miller Ellis 2nd
HOA
- Has HOA: No
Location
- Region: Austin
Financial & listing details
- Price per square foot: $118/sqft
- Tax assessed value: $181,500
- Annual tax amount: $2,058
- Date on market: 10/8/2026
- Cumulative days on market: 6 days
Estimated market value
$223,300
$212,000 - $234,000
$1,458/mo
Price history
| Date | Event | Price |
|---|---|---|
| 10/8/2026 | Listed for sale | $224,900+44.2%$118/sqft |
Source:  NorthstarMLS as distributed by MLS GRID #7157158 Report a problem NorthstarMLS as distributed by MLS GRID #7157158 Report a problem | ||
| 3/25/2022 | Sold | $156,000-5.4%$82/sqft |
Source: NorthstarMLS as distributed by MLS GRID #6146261 Report a problem | ||
| 2/22/2022 | Pending sale | $164,900$86/sqft |
Source: NorthstarMLS as distributed by MLS GRID #6146261 Report a problem | ||
| 1/27/2022 | Listed for sale | $164,900$86/sqft |
Source: NorthstarMLS as distributed by MLS GRID #6146261 Report a problem | ||
Public tax history
| Year | Property taxes | Tax assessment |
|---|---|---|
| 2025 | $2,126 +19% | $181,500 +15.2% |
| 2024 | $1,786 +1% | $157,500 +0.5% |
| 2023 | $1,768 -6.3% | $156,700 |
| 2022 | $1,886 +31.3% | -- |
| 2021 | $1,436 +16.6% | -- |
| 2020 | $1,232 +10.2% | -- |
| 2019 | $1,118 +12.5% | -- |
| 2018 | $994 -7.1% | -- |
| 2017 | $1,070 +7.6% | -- |
| 2016 | $994 +17.5% | -- |
| 2015 | $846 | -- |
| 2012 | $846 | -- |
Find assessor info on the county website
Monthly payment
Est. payment
Payment breakdown
Explore the cost of this home by adjusting the details. Changes won't be saved.Climate risks
Neighborhood: 55912
Similar homes
- $222,9003 bd2 ba1.6k sqft1914 6th Ave SE, Austin, MN 55912For Sale
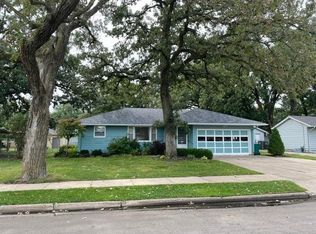
 MLS ID #7144979, Michael H. Steichen, Steichen Real Estate. NorthstarMLS as distributed by MLS GRID
 - $222,4003 bd2 ba1.6k sqft2104 1st Ave NE, Austin, MN 55912For Sale
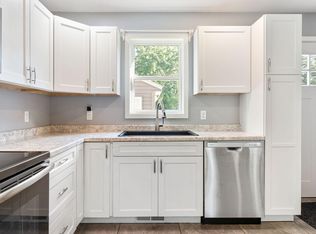 MLS ID #7142616, Matt Bartholomew, Real Broker, LLC.. NorthstarMLS as distributed by MLS GRID
 - $239,6003 bd2 ba2.2k sqft1916 6th Ave SE, Austin, MN 55912For Sale
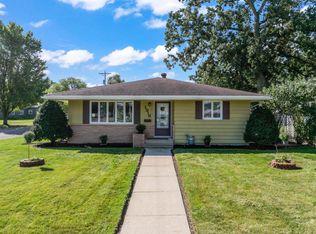 MLS ID #7138468, Scott A. Ulland, RE/MAX Results. NorthstarMLS as distributed by MLS GRID
 - $--3 bd1 ba1.1k sqft2102 4th Ave SE, Austin, MN 55912Auction
 ServiceLink Auction
 - $225,0004 bd1 ba1.8k sqft2401 4th Dr SW, Austin, MN 55912For SaleMLS ID #7154913, Molly Cass, Dwell Realty Group LLC. NorthstarMLS as distributed by MLS GRID
- $219,0003 bd1 ba1.2k sqft1707 4th Ave SE, Austin, MN 55912For SaleMLS ID #7145815, Diane Thiemann, Coldwell Banker River Valley,. NorthstarMLS as distributed by MLS GRID
- $249,9003 bd2 ba1.5k sqft1609 1st Ave SE, Austin, MN 55912For SaleMLS ID #7146968, Scott A. Ulland, RE/MAX Results. NorthstarMLS as distributed by MLS GRID
- $190,0003 bd2 ba1.2k sqft1906 4th Ave SE, Austin, MN 55912For SaleMLS ID #7147459, Nicole Anderson, Coldwell Banker Realty. NorthstarMLS as distributed by MLS GRID
- $214,9003 bd2 ba1.8k sqft1405 5th St NW, Austin, MN 55912For SaleMLS ID #7148861, Matt Bartholomew, Real Broker, LLC.. NorthstarMLS as distributed by MLS GRID
- $199,0004 bd2 ba2.1k sqft2010 3rd Ave NE, Austin, MN 55912For SaleMLS ID #7137451, Kathleen G. Wencl, Infinity Real Estate. NorthstarMLS as distributed by MLS GRID
- $259,9003 bd3 ba2.1k sqft2004 7th Ave SE, Austin, MN 55912For SaleMLS ID #7121990, Lonnie D. Skalicky, Sterling Real Estate. NorthstarMLS as distributed by MLS GRID
- $219,9002 bd2 ba1.8k sqft303 15th Ave SW, Austin, MN 55912For SaleMLS ID #7154818, Matt Bartholomew, Real Broker, LLC.. NorthstarMLS as distributed by MLS GRID
- $220,0003 bd2 ba1.6k sqft303 1st St SW, Austin, MN 55912For SaleMLS ID #7127333, Jake Huglen, Coldwell Banker Realty. NorthstarMLS as distributed by MLS GRID
- $244,9003 bd2 ba2.4k sqft1920 3rd Ave SE, Austin, MN 55912For SaleMLS ID #7057226, Aaron Dale Skalicky, Sterling Real Estate. NorthstarMLS as distributed by MLS GRID
- $254,9004 bd2 ba1.6k sqft306 16th St SE, Austin, MN 55912For SaleMLS ID #7137137, Jacob A. Smith, Dwell Realty Group LLC. NorthstarMLS as distributed by MLS GRID
- $234,9003 bd2 ba1.4k sqft103 11th Ave SW, Austin, MN 55912For SaleMLS ID #7121401, Matt Bartholomew, Real Broker, LLC.. NorthstarMLS as distributed by MLS GRID
- $209,0003 bd1 ba1.1k sqft1911 4th Ave NE, Austin, MN 55912For SaleMLS ID #7118434, Whitnei Abel, Dwell Realty Group LLC. NorthstarMLS as distributed by MLS GRID
- $259,9003 bd2 ba2k sqft2505 16th Ave SW, Austin, MN 55912For SaleMLS ID #7154867, Matt Bartholomew, Real Broker, LLC.. NorthstarMLS as distributed by MLS GRID
