Welcome to this charming 1.5-story home in Austin! This 3-bedroom, 1-full-bath property offers a 2-stall
garage, a backyard shed for additional storage, and a convenient location close to Ellis Middle School,
I.J. Holton Middle School, and Neveln Elementary. Easy access to I-90 makes commuting and getting around town a breeze. A great opportunity to make this home your own!
Active
$190,000
1906 4th Ave SE, Austin, MN 55912
3beds
1,218sqft
Single Family
Built in 1956
8,015 Square Feet Lot
$188,100 Zestimate®
$156/sqft
$-- HOA
What's special
- 23 days
- 379
- 20
Zillow last checked:
Listing updated:
Listed by:
Nicole Anderson 507-398-2678,
Coldwell Banker Realty,
Julian Scott 651-500-4038
Source: NorthstarMLS as distributed by MLS GRID,MLS#: 7147459
Facts & features
Interior
Bedrooms & bathrooms
- Bedrooms: 3
- Bathrooms: 2
- Full bathrooms: 1
- 1/4 bathrooms: 1
Bedroom
- Level: Main
- Area: 109.41 Square Feet
- Dimensions: 9'7" x 11'5"
Bedroom 2
- Level: Main
- Area: 82.2 Square Feet
- Dimensions: 11'1" x 7'5"
Bedroom 3
- Level: Upper
- Area: 388.31 Square Feet
- Dimensions: 27'3" x 14'3"
Bathroom
- Level: Main
- Area: 34.22 Square Feet
- Dimensions: 4'8" x 7'4"
Kitchen
- Level: Main
- Area: 134.39 Square Feet
- Dimensions: 9'10" x 13'8"
Laundry
- Level: Basement
Living room
- Level: Main
- Area: 192.18 Square Feet
- Dimensions: 11'5" x 16'10"
Heating
- Forced Air
Cooling
- Central Air
Appliances
- Included: Dishwasher, Dryer, Freezer, Range, Refrigerator, Washer
- Laundry: In Basement
Features
- Basement: Block
- Has fireplace: No
Interior area
- Total structure area: 1,218
- Total interior livable area: 1,218 sqft
- Finished area above ground: 1,218
- Finished area below ground: 0
Property
Parking
- Total spaces: 2
- Parking features: Detached Garage
- Garage spaces: 2
Accessibility
- Accessibility features: Grab Bars In Bathroom
Features
- Levels: One and One Half
- Stories: 1.5
- Fencing: Chain Link
Lot
- Size: 8,015 Square Feet
- Dimensions: 60.70 x 131.82
Details
- Additional structures: Storage Shed
- Foundation area: 1367
- Parcel number: 344400270
- Zoning description: Residential-Single Family
Construction
Type & style
- Home type: SingleFamily
- Property subtype: Single Family
Materials
- Roof: Age Over 8 Years
Condition
- New construction: No
- Year built: 1956
Utilities & green energy
- Gas: Natural Gas
- Sewer: City Sewer/Connected
- Water: City Water/Connected
Community & HOA
Community
- Subdivision: Miller Ellis
HOA
- Has HOA: No
Location
- Region: Austin
Financial & listing details
- Price per square foot: $156/sqft
- Tax assessed value: $160,200
- Annual tax amount: $1,824
- Date on market: 9/21/2026
Estimated market value
$188,100
$179,000 - $198,000
$1,634/mo
Price history
| Date | Event | Price |
|---|---|---|
| 10/1/2026 | Listed for sale | $190,000+166.7%$156/sqft |
Source:  NorthstarMLS as distributed by MLS GRID #7147459 Report a problem NorthstarMLS as distributed by MLS GRID #7147459 Report a problem | ||
| 7/31/2012 | Sold | $71,250-29.4%$58/sqft |
Source: NorthstarMLS as distributed by MLS GRID #5117847 Report a problem | ||
| 5/3/2007 | Sold | $100,900+9.1%$83/sqft |
Source: Public Record Report a problem | ||
| 2/1/2006 | Sold | $92,500$76/sqft |
Source: Public Record Report a problem | ||
Public tax history
| Year | Property taxes | Tax assessment |
|---|---|---|
| 2025 | $1,824 +20.5% | $160,200 +16% |
| 2024 | $1,514 -0.8% | $138,100 -0.2% |
| 2023 | $1,526 -4.1% | $138,400 |
| 2022 | $1,592 +30.9% | -- |
| 2021 | $1,216 +16.9% | -- |
| 2020 | $1,040 +4.2% | -- |
| 2019 | $998 +39.4% | -- |
| 2018 | $716 -20.4% | -- |
| 2017 | $900 +25.7% | -- |
| 2016 | $716 +14% | -- |
| 2015 | $628 | -- |
| 2012 | $628 | -- |
Find assessor info on the county website
Monthly payment
Est. payment
Payment breakdown
Explore the cost of this home by adjusting the details. Changes won't be saved.Climate risks
Neighborhood: 55912
Similar homes
- $--3 bd1 ba1.1k sqft2102 4th Ave SE, Austin, MN 55912Auction
 ServiceLink Auction
 - $--3 bd1 ba1.2k sqft1900 3rd Ave NE, Austin, MN 55912Auction
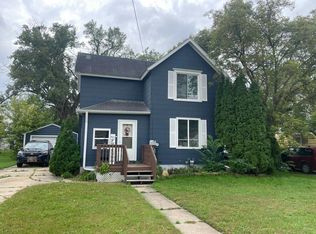 Auction.com 2
 - $179,9003 bd1 ba952 sqft405 15th St SE, Austin, MN 55912For Sale

 MLS ID #7136108, Randa Mickelson, Randa's Realty Company. NorthstarMLS as distributed by MLS GRID
 - $222,9003 bd2 ba1.6k sqft1914 6th Ave SE, Austin, MN 55912For Sale
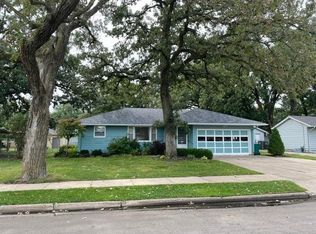 MLS ID #7144979, Michael H. Steichen, Steichen Real Estate. NorthstarMLS as distributed by MLS GRID
 - $219,0003 bd1 ba1.2k sqft1707 4th Ave SE, Austin, MN 55912For SaleMLS ID #7145815, Diane Thiemann, Coldwell Banker River Valley,. NorthstarMLS as distributed by MLS GRID
- $169,9003 bd1 ba1.4k sqft909 10th Ave SW, Austin, MN 55912For SaleMLS ID #7159278, Aaron Dale Skalicky, Sterling Real Estate. NorthstarMLS as distributed by MLS GRID
- $195,0003 bd1 ba976 sqft1410 4th Ave SW, Austin, MN 55912For SaleMLS ID #7151643, Amber N Broadway, Opendoor Brokerage, LLC. NorthstarMLS as distributed by MLS GRID
- $222,4003 bd2 ba1.6k sqft2104 1st Ave NE, Austin, MN 55912For SaleMLS ID #7142616, Matt Bartholomew, Real Broker, LLC.. NorthstarMLS as distributed by MLS GRID
- $209,0003 bd1 ba1.1k sqft1911 4th Ave NE, Austin, MN 55912For SaleMLS ID #7118434, Whitnei Abel, Dwell Realty Group LLC. NorthstarMLS as distributed by MLS GRID
- $199,5003 bd2 ba1.3k sqft1903 4th Ave SW, Austin, MN 55912For SaleMLS ID #7102154, Jennifer Walsh, eXp Realty. NorthstarMLS as distributed by MLS GRID
- $189,5004 bd3 ba1.7k sqft608 2nd Ave SW, Austin, MN 55912For SaleMLS ID #7129454, Ron Felten, Fawver Agency. NorthstarMLS as distributed by MLS GRID
- $209,0003 bd2 ba1.3k sqft911 3rd Ave NW, Austin, MN 55912For SaleMLS ID #7153315, William Danielson, WMD Realty. NorthstarMLS as distributed by MLS GRID
- $199,9003 bd2 ba1.6k sqft1507 4th Ave NW, Austin, MN 55912For SaleMLS ID #7122414, David Thompson, Infinity Real Estate. NorthstarMLS as distributed by MLS GRID
- $155,0002 bd2 ba840 sqft1402 6th St SE, Austin, MN 55912For SaleMLS ID #7157097, William Danielson, WMD Realty. NorthstarMLS as distributed by MLS GRID
- $169,9002 bd2 ba1.1k sqft806 8th Ave SE, Austin, MN 55912For SaleMLS ID #7140249, Catalina Ferreira Truong, RE/MAX Results. NorthstarMLS as distributed by MLS GRID
- $164,9003 bd2 ba1k sqft2310 4th Dr SW, Austin, MN 55912For SaleMLS ID #7120721, Michael H. Steichen, Steichen Real Estate. NorthstarMLS as distributed by MLS GRID
- $169,9003 bd2 ba1.1k sqft1202 11th St NW, Austin, MN 55912For SaleMLS ID #7143633, Jennifer Walsh, eXp Realty. NorthstarMLS as distributed by MLS GRID
- $249,9003 bd2 ba1.5k sqft1609 1st Ave SE, Austin, MN 55912For SaleMLS ID #7146968, Scott A. Ulland, RE/MAX Results. NorthstarMLS as distributed by MLS GRID
- $169,0003 bd2 ba1.4k sqft904 14th Ave SE, Austin, MN 55912For SaleMLS ID #7107687, Mike Delhanty, Dwell Realty Group LLC. NorthstarMLS as distributed by MLS GRID
