Luxury, accessibility, and thoughtful craftsmanship come together in this remarkable one-story home offering 4 bedrooms and 4 bathrooms. From the moment you step inside, you'll appreciate the expansive open floor plan, oversized rooms, and exceptional attention to detail.
Built with accessibility in mind, the home features wide 36-inch doorways, generous hallways, a spacious zero-entry walk-in shower, and an elevator providing effortless access between levels. The chef's kitchen is the heart of the home, boasting a large center island, double ovens, and ample workspace for hosting family and friends.
Relax beside one of two gas fireplaces, retreat to oversized bedrooms with walk-in closets, or unwind on the large deck overlooking the beautifully maintained yard while soaking in the hot tub. In-floor heat, a newer boiler, a 3-stall garage, and a spacious lower level with an oversized Jack-and-Jill bathroom complete this outstanding property. This is a rare opportunity to own a home that combines timeless comfort with exceptional functionality in a highly desirable location.
Active
$499,900
1901 16th St SW, Austin, MN 55912
4beds
3,782sqft
Single Family
Built in 2002
9,583 Square Feet Lot
$492,700 Zestimate®
$132/sqft
$-- HOA
What's special
Hot tubLarge center islandOne-story homeTwo gas fireplacesSpacious zero-entry walk-in showerExpansive open floor planGenerous hallways
- 81 days
- 269
- 20
Zillow last checked:
Listing updated:
Listed by:
Jacob A. Smith 507-219-0666,
Dwell Realty Group LLC
Source: NorthstarMLS as distributed by MLS GRID,MLS#: 7107774
Facts & features
Interior
Bedrooms & bathrooms
- Bedrooms: 4
- Bathrooms: 4
- Full bathrooms: 3
- 3/4 bathrooms: 1
Bedroom
- Level: Main
- Area: 240.7 Square Feet
- Dimensions: 16.6x14.5
Bedroom 2
- Level: Main
- Area: 205.66 Square Feet
- Dimensions: 18.2x11.3
Bedroom 3
- Level: Basement
- Area: 311.22 Square Feet
- Dimensions: 24.7x12.6
Bedroom 4
- Level: Basement
- Area: 217.17 Square Feet
- Dimensions: 17.1x12.7
Dining room
- Level: Main
- Area: 141.12 Square Feet
- Dimensions: 12.6x11.2
Family room
- Level: Lower
- Area: 345.1 Square Feet
- Dimensions: 20.3x17
Kitchen
- Level: Main
- Area: 302.75 Square Feet
- Dimensions: 17.5x17.3
Laundry
- Level: Main
- Area: 107.36 Square Feet
- Dimensions: 15.10x7.11
Living room
- Level: Main
- Area: 283.86 Square Feet
- Dimensions: 17.10x16.6
Storage
- Level: Basement
- Area: 117.86 Square Feet
- Dimensions: 16.6x7.10
Utility room
- Level: Basement
- Area: 117.6 Square Feet
- Dimensions: 11.2x10.5
Other
- Level: Lower
- Area: 77 Square Feet
- Dimensions: 10x7.7
Heating
- Boiler
Cooling
- Central Air
Appliances
- Included: Dishwasher, Disposal, Dryer, Gas Water Heater, Range, Refrigerator, Stainless Steel Appliance(s), Wall Oven
- Laundry: Laundry Room, Main Level, Sink
Features
- Basement: Daylight,Drain Tiled,Egress Window(s),Finished,Full,Sump Basket,Sump Pump,Walk-Out Access
- Number of fireplaces: 2
- Fireplace features: Gas
Interior area
- Total structure area: 4,055
- Total interior livable area: 3,782 sqft
- Finished area above ground: 2,032
- Finished area below ground: 1,750
Property
Parking
- Total spaces: 3
- Parking features: Attached, Concrete, Insulated Garage
- Attached garage spaces: 3
Accessibility
- Accessibility features: Doors 36"+, Accessible Elevator Installed, Roll-In Shower
Features
- Levels: One
- Stories: 1
- Patio & porch: Composite Decking, Deck, Patio
Lot
- Size: 9,583 Square Feet
- Features: Tree Coverage - Light
Details
- Foundation area: 2032
- Parcel number: 346610060
- Zoning description: Residential-Single Family
Construction
Type & style
- Home type: SingleFamily
- Property subtype: Single Family
Materials
- Frame
- Roof: Age 8 Years or Less,Architectural Shingle,Asphalt,Composition,Pitched
Condition
- New construction: No
- Year built: 2002
Utilities & green energy
- Electric: Circuit Breakers, 200+ Amp Service
- Gas: Natural Gas
- Sewer: City Sewer/Connected
- Water: City Water/Connected
- Utilities for property: Underground Utilities
Community & HOA
Community
- Subdivision: South Pointe
HOA
- Has HOA: No
Location
- Region: Austin
Financial & listing details
- Price per square foot: $132/sqft
- Tax assessed value: $432,400
- Annual tax amount: $5,752
- Date on market: 7/11/2026
- Road surface type: Paved
Estimated market value
$492,700
$468,000 - $517,000
$3,453/mo
Price history
| Date | Event | Price |
|---|---|---|
| 7/11/2026 | Listed for sale | $499,900+2280.5%$132/sqft |
Source:  NorthstarMLS as distributed by MLS GRID #7107774 Report a problem NorthstarMLS as distributed by MLS GRID #7107774 Report a problem | ||
| 2/24/1997 | Sold | $21,000$6/sqft |
Source: Agent Provided Report a problem | ||
Public tax history
| Year | Property taxes | Tax assessment |
|---|---|---|
| 2025 | $5,752 -4% | $432,400 -4.1% |
| 2024 | $5,990 +2.7% | $450,900 -3.5% |
| 2023 | $5,830 -5.7% | $467,300 |
| 2022 | $6,182 +15.7% | -- |
| 2021 | $5,342 +1.9% | -- |
| 2020 | $5,242 -0.1% | -- |
| 2019 | $5,248 +9.8% | -- |
| 2018 | $4,780 -4.3% | -- |
| 2017 | $4,994 +4.5% | -- |
| 2016 | $4,780 +12% | -- |
| 2015 | $4,266 | -- |
| 2012 | $4,266 | -- |
Find assessor info on the county website
Monthly payment
Est. payment
Payment breakdown
Explore the cost of this home by adjusting the details. Changes won't be saved.Climate risks
Neighborhood: 55912

Similar homes
- $524,9005 bd3 ba3.3k sqft706 23rd St SW, Austin, MN 55912For Sale
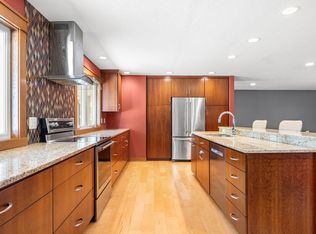
 MLS ID #7140943, Matt Bartholomew, Real Broker, LLC.. NorthstarMLS as distributed by MLS GRID
 - $488,9004 bd3 ba2.9k sqft2701 4th Ave NW, Austin, MN 55912For Sale
 MLS ID #7119407, Jacob A. Smith, Dwell Realty Group LLC. NorthstarMLS as distributed by MLS GRID
 - $474,9004 bd4 ba5.1k sqft800 27th St SW, Austin, MN 55912For Sale
 MLS ID #7135582, Matt Bartholomew, Real Broker, LLC.. NorthstarMLS as distributed by MLS GRID
 - $539,9006 bd3 ba3.4k sqft3306 11th St NE, Austin, MN 55912For Sale
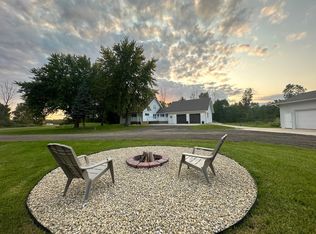 MLS ID #7150339, Aaron Dale Skalicky, Sterling Real Estate. NorthstarMLS as distributed by MLS GRID
 - $399,9005 bd4 ba4k sqft2000 9th St SW, Austin, MN 55912For SaleMLS ID #7133610, Molly Cass, Dwell Realty Group LLC. NorthstarMLS as distributed by MLS GRID
- $519,9005 bd3 ba2.8k sqft1442 30th St NW, Austin, MN 55912For SaleMLS ID #7132171, Tim Danielson, Elcor Realty of Rochester Inc.. NorthstarMLS as distributed by MLS GRID
- $359,5004 bd4 ba2.4k sqft2001 13th St SW, Austin, MN 55912For SaleMLS ID #7115418, Jacob Gross, EXIT Realty Refined. NorthstarMLS as distributed by MLS GRID
- $390,0005 bd3 ba3.2k sqft1600 26th St SW, Austin, MN 55912For SaleMLS ID #7104849, Athieei Lam, Keller Williams Premier Realty. NorthstarMLS as distributed by MLS GRID
- $469,9003 bd3 ba3.4k sqft1405 26th St SW, Austin, MN 55912For SaleMLS ID #7123275, Scott A. Ulland, RE/MAX Results. NorthstarMLS as distributed by MLS GRID
- $424,9003 bd3 ba2.1k sqft402 24th St SW, Austin, MN 55912For SaleMLS ID #7143877, Molly Cass, Dwell Realty Group LLC. NorthstarMLS as distributed by MLS GRID
- $697,5004 bd4 ba4.4k sqft604 24th St NW, Austin, MN 55912For SaleMLS ID #7131608, Molly Cass, Dwell Realty Group LLC. NorthstarMLS as distributed by MLS GRID
- $349,9004 bd2 ba2.8k sqft1909 9th St SW, Austin, MN 55912For SaleMLS ID #7136622, Scott A. Ulland, RE/MAX Results. NorthstarMLS as distributed by MLS GRID
- $610,0004 bd3 ba3.5k sqft4101 13th St NE, Austin, MN 55912For SaleMLS ID #7128289, Robert Mueller, Ploetz Group LLC. NorthstarMLS as distributed by MLS GRID
- $265,0004 bd2 ba1.9k sqft506 17th St SW, Austin, MN 55912For SaleMLS ID #7143569, Molly Cass, Dwell Realty Group LLC. NorthstarMLS as distributed by MLS GRID
- $424,9004 bd3 ba2.3k sqft1404 20th St NE, Austin, MN 55912For SaleMLS ID #7133389, Matt Bartholomew, Real Broker, LLC.. NorthstarMLS as distributed by MLS GRID
- $289,0004 bd3 ba2.6k sqft2209 6th St NW, Austin, MN 55912For SaleMLS ID #7126055, Kris and Arlyn Nelson, Edina Realty, Inc.. NorthstarMLS as distributed by MLS GRID
- $729,9005 bd5 ba5.4k sqft301 22nd St NW, Austin, MN 55912For SaleMLS ID #7075579, Matt Bartholomew, Real Broker, LLC.. NorthstarMLS as distributed by MLS GRID
- $399,0004 bd3 ba2.1k sqft54130 270th St, Austin, MN 55912For SaleMLS ID #7142622, David Thompson, Infinity Real Estate. NorthstarMLS as distributed by MLS GRID
- $398,9004 bd3 ba2k sqft2102 14th Ave NE, Austin, MN 55912For SaleMLS ID #7120510, Makias Anderson, RE/MAX Results. NorthstarMLS as distributed by MLS GRID
