TIMELESS AUSTIN LANDMARK. Rarely does a home of this caliber—once featured in Better Homes & Gardens—become available. This stately stone residence is a masterclass in craftsmanship, where original sconces, charming nooks, and rich natural woodwork meet modern grace. From the private office suite to the formal dining room, every corner whispers of quality. The main level is anchored by a warm living area featuring a brick fireplace and custom built-ins, complimented with a large kitchen, fit for everyday life and hosting.
The upper level serves as a private sanctuary, housing the bedrooms and a spacious primary suite complete with a private bath and walk-in closet. For relaxation and play, the lower level offers a recreational retreat centered around a second stone fireplace.
Beyond the main living areas, the property features a secluded guest suite with its own living area, bath, porch and balcony—an ideal setup for long-term guests or a second owners suite. Outside, your 0.75-acre sanctuary awaits, featuring a two patios and a stunning stone fireplace for crisp Minnesota evenings. Located within walking distance of Mill Pond and the heartbeat of Downtown Austin, this isn’t just a house; it’s a piece of local history.
Active
Street View
$499,900
907 1st Dr NW, Austin, MN 55912
5beds
3,878sqft
Single Family
Built in 1921
0.75 Acres Lot
$490,700 Zestimate®
$129/sqft
$-- HOA
What's special
- 200 days
- 202
- 3
Zillow last checked:
Listing updated:
Listed by:
Matt Bartholomew 507-606-9600,
Real Broker, LLC.
Source: NorthstarMLS as distributed by MLS GRID,MLS#: 7042250
Facts & features
Interior
Bedrooms & bathrooms
- Bedrooms: 5
- Bathrooms: 5
- Full bathrooms: 2
- 3/4 bathrooms: 2
- 1/2 bathrooms: 1
Bedroom
- Level: Upper
- Area: 330 Square Feet
- Dimensions: 22x15
Bedroom 2
- Level: Upper
- Area: 221 Square Feet
- Dimensions: 17x13
Bedroom 3
- Level: Upper
- Area: 221 Square Feet
- Dimensions: 17x13
Bedroom 4
- Level: Upper
- Area: 90 Square Feet
- Dimensions: 10x9
Bedroom 5
- Level: Upper
- Area: 91 Square Feet
- Dimensions: 13x7
Dining room
- Level: Main
- Area: 196 Square Feet
- Dimensions: 14x14
Flex room
- Level: Main
- Area: 99 Square Feet
- Dimensions: 11x9
Kitchen
- Level: Main
- Area: 140 Square Feet
- Dimensions: 14x10
Kitchen
- Level: Main
- Area: 225 Square Feet
- Dimensions: 15x15
Library
- Level: Main
- Area: 120 Square Feet
- Dimensions: 12x10
Living room
- Level: Main
- Area: 378 Square Feet
- Dimensions: 27x14
Living room
- Level: Upper
- Area: 208 Square Feet
- Dimensions: 16x13
Recreation room
- Level: Lower
- Area: 390 Square Feet
- Dimensions: 26x15
Sun room
- Level: Upper
- Area: 102 Square Feet
- Dimensions: 17x6
Heating
- Forced Air
Cooling
- Central Air
Appliances
- Included: Dishwasher, Dryer, Gas Water Heater, Microwave, Range, Refrigerator, Washer
Features
- Basement: Full,Concrete,Partially Finished
- Number of fireplaces: 1
- Fireplace features: Brick
Interior area
- Total structure area: 4,758
- Total interior livable area: 3,878 sqft
- Finished area above ground: 3,278
- Finished area below ground: 600
Property
Parking
- Total spaces: 3
- Parking features: Attached, Detached Garage, Concrete, Electric, Garage Door Opener, Storage
- Attached garage spaces: 3
- Has uncovered spaces: Yes
Accessibility
- Accessibility features: None
Features
- Levels: Two
- Stories: 2
- Patio & porch: Enclosed, Patio, Porch
- Pool features: None
- Fencing: Other
Lot
- Size: 0.75 Acres
- Features: Tree Coverage - Heavy
Details
- Additional structures: Storage Shed
- Foundation area: 1480
- Additional parcels included: 346450110,346450120
- Parcel number: 344600930
- Zoning description: Residential-Single Family
Construction
Type & style
- Home type: SingleFamily
- Property subtype: Single Family
Materials
- Concrete, Frame, Stone
- Roof: Asphalt
Condition
- New construction: No
- Year built: 1921
Utilities & green energy
- Gas: Natural Gas
- Sewer: City Sewer/Connected
- Water: City Water/Connected
Community & HOA
HOA
- Has HOA: No
Location
- Region: Austin
Financial & listing details
- Price per square foot: $129/sqft
- Tax assessed value: $496,600
- Annual tax amount: $5,678
- Date on market: 4/4/2026
- Road surface type: Paved
Estimated market value
$490,700
$466,000 - $515,000
$4,152/mo
Price history
| Date | Event | Price |
|---|---|---|
| 6/29/2026 | Price change | $499,900-9.1%$129/sqft |
Source:  NorthstarMLS as distributed by MLS GRID #7042250 Report a problem NorthstarMLS as distributed by MLS GRID #7042250 Report a problem | ||
| 4/9/2026 | Listed for sale | $549,900$142/sqft |
Source: NorthstarMLS as distributed by MLS GRID #7042250 Report a problem | ||
Public tax history
| Year | Property taxes | Tax assessment |
|---|---|---|
| 2025 | $6,604 +16.3% | $496,600 +16.4% |
| 2024 | $5,678 +6.4% | $426,600 0% |
| 2023 | $5,336 -8.4% | $426,700 |
| 2022 | $5,824 +23% | -- |
| 2021 | $4,734 -2.7% | -- |
| 2020 | $4,866 +2.7% | -- |
| 2019 | $4,738 +9.2% | -- |
| 2018 | $4,338 -7.5% | -- |
| 2017 | $4,688 +8.1% | -- |
| 2016 | $4,338 +10.9% | -- |
| 2015 | $3,912 | -- |
| 2012 | $3,912 | -- |
Find assessor info on the county website
Monthly payment
Est. payment
Payment breakdown
Explore the cost of this home by adjusting the details. Changes won't be saved.Climate risks
Neighborhood: 55912
Similar homes
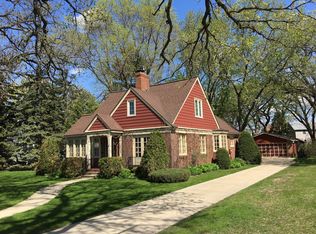
- $524,9005 bd3 ba3.3k sqft706 23rd St SW, Austin, MN 55912For Sale
 MLS ID #7140943, Matt Bartholomew, Real Broker, LLC.. NorthstarMLS as distributed by MLS GRID
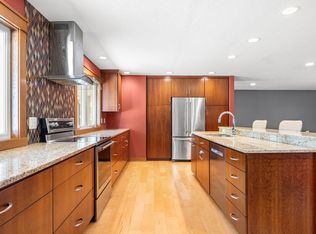
 - $488,9004 bd3 ba2.9k sqft2701 4th Ave NW, Austin, MN 55912For Sale
 MLS ID #7119407, Jacob A. Smith, Dwell Realty Group LLC. NorthstarMLS as distributed by MLS GRID
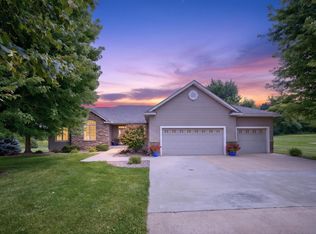
 - $519,9005 bd3 ba2.8k sqft1442 30th St NW, Austin, MN 55912For Sale
 MLS ID #7132171, Tim Danielson, Elcor Realty of Rochester Inc.. NorthstarMLS as distributed by MLS GRID
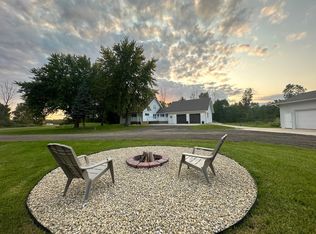
 - $539,9006 bd3 ba3.4k sqft3306 11th St NE, Austin, MN 55912For Sale
 MLS ID #7150339, Aaron Dale Skalicky, Sterling Real Estate. NorthstarMLS as distributed by MLS GRID
 - $399,9004 bd4 ba3.4k sqft1203 22nd Ave SW, Austin, MN 55912For SaleMLS ID #7157236, Matt Ulland, Re/Max Results. NorthstarMLS as distributed by MLS GRID
- $589,0004 bd3 ba3.5k sqft4101 13th St NE, Austin, MN 55912For SaleMLS ID #7128289, Robert Mueller, Ploetz Group LLC. NorthstarMLS as distributed by MLS GRID
- $672,0004 bd4 ba4.4k sqft604 24th St NW, Austin, MN 55912For SaleMLS ID #7131608, Molly Cass, Dwell Realty Group LLC. NorthstarMLS as distributed by MLS GRID
- $424,9003 bd3 ba2.1k sqft402 24th St SW, Austin, MN 55912For SaleMLS ID #7143877, Molly Cass, Dwell Realty Group LLC. NorthstarMLS as distributed by MLS GRID
- $289,0004 bd3 ba2.6k sqft2209 6th St NW, Austin, MN 55912For SaleMLS ID #7126055, Kris and Arlyn Nelson, Edina Realty Rochester. NorthstarMLS as distributed by MLS GRID
- $729,9005 bd5 ba5.4k sqft301 22nd St NW, Austin, MN 55912For SaleMLS ID #7075579, Matt Bartholomew, Real Broker, LLC.. NorthstarMLS as distributed by MLS GRID
- $259,8984 bd3 ba2.3k sqft1109 3rd St NW, Austin, MN 55912For SaleMLS ID #7153447, Lonnie D. Skalicky, Sterling Real Estate. NorthstarMLS as distributed by MLS GRID
- $284,9005 bd3 ba2.4k sqft611 3rd St NW, Austin, MN 55912For SaleMLS ID #7066491, Matt Bartholomew, Real Broker, LLC.. NorthstarMLS as distributed by MLS GRID
- $469,9003 bd3 ba3.4k sqft1405 26th St SW, Austin, MN 55912For SaleMLS ID #7123275, Scott A. Ulland, RE/MAX Results. NorthstarMLS as distributed by MLS GRID
- $349,9004 bd2 ba2.8k sqft1909 9th St SW, Austin, MN 55912For SaleMLS ID #7136622, Scott A. Ulland, RE/MAX Results. NorthstarMLS as distributed by MLS GRID
- $294,9004 bd3 ba2.4k sqft1102 10th St NW, Austin, MN 55912For SaleMLS ID #7121363, William Danielson, WMD Realty. NorthstarMLS as distributed by MLS GRID
- $359,5004 bd4 ba2.4k sqft2001 13th St SW, Austin, MN 55912For SaleMLS ID #7115418, Jacob Gross, EXIT Realty Refined. NorthstarMLS as distributed by MLS GRID
- $418,5004 bd3 ba2.3k sqft1404 20th St NE, Austin, MN 55912For SaleMLS ID #7133389, Matt Bartholomew, Real Broker, LLC.. NorthstarMLS as distributed by MLS GRID
- $399,0004 bd3 ba2.1k sqft54130 270th St, Austin, MN 55912For SaleMLS ID #7142622, David Thompson, Infinity Real Estate. NorthstarMLS as distributed by MLS GRID
- $335,0004 bd2 ba2.1k sqft809 24th Ave NW, Austin, MN 55912For SaleMLS ID #7154239, Athieei Lam, Keller Williams Premier Realty. NorthstarMLS as distributed by MLS GRID
- $280,0004 bd3 ba2.4k sqft606 4th Ave SW, Austin, MN 55912For SaleMLS ID #7132425, Htar Reh, Partners Realty Inc.. NorthstarMLS as distributed by MLS GRID
