Welcome home to this stunning, newer-construction residence offering 4 bedrooms, 3 bathrooms, and a spacious 3-car garage. Step inside to an impressively expansive foyer that elevates this split-entry design far beyond the ordinary. The thoughtfully designed open floor plan invites effortless connection, flowing seamlessly into a beautiful kitchen complete with stone countertops, a stylish tiled backsplash, and stainless steel appliances.
One of the home's true highlights is the tranquil backyard view, perfectly situated to overlook the local nature center. Luxury extends to all three bathrooms, each boasting stone-topped vanities and elegant tile flooring. Downstairs, the massive lower-level family room offers endless versatility to suit any lifestyle. Nestled in a quiet, highly sought-after neighborhood just minutes from the Country Club and Nature Center, this is a place you’ll love calling home.
Active
Price cut: $6.4K (10/11)
$418,500
1404 20th St NE, Austin, MN 55912
4beds
2,390sqft
Single Family
Built in 2021
7,840 Square Feet Lot
$415,400 Zestimate®
$175/sqft
$-- HOA
What's special
- 46 days
- 356
- 5
Likely to sell faster than
Zillow last checked:
Listing updated:
Listed by:
Matt Bartholomew 507-606-9600,
Real Broker, LLC.
Source: NorthstarMLS as distributed by MLS GRID,MLS#: 7133389
Facts & features
Interior
Bedrooms & bathrooms
- Bedrooms: 4
- Bathrooms: 3
- Full bathrooms: 2
- 3/4 bathrooms: 1
Bedroom
- Level: Main
- Area: 168 Square Feet
- Dimensions: 14x12
Bedroom 2
- Level: Main
- Area: 110 Square Feet
- Dimensions: 11x10
Bedroom 3
- Level: Lower
- Area: 144 Square Feet
- Dimensions: 12x12
Bedroom 4
- Level: Lower
- Area: 144 Square Feet
- Dimensions: 12x12
Dining room
- Level: Main
- Area: 100 Square Feet
- Dimensions: 10x10
Family room
- Level: Lower
- Area: 567 Square Feet
- Dimensions: 27x21
Kitchen
- Level: Main
- Area: 120 Square Feet
- Dimensions: 12x10
Heating
- Forced Air
Cooling
- Central Air
Appliances
- Included: Dishwasher, Disposal, Dryer, Gas Water Heater, Microwave, Range, Refrigerator, Stainless Steel Appliance(s), Washer
- Laundry: Laundry Room
Features
- Basement: Egress Window(s),Finished,Full,Storage Space
- Has fireplace: No
Interior area
- Total structure area: 2,516
- Total interior livable area: 2,390 sqft
- Finished area above ground: 1,258
- Finished area below ground: 1,132
Property
Parking
- Total spaces: 3
- Parking features: Attached, Concrete, Electric, Garage Door Opener, Insulated Garage
- Attached garage spaces: 3
- Has uncovered spaces: Yes
- Details: Garage Dimensions (32x22)
Accessibility
- Accessibility features: None
Features
- Levels: Multi/Split
- Patio & porch: Front Porch
- Pool features: None
- Fencing: None
Lot
- Size: 7,840 Square Feet
- Features: Tree Coverage - Light
Details
- Foundation area: 1258
- Parcel number: 344670060
- Zoning description: Residential-Single Family
Construction
Type & style
- Home type: SingleFamily
- Property subtype: Single Family
Materials
- Other, Frame
- Roof: Architectural Shingle,Asphalt
Condition
- New construction: No
- Year built: 2021
Utilities & green energy
- Electric: Circuit Breakers
- Gas: Natural Gas
- Sewer: City Sewer/Connected
- Water: City Water/Connected
Community & HOA
Community
- Subdivision: Nature Rdg 2nd
HOA
- Has HOA: No
Location
- Region: Austin
Financial & listing details
- Price per square foot: $175/sqft
- Tax assessed value: $408,900
- Annual tax amount: $5,450
- Date on market: 8/27/2026
- Road surface type: Paved
Estimated market value
$415,400
$395,000 - $436,000
$2,669/mo
Price history
| Date | Event | Price |
|---|---|---|
| 10/11/2026 | Price change | $418,500-1.5%$175/sqft |
Source:  NorthstarMLS as distributed by MLS GRID #7133389 Report a problem NorthstarMLS as distributed by MLS GRID #7133389 Report a problem | ||
| 8/28/2026 | Listed for sale | $424,900+4.6%$178/sqft |
Source: NorthstarMLS as distributed by MLS GRID #7133389 Report a problem | ||
| 1/12/2022 | Sold | $406,200$170/sqft |
Source: NorthstarMLS as distributed by MLS GRID #6126534 Report a problem | ||
| 11/11/2021 | Pending sale | $406,200+968.9%$170/sqft |
Source: NorthstarMLS as distributed by MLS GRID #6126534 Report a problem | ||
| 6/22/2021 | Sold | $38,000$16/sqft |
Source: Public Record Report a problem | ||
Public tax history
| Year | Property taxes | Tax assessment |
|---|---|---|
| 2025 | $5,450 -1.5% | $408,900 -1.6% |
| 2024 | $5,532 +8.5% | $415,500 +2% |
| 2023 | $5,100 -5.2% | $407,500 |
| 2022 | $5,380 +635% | -- |
| 2021 | $732 +565.5% | -- |
| 2020 | $110 | -- |
Find assessor info on the county website
Monthly payment
Est. payment
Payment breakdown
Explore the cost of this home by adjusting the details. Changes won't be saved.Climate risks
Neighborhood: 55912
Similar homes
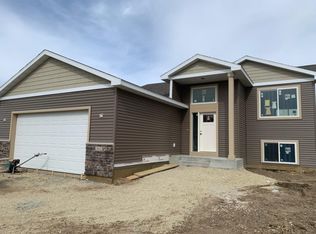
- $398,9004 bd3 ba2k sqft2102 14th Ave NE, Austin, MN 55912For Sale
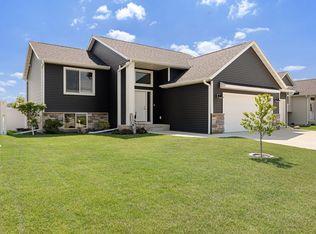
 MLS ID #7120510, Makias Anderson, RE/MAX Results. NorthstarMLS as distributed by MLS GRID
 - $399,9004 bd4 ba3.4k sqft1203 22nd Ave SW, Austin, MN 55912For Sale
 MLS ID #7157236, Matt Ulland, Re/Max Results. NorthstarMLS as distributed by MLS GRID
 - $429,9004 bd3 ba1.9k sqft1801 12th Ave NE, Austin, MN 55912New Construction
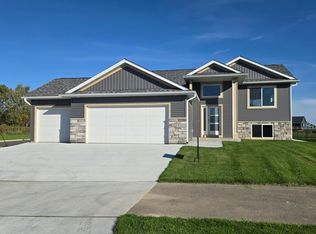 MLS ID #7111580, Scott A. Ulland, RE/MAX Results. NorthstarMLS as distributed by MLS GRID
 - $424,9003 bd3 ba2.1k sqft402 24th St SW, Austin, MN 55912For Sale
 MLS ID #7143877, Molly Cass, Dwell Realty Group LLC. NorthstarMLS as distributed by MLS GRID
 - $345,0004 bd2 ba2.1k sqft809 24th Ave NW, Austin, MN 55912For SaleMLS ID #7154239, Athieei Lam, Keller Williams Premier Realty. NorthstarMLS as distributed by MLS GRID
- $390,0005 bd3 ba3.2k sqft1600 26th St SW, Austin, MN 55912For SaleMLS ID #7104849, Athieei Lam, Keller Williams Premier Realty. NorthstarMLS as distributed by MLS GRID
- $519,9005 bd3 ba2.8k sqft1442 30th St NW, Austin, MN 55912For SaleMLS ID #7132171, Tim Danielson, Elcor Realty of Rochester Inc.. NorthstarMLS as distributed by MLS GRID
- $360,0004 bd3 ba2.8k sqft28113 570th Ave, Austin, MN 55912For SaleMLS ID #7127650, Abbie Thiemann, Coldwell Banker River Valley,. NorthstarMLS as distributed by MLS GRID
- $488,9004 bd3 ba2.9k sqft2701 4th Ave NW, Austin, MN 55912For SaleMLS ID #7119407, Jacob A. Smith, Dwell Realty Group LLC. NorthstarMLS as distributed by MLS GRID
- $399,0004 bd3 ba2.1k sqft54130 270th St, Austin, MN 55912For SaleMLS ID #7142622, David Thompson, Infinity Real Estate. NorthstarMLS as distributed by MLS GRID
- $359,5004 bd4 ba2.4k sqft2001 13th St SW, Austin, MN 55912For SaleMLS ID #7115418, Jacob Gross, EXIT Realty Refined. NorthstarMLS as distributed by MLS GRID
- $524,9005 bd3 ba3.3k sqft706 23rd St SW, Austin, MN 55912For SaleMLS ID #7140943, Matt Bartholomew, Real Broker, LLC.. NorthstarMLS as distributed by MLS GRID
- $289,0003 bd2 ba2.1k sqft22341 570th Ave, Austin, MN 55912For SaleMLS ID #7102371, Tom Mork, Edina Realty Rochester. NorthstarMLS as distributed by MLS GRID
- $444,9002 bd2 ba1.3k sqft1309 18th St NE, Austin, MN 55912New ConstructionMLS ID #7060947, Scott A. Ulland, RE/MAX Results. NorthstarMLS as distributed by MLS GRID
- $289,0004 bd3 ba2.6k sqft2209 6th St NW, Austin, MN 55912For SaleMLS ID #7126055, Kris and Arlyn Nelson, Edina Realty Rochester. NorthstarMLS as distributed by MLS GRID
- $349,9004 bd2 ba2.8k sqft1909 9th St SW, Austin, MN 55912For SaleMLS ID #7136622, Scott A. Ulland, RE/MAX Results. NorthstarMLS as distributed by MLS GRID
- $359,9003 bd2 ba1.7k sqft2310 10th Ave SW, Austin, MN 55912For SaleMLS ID #7152654, Catalina Ferreira Truong, RE/MAX Results. NorthstarMLS as distributed by MLS GRID
- $589,0004 bd3 ba3.5k sqft4101 13th St NE, Austin, MN 55912For SaleMLS ID #7128289, Robert Mueller, Ploetz Group LLC. NorthstarMLS as distributed by MLS GRID
- $254,9004 bd2 ba1.6k sqft306 16th St SE, Austin, MN 55912For SaleMLS ID #7137137, Jacob A. Smith, Dwell Realty Group LLC. NorthstarMLS as distributed by MLS GRID
- $222,4003 bd2 ba1.6k sqft2104 1st Ave NE, Austin, MN 55912For SaleMLS ID #7142616, Matt Bartholomew, Real Broker, LLC.. NorthstarMLS as distributed by MLS GRID
