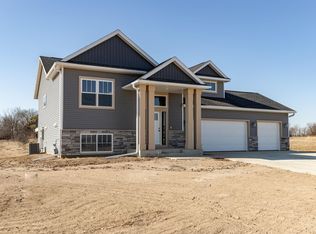
Great new construction Ranch style home with 2 bedroom, 2 baths, Triple garage and a whole lower level for additional expansion. Lovely open concept, hard surface counters, Trayed ceilings in living and Master bedroom and much more.
The 5 year tax abatement program on this home is a huge perk, keeping taxes very low throughout the 5 year period. CHECK it out!!
Active
$444,900
1309 18th St NE, Austin, MN 55912
2beds
1,324sqft
Single Family
Built in 2024
0.32 Acres Lot
$439,200 Zestimate®
$336/sqft
$-- HOA
What's special
Triple garageHard surface countersLovely open concept
- 169 days
- 102
- 3
Zillow last checked:
Listing updated:
Listed by:
Scott A. Ulland 507-438-1012,
RE/MAX Results
Source: NorthstarMLS as distributed by MLS GRID,MLS#: 7060947
Facts & features
Interior
Bedrooms & bathrooms
- Bedrooms: 2
- Bathrooms: 2
- Full bathrooms: 1
- 3/4 bathrooms: 1
Bedroom
- Level: Main
- Area: 193.75 Square Feet
- Dimensions: 12.5 x 15.5
Bedroom 2
- Level: Main
- Area: 132 Square Feet
- Dimensions: 11 x 12
Bathroom
- Level: Main
- Area: 72 Square Feet
- Dimensions: 8 x 9
Bathroom
- Level: Main
- Area: 81 Square Feet
- Dimensions: 9 x 9
Dining room
- Level: Main
- Area: 110 Square Feet
- Dimensions: 10 x 11
Kitchen
- Level: Main
- Area: 121 Square Feet
- Dimensions: 11 x 11
Living room
- Level: Main
- Area: 189 Square Feet
- Dimensions: 14 x 13.5
Heating
- Forced Air
Cooling
- Central Air
Appliances
- Included: Dishwasher, Microwave, Range, Refrigerator
Features
- Basement: Full
- Has fireplace: No
Interior area
- Total structure area: 2,648
- Total interior livable area: 1,324 sqft
- Finished area above ground: 1,324
- Finished area below ground: 0
Property
Parking
- Total spaces: 3
- Parking features: Attached
- Attached garage spaces: 3
- Details: Garage Dimensions (22 x 30)
Accessibility
- Accessibility features: None
Features
- Levels: One
- Stories: 1
Lot
- Size: 0.32 Acres
- Dimensions: 80 x 169 x 87 x 182
Details
- Foundation area: 1324
- Parcel number: 344680190
- Zoning description: Residential-Single Family
Construction
Type & style
- Home type: SingleFamily
- Property subtype: Single Family
Materials
- Frame
- Roof: Asphalt
Condition
- New construction: Yes
- Year built: 2024
Details
- Builder name: BIGELOW & LENNON CONSTRUCTION LLC
Utilities & green energy
- Electric: Circuit Breakers, 150 Amp Service
- Gas: Natural Gas
- Sewer: City Sewer/Connected
- Water: City Water/Connected
Community & HOA
Community
- Subdivision: Nature Rdg
HOA
- Has HOA: No
Location
- Region: Austin
Financial & listing details
- Price per square foot: $336/sqft
- Annual tax amount: $504
- Date on market: 4/23/2026
- Cumulative days on market: 553 days
Estimated market value
$439,200
$417,000 - $461,000
$2,343/mo
Price history
| Date | Event | Price |
|---|---|---|
| 4/27/2026 | Price change | $444,900-2.2%$336/sqft |
Source:  NorthstarMLS as distributed by MLS GRID #7060947 Report a problem NorthstarMLS as distributed by MLS GRID #7060947 Report a problem | ||
| 4/23/2026 | Listed for sale | $454,900$344/sqft |
Source: NorthstarMLS as distributed by MLS GRID #7060947 Report a problem | ||
| 4/17/2026 | Listing removed | $454,900$344/sqft |
Source: NorthstarMLS as distributed by MLS GRID #6756530 Report a problem | ||
| 7/17/2025 | Listed for sale | $454,900$344/sqft |
Source: NorthstarMLS as distributed by MLS GRID #6756530 Report a problem | ||
| 7/11/2025 | Listing removed | $454,900$344/sqft |
Source: NorthstarMLS as distributed by MLS GRID #6616493 Report a problem | ||
| 6/27/2025 | Listed for sale | $454,900-2.2%$344/sqft |
Source: NorthstarMLS as distributed by MLS GRID #6616493 Report a problem | ||
| 10/11/2024 | Listed for sale | $464,900$351/sqft |
Source: NorthstarMLS as distributed by MLS GRID #6616493 Report a problem | ||
Public tax history
Tax history is unavailable.
Monthly payment
Est. payment
Payment breakdown
Explore the cost of this home by adjusting the details. Changes won't be saved.Climate risks
Neighborhood: 55912

Similar homes
- $429,9004 bd3 ba1.9k sqft1801 12th Ave NE, Austin, MN 55912New Construction
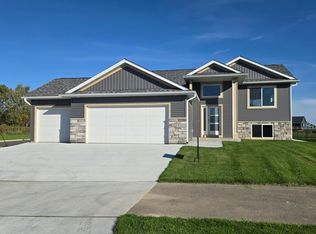
 MLS ID #7111580, Scott A. Ulland, RE/MAX Results. NorthstarMLS as distributed by MLS GRID
 - $359,9003 bd2 ba1.7k sqft2310 10th Ave SW, Austin, MN 55912For Sale
 MLS ID #7152654, Catalina Ferreira Truong, RE/MAX Results. NorthstarMLS as distributed by MLS GRID
 - $529,0003 bd1 ba1.4k sqft24975 Mower Freeborn Rd, Austin, MN 55912For Sale
 MLS ID #7136805, Melanie Emery, Ewing Real Estate Group. NorthstarMLS as distributed by MLS GRID
 - $229,9003 bd2 ba1.6k sqft2104 1st Ave NE, Austin, MN 55912For Sale
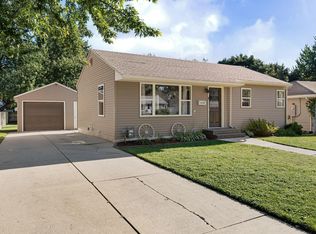 MLS ID #7142616, Matt Bartholomew, Real Broker, LLC.. NorthstarMLS as distributed by MLS GRID
 - $225,0004 bd1 ba1.8k sqft2401 4th Dr SW, Austin, MN 55912For SaleMLS ID #7154913, Molly Cass, Dwell Realty Group LLC. NorthstarMLS as distributed by MLS GRID
- $234,9003 bd2 ba1.4k sqft103 11th Ave SW, Austin, MN 55912For SaleMLS ID #7121401, Matt Bartholomew, Real Broker, LLC.. NorthstarMLS as distributed by MLS GRID
- $222,9003 bd2 ba1.6k sqft1914 6th Ave SE, Austin, MN 55912For SaleMLS ID #7144979, Michael H. Steichen, Steichen Real Estate. NorthstarMLS as distributed by MLS GRID
- $254,9004 bd2 ba1.6k sqft306 16th St SE, Austin, MN 55912For SaleMLS ID #7137137, Jacob A. Smith, Dwell Realty Group LLC. NorthstarMLS as distributed by MLS GRID
- $239,0004 bd2 ba1.7k sqft1801 6th Ave SW, Austin, MN 55912For SaleMLS ID #7144974, Mike Delhanty, Dwell Realty Group LLC. NorthstarMLS as distributed by MLS GRID
- $274,9003 bd2 ba1.7k sqft1912 2nd Ave SW, Austin, MN 55912For SaleMLS ID #7112832, David Thompson, Infinity Real Estate. NorthstarMLS as distributed by MLS GRID
- $265,0004 bd2 ba1.9k sqft506 17th St SW, Austin, MN 55912For SaleMLS ID #7143569, Molly Cass, Dwell Realty Group LLC. NorthstarMLS as distributed by MLS GRID
- $429,0003 bd2 ba1.3k sqft20975 794th Ave, Albert Lea, MN 56007For SaleMLS ID #7119593, Lisa Evans, Realty ONE Group Black Diamond. NorthstarMLS as distributed by MLS GRID
- $479,9003 bd2 ba1.9k sqft69744 140th Ave, Blooming Prairie, MN 55917For SaleMLS ID #7134643, Breanna Kohn, Keller Williams Premier Realty. NorthstarMLS as distributed by MLS GRID
- $259,9004 bd3 ba1.8k sqft2104 W Oakland Ave, Austin, MN 55912For SaleMLS ID #7116491, Makias Anderson, RE/MAX Results. NorthstarMLS as distributed by MLS GRID
- $475,0003 bd2 ba1.6k sqft73798 200th Ave, Hayfield, MN 55940For SaleMLS ID #7094521, Brady Stevens, Realty Plus LLC. NorthstarMLS as distributed by MLS GRID
- $225,0002 bd2 ba1.2k sqft142 5th St NW, Blooming Prairie, MN 55917For SaleMLS ID #7154892, Karlene Tutewohl, Re/Max Results. NorthstarMLS as distributed by MLS GRID
- $299,9004 bd2 ba1.8k sqft403 2nd St, Lyle, MN 55953For SaleMLS ID #7157153, Justin Garrido-Castro, National Realty Guild. NorthstarMLS as distributed by MLS GRID
- $325,0005 bd2 ba1.8k sqft305 Mill St N, Brownsdale, MN 55918For SaleMLS ID #7090438, Esthela Ruvalcaba, Keller Williams Premier Realty. NorthstarMLS as distributed by MLS GRID
- $549,9993 bd2 ba1.5k sqft8169 Highway 30 E, Blooming Prairie, MN 55917For SaleMLS ID #7101576, Stephanie Bruggeman, RE/MAX Venture. NorthstarMLS as distributed by MLS GRID
- $285,0003 bd2 ba1.8k sqft211 4th Ave NW, Blooming Prairie, MN 55917For SaleMLS ID #7120985, Stephanie Bruggeman, RE/MAX Venture. NorthstarMLS as distributed by MLS GRID
