This unique 2-story home, with its unique charm, is waiting for you to add your own touch and make it your own. Five bedrooms, two baths, and a freezer in the kitchen,and all appliances, wahser and dryer are staying plus on a generous parcel inside the city, giving you the feel of a country property.
Comes with a detachable eight-car garage with an insulated second bay, perfect for cars, workshop, or storage for real versatility.
Comes with 2 additional attached parcels of land property, which is zoned as Commercial B2, see attached document, with endless possibilities, or leave as is.
This home has substantial land and endless space to use your imagination.
Active
Price cut: $6K (7/21)
$349,000
305 Mill St N, Brownsdale, MN 55918
5beds
1,848sqft
:
Get pre-qualified$2,205/mo
Single Family
Built in 1890
0.87 Acres Lot
$-- Zestimate®
$189/sqft
$-- HOA
What's special
- 44 days |
- 387 |
- 9 |
Zillow last checked:
Listing updated:
Listed by:
Esthela Ruvalcaba 507-421-4746,
Keller Williams Premier Realty
Source: NorthstarMLS as distributed by MLS GRID,MLS#: 7090438
Facts & features
Interior
Bedrooms & bathrooms
- Bedrooms: 5
- Bathrooms: 2
- Full bathrooms: 1
- 3/4 bathrooms: 1
Bedroom
- Level: Main
- Area: 117 Square Feet
- Dimensions: 13x9
Bedroom 2
- Level: Upper
- Area: 117 Square Feet
- Dimensions: 13x9
Bedroom 3
- Level: Upper
- Area: 156 Square Feet
- Dimensions: 12x13
Bedroom 4
- Level: Upper
- Area: 240 Square Feet
- Dimensions: 20x12
Bedroom 5
- Level: Main
- Area: 156 Square Feet
- Dimensions: 13x12
Bathroom
- Level: Main
- Area: 64 Square Feet
- Dimensions: 8x8
Bathroom
- Level: Upper
- Area: 18 Square Feet
- Dimensions: 3x6
Dining room
- Level: Main
- Area: 56 Square Feet
- Dimensions: 7x8
Kitchen
- Level: Main
- Area: 104 Square Feet
- Dimensions: 13x8
Laundry
- Level: Main
- Area: 40 Square Feet
- Dimensions: 5x8
Living room
- Level: Main
- Area: 195 Square Feet
- Dimensions: 15x13
Patio
- Level: Main
Patio
- Level: Main
Heating
- Forced Air
Cooling
- Central Air
Appliances
- Included: Dishwasher, Dryer, Freezer, Refrigerator, Washer
- Laundry: Upper Level
Features
- Basement: Other
- Has fireplace: No
Interior area
- Total structure area: 2,398
- Total interior livable area: 1,848 sqft
- Finished area above ground: 1,848
- Finished area below ground: 0
Property
Parking
- Total spaces: 8
- Parking features: Detached Garage, Asphalt, Electric, Insulated Garage, Multiple Garages, Other, Garage, Secured
- Garage spaces: 8
Accessibility
- Accessibility features: None
Features
- Levels: Two
- Stories: 2
Lot
- Size: 0.87 Acres
- Dimensions: 131 x 132
Details
- Additional structures: Garage(s)
- Foundation area: 924
- Additional parcels included: 220020500,220040230
- Parcel number: 220020450
- Zoning description: Residential-Single Family
Construction
Type & style
- Home type: SingleFamily
- Property subtype: Single Family
Condition
- New construction: No
- Year built: 1890
Utilities & green energy
- Gas: Electric
- Sewer: City Sewer/Connected
- Water: City Water/Connected
Community & HOA
Community
- Security: Secured Garage/Parking
HOA
- Has HOA: No
Location
- Region: Brownsdale
Financial & listing details
- Price per square foot: $189/sqft
- Tax assessed value: $191,800
- Annual tax amount: $2,050
- Date on market: 6/10/2026
Estimated market value
Not available
Estimated sales range
Not available
Not available
Price history
| Date | Event | Price |
|---|---|---|
| 7/21/2026 | Price change | $349,000-1.7%$189/sqft |
Source:  NorthstarMLS as distributed by MLS GRID #7090438 Report a problem NorthstarMLS as distributed by MLS GRID #7090438 Report a problem | ||
| 6/17/2026 | Listed for sale | $355,000$192/sqft |
Source: NorthstarMLS as distributed by MLS GRID #7090438 Report a problem | ||
Public tax history
| Year | Property taxes | Tax assessment |
|---|---|---|
| 2025 | $2,118 -17.7% | $191,800 +11.4% |
| 2024 | $2,574 +46.3% | $172,200 -1% |
| 2023 | $1,760 -9.6% | $174,000 |
| 2022 | $1,946 +7.9% | -- |
| 2021 | $1,804 +57.4% | -- |
| 2020 | $1,146 -7.4% | -- |
| 2019 | $1,238 -28.4% | -- |
| 2018 | $1,730 +0.2% | -- |
| 2017 | $1,726 -0.2% | -- |
| 2016 | $1,730 +56.1% | -- |
| 2015 | $1,108 | -- |
| 2012 | $1,108 | -- |
Find assessor info on the county website
Monthly payment
Est. payment
Payment breakdown
Explore the cost of this home by adjusting the details. Changes won't be saved.Climate risks
Neighborhood: 55918
Nearby schools
GreatSchools rating
- 7/10Hayfield Elementary SchoolGrades: PK-5Distance: 10.2 mi
- 5/10Hayfield Sec.Grades: 6-12Distance: 10.2 mi
- $175,9003 bd1 ba1.1k sqft303 Mill St N, Brownsdale, MN 55918Off Market
- $287,7003 bd2 ba1.9k sqft308 NW California St, Brownsdale, MN 55918Off Market
- $190,0004 bd3 ba2.6k sqft311 Mill St N, Brownsdale, MN 55918Sold
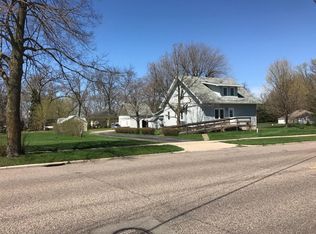
- $257,9005 bd1 ba2.4k sqft306 NW California St, Brownsdale, MN 55918Off Market
- $238,2003 bd1 ba1.1k sqft310 NW California St, Brownsdale, MN 55918Off Market
- $--1 bd1 ba-- sqft301 Mill St N #206, Brownsdale, MN 55918Off Market
- $--1 bd1 ba-- sqft301 N Mill St APT 103, Brownsdale, MN 55918Off Market
- $--1 bd1 ba-- sqft301 Mill St N #204, Brownsdale, MN 55918Off Market
A local agent can set up tours, give advice and negotiate with sellers.
A local lender can help you make sure your offer is ready when you are.
Similar homes
- $350,0003 bd2 ba1.8k sqft16310 750th St, Hayfield, MN 55940For Sale

 MLS ID #7096169, Tracy Petersohn, Tracy Sells LLC. NorthstarMLS as distributed by MLS GRID
 - $310,0002 bd2 ba2.1k sqft58413 220th St, Austin, MN 55912For Sale
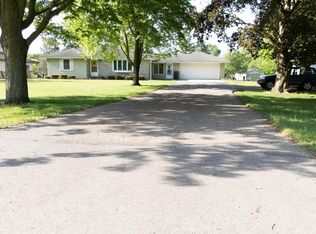 MLS ID #7083465, Tom Mork, Edina Realty, Inc.. NorthstarMLS as distributed by MLS GRID
 - $310,0003 bd2 ba2.1k sqft22341 570th Ave, Austin, MN 55912For Sale
 MLS ID #7102371, Tom Mork, Edina Realty, Inc.. NorthstarMLS as distributed by MLS GRID
 - $--4 bd2 ba2k sqft418 1st St NW, Hayfield, MN 55940Auction
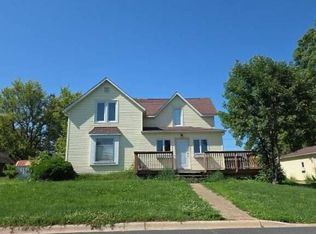 Auction.com 2
 - $399,9005 bd2 ba2.4k sqft31749 570th Ave, Waltham, MN 55982For SaleMLS ID #267040694, ZAC MURRA, American Way Realty. RASM
- $364,9004 bd2 ba1.2k sqft51413 150th St, Austin, MN 55912For SaleMLS ID #7103812, Matt Bartholomew, Real Broker, LLC.. NorthstarMLS as distributed by MLS GRID
- $319,9004 bd2 ba2k sqft2006 11th Ave NE, Austin, MN 55912For SaleMLS ID #7087514, Matt Bartholomew, Real Broker, LLC.. NorthstarMLS as distributed by MLS GRID
- $300,0004 bd3 ba2.6k sqft2209 6th St NW, Austin, MN 55912For SaleMLS ID #7072787, Kris Lindahl, Kris Lindahl Real Estate. NorthstarMLS as distributed by MLS GRID
- $365,0004 bd2 ba2.1k sqft809 24th Ave NW, Austin, MN 55912For SaleMLS ID #7074367, Trudi Westberg, Keller Williams Premier Realty. NorthstarMLS as distributed by MLS GRID
- $329,9003 bd1 ba2.3k sqft83839 310th St, Ellendale, MN 56026For SaleMLS ID #7103117, Evan Knutson, Weichert, REALTORS- Heartland. NorthstarMLS as distributed by MLS GRID
- $414,9004 bd3 ba2.5k sqft2011 12th Ave NE, Austin, MN 55912For SaleMLS ID #7104358, Helen Cook, Real Broker, LLC.. NorthstarMLS as distributed by MLS GRID
- $309,9003 bd3 ba1.3k sqft6134 118th St SE, Blooming Prairie, MN 55917For SaleMLS ID #7108042, Jacob A. Smith, Dwell Realty Group LLC. NorthstarMLS as distributed by MLS GRID
- $279,9003 bd2 ba1.7k sqft1912 2nd Ave SW, Austin, MN 55912For SaleMLS ID #7112832, David Thompson, Infinity Real Estate. NorthstarMLS as distributed by MLS GRID
- $399,9003 bd2 ba1.7k sqft1006 24th Ave NW, Austin, MN 55912For SaleMLS ID #7104939, Dillon Robert Dale, eXp Realty. NorthstarMLS as distributed by MLS GRID
- $--3 bd-- ba2.2k sqft504 18th St NW, Austin, MN 55912AuctionAuction.com 2
- $395,0003 bd1 ba1.8k sqft73584 260th Ave, Hayfield, MN 55940For SaleMLS ID #7098983, Tim Meirick, Edina Realty, Inc.. NorthstarMLS as distributed by MLS GRID
- $330,0004 bd2 ba2.3k sqft14977 690th Ave, Adams, MN 55909For SaleMLS ID #7103795, Scott A. Ulland, RE/MAX Results. NorthstarMLS as distributed by MLS GRID
- $299,9005 bd3 ba2.4k sqft611 3rd St NW, Austin, MN 55912For SaleMLS ID #7066491, Matt Bartholomew, Real Broker, LLC.. NorthstarMLS as distributed by MLS GRID
- $284,9004 bd3 ba1.8k sqft2104 W Oakland Ave, Austin, MN 55912For SaleMLS ID #7045877, Makias Anderson, RE/MAX Results. NorthstarMLS as distributed by MLS GRID
- $234,9004 bd3 ba1.8k sqft2011 6th Ave SE, Austin, MN 55912For SaleMLS ID #7095870, Jacob A. Smith, Dwell Realty Group LLC. NorthstarMLS as distributed by MLS GRID
