If you have been thinking about living in a country setting or desire a hobby farm, look no further. Make that ‘country living’ dream a reality in this charming 2-story home situated on 6.08 acres and sits 1,000 feet off the road for maximum privacy! It features several outbuildings which includes a 42 x 84 x 14 shop that was completely remodeled in 2021 with new roof, 6 inch concrete with in floor heat, steel lined on the inside with a bathroom, shower and a utility room that has washer and dryer hookups. The home has lots of personality and nice updates throughout. Enjoy the living room with a wood accent wall, a large sliding barn door, and access to a spacious deck. The kitchen offers lots of cabinet space, breakfast bar seating, stainless steel appliances, dining nook, and hard-surface flooring. Completing the main level is 2 bedrooms, full bathroom, and laundry room. Upstairs you will find the primary bedroom complete with a walk-in closet and private bathroom, and two additional bedrooms. Welcome to your next chapter… this wonderful property offers a lot of opportunities for that ‘Country’ lifestyle. Key notes: New furnace and water heater in 2021 New septic system in 2021
Active
Price cut: $50.1K (6/25)
$399,900
31749 570th Ave, Waltham, MN 55982
5beds
2,433sqft
:
Get pre-qualified$2,527/mo
Single Family Residence
Built in 1900
6.08 Acres Lot
$392,100 Zestimate®
$164/sqft
$-- HOA
What's special
Breakfast bar seatingLarge sliding barn doorHard-surface flooringSeveral outbuildingsStainless steel appliancesDining nook
- 29 days |
- 3,554 |
- 275 |
Zillow last checked:
Listing updated:
Listed by:
ZAC MURRA,
American Way Realty
Source: RASM,MLS#: 267040694
Facts & features
Interior
Bedrooms & bathrooms
- Bedrooms: 5
- Bathrooms: 2
- Full bathrooms: 1
- 3/4 bathrooms: 1
Bedroom
- Level: Main
- Area: 196.5
- Dimensions: 15 x 13.1
Bedroom 1
- Level: Main
- Area: 100.43
- Dimensions: 12.1 x 8.3
Bedroom 2
- Level: Upper
- Area: 96.75
- Dimensions: 12.9 x 7.5
Bedroom 3
- Level: Upper
- Area: 111.69
- Dimensions: 15.3 x 7.3
Bedroom 4
- Level: Upper
- Area: 246.45
- Dimensions: 15.9 x 15.5
Dining room
- Features: Combine with Kitchen
Kitchen
- Level: Main
- Area: 282.6
- Dimensions: 18 x 15.7
Living room
- Level: Main
- Area: 235.56
- Dimensions: 15.6 x 15.1
Heating
- Forced Air, Propane - Tank Rented
Cooling
- Central Air
Appliances
- Included: Dishwasher, Dryer, Microwave, Range, Refrigerator, Washer, Gas Water Heater, Water Softener Owned
Features
- Bath Description: 3/4 Primary, Main Floor Full Bath
- Basement: Sump Pump,Unfinished,Stone,Partial
- Has fireplace: Yes
- Fireplace features: Pellet Stove
Interior area
- Total structure area: 1,665
- Total interior livable area: 2,433 sqft
- Finished area above ground: 1,665
- Finished area below ground: 0
Property
Parking
- Total spaces: 3
- Parking features: Attached, Detached
- Attached garage spaces: 3
Features
- Levels: Two
- Stories: 2
- Patio & porch: Deck
Lot
- Size: 6.08 Acres
- Dimensions: 264,844 sqft
Details
- Additional structures: Barn-Hog, Grain Storage, Silo, Storage Shed, Workshop
- Foundation area: 768
- Parcel number: 19.018.0020
- Other equipment: Sump Pump
Construction
Type & style
- Home type: SingleFamily
- Property subtype: Single Family Residence
Materials
- Frame/Wood, Cement Board
- Roof: Asphalt
Condition
- Previously Owned
- New construction: No
- Year built: 1900
Utilities & green energy
- Sewer: Private Sewer
- Water: Private
Community & HOA
Location
- Region: Waltham
Financial & listing details
- Price per square foot: $164/sqft
- Tax assessed value: $351,400
- Annual tax amount: $3,194
- Date on market: 6/25/2026
- Listing terms: Cash,Conventional
- Road surface type: Paved
Estimated market value
$392,100
$372,000 - $412,000
$2,319/mo
Price history
| Date | Event | Price |
|---|---|---|
| 6/25/2026 | Price change | $399,900-11.1%$164/sqft |
Source:  RASM #267040694 Report a problem RASM #267040694 Report a problem | ||
| 10/29/2024 | Price change | $450,000-5.3%$185/sqft |
Source:  NorthstarMLS as distributed by MLS GRID #6596020 Report a problem NorthstarMLS as distributed by MLS GRID #6596020 Report a problem | ||
| 10/14/2024 | Price change | $475,000-5%$195/sqft |
Source: RASM #7035823 Report a problem | ||
| 9/4/2024 | Listed for sale | $499,900+20.5%$205/sqft |
Source: RASM #7035823 Report a problem | ||
| 6/1/2021 | Sold | $415,000+3.8%$171/sqft |
Source: NorthstarMLS as distributed by MLS GRID #5726468 Report a problem | ||
| 4/13/2021 | Pending sale | $400,000$164/sqft |
Source: NorthstarMLS as distributed by MLS GRID #5726468 Report a problem | ||
| 3/22/2021 | Listing removed | -- |
Source:  Berkshire Hathaway HomeServices Report a problem Berkshire Hathaway HomeServices Report a problem | ||
| 3/19/2021 | Listed for sale | $400,000+177.8%$164/sqft |
Source: NorthstarMLS as distributed by MLS GRID #5726468 Report a problem | ||
| 10/26/2011 | Sold | $144,000$59/sqft |
Source: Public Record Report a problem | ||
| 10/14/2010 | Sold | $144,000+4700%$59/sqft |
Source: Public Record Report a problem | ||
| 6/22/2010 | Sold | $3,000$1/sqft |
Source: Public Record Report a problem | ||
Public tax history
| Year | Property taxes | Tax assessment |
|---|---|---|
| 2025 | $3,194 +10.1% | $351,400 +10% |
| 2024 | $2,900 -6.3% | $319,400 -6% |
| 2023 | $3,096 -8.7% | $339,900 |
| 2022 | $3,392 +41.9% | -- |
| 2021 | $2,390 +42.3% | -- |
| 2020 | $1,680 +6.2% | -- |
| 2019 | $1,582 +4.1% | -- |
| 2018 | $1,520 -1.7% | -- |
| 2017 | $1,546 +1.7% | -- |
| 2016 | $1,520 +17.6% | -- |
| 2015 | $1,292 | -- |
| 2012 | $1,292 | -- |
Find assessor info on the county website
Monthly payment
Est. payment
Payment breakdown
Explore the cost of this home by adjusting the details. Changes won't be saved.Climate risks
Neighborhood: 55982
Nearby schools
GreatSchools rating
- 7/10Blooming Prairie Elementary SchoolGrades: PK-4Distance: 8.1 mi
- 9/10Blooming Prairie SecondaryGrades: 7-12Distance: 8.4 mi
- 6/10Blooming Prairie Intermediate SchoolGrades: 5-6Distance: 8.4 mi
Schools provided by the listing agent
- District: Blooming Prairie #756
Source: RASM. This data may not be complete. We recommend contacting the local school district to confirm school assignments for this home.
- $390,5004 bd2 ba1.6k sqft31844 570th Ave, Waltham, MN 55982Off Market
- $406,1004 bd1 ba1.5k sqft56849 320th St, Waltham, MN 55982Off Market
- $391,7003 bd2 ba2.2k sqft31553 570th Ave, Waltham, MN 55982Off Market
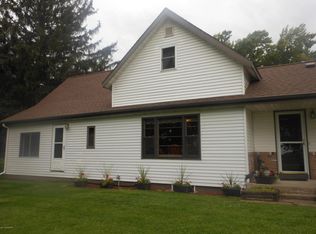
- $402,0003 bd2 ba2.4k sqft56702 320th St, Waltham, MN 55982Off Market
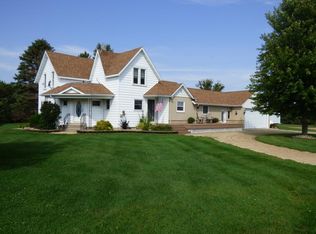
- $2,083,0004 bd1 ba1.6k sqft31946 570th Ave, Waltham, MN 55982Off Market
- $2,143,7003 bd2 ba1.4k sqft31706 560th Ave, Waltham, MN 55982Off Market
- $514,9004 bd4 ba3.3k sqft56416 320th St, Waltham, MN 55982Off Market
- $315,0003 bd3 ba1.5k sqft31749 560th Ave, Waltham, MN 55982Sold
A local agent can set up tours, give advice and negotiate with sellers.
A local lender can help you make sure your offer is ready when you are.
Similar homes
- $350,0003 bd2 ba1.8k sqft16310 750th St, Hayfield, MN 55940For Sale

 MLS ID #7096169, Tracy Petersohn, Tracy Sells LLC. NorthstarMLS as distributed by MLS GRID
 - $--4 bd2 ba2k sqft418 1st St NW, Hayfield, MN 55940Auction
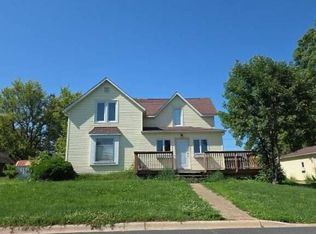 Auction.com 2
 - $399,9003 bd2 ba2k sqft62561 120th Ave, Claremont, MN 55924For Sale
 MLS ID #7104903, Tracy Petersohn, Tracy Sells LLC. NorthstarMLS as distributed by MLS GRID
 - $395,0003 bd1 ba1.8k sqft73584 260th Ave, Hayfield, MN 55940For Sale
 MLS ID #7098983, Tim Meirick, Edina Realty, Inc.. NorthstarMLS as distributed by MLS GRID
 - $349,0005 bd2 ba1.8k sqft305 Mill St N, Brownsdale, MN 55918For SaleMLS ID #7090438, Esthela Ruvalcaba, Keller Williams Premier Realty. NorthstarMLS as distributed by MLS GRID
- $414,9004 bd3 ba2.5k sqft2011 12th Ave NE, Austin, MN 55912For SaleMLS ID #7104358, Helen Cook, Real Broker, LLC.. NorthstarMLS as distributed by MLS GRID
- $450,0003 bd2 ba2.1k sqft13454 750th St, Blooming Prairie, MN 55917For SaleMLS ID #7043747, Michelle Jandt, eXp Realty. NorthstarMLS as distributed by MLS GRID
- $444,9004 bd3 ba3k sqft18486 625th St, Dodge Center, MN 55927For SaleMLS ID #7088239, Matt Bartholomew, Real Broker, LLC.. NorthstarMLS as distributed by MLS GRID
- $409,9005 bd3 ba3.2k sqft1600 26th St SW, Austin, MN 55912For SaleMLS ID #7104849, Trudi Westberg, Keller Williams Premier Realty. NorthstarMLS as distributed by MLS GRID
- $329,9003 bd1 ba2.3k sqft83839 310th St, Ellendale, MN 56026For SaleMLS ID #7103117, Evan Knutson, Weichert, REALTORS- Heartland. NorthstarMLS as distributed by MLS GRID
- $364,9004 bd2 ba1.2k sqft51413 150th St, Austin, MN 55912For SaleMLS ID #7103812, Matt Bartholomew, Real Broker, LLC.. NorthstarMLS as distributed by MLS GRID
- $479,9004 bd2 ba2.1k sqft22602 617th St, Mantorville, MN 55955For SaleMLS ID #7107932, Chris Mallery, Edina Realty, Inc.. NorthstarMLS as distributed by MLS GRID
- $475,0003 bd2 ba1.6k sqft73798 200th Ave, Hayfield, MN 55940For SaleMLS ID #7094521, Brady Stevens, Realty Plus LLC. NorthstarMLS as distributed by MLS GRID
- $399,9003 bd2 ba1.7k sqft1006 24th Ave NW, Austin, MN 55912For SaleMLS ID #7104939, Dillon Robert Dale, eXp Realty. NorthstarMLS as distributed by MLS GRID
- $310,0003 bd2 ba2.1k sqft22341 570th Ave, Austin, MN 55912For SaleMLS ID #7102371, Tom Mork, Edina Realty, Inc.. NorthstarMLS as distributed by MLS GRID
- $409,0004 bd4 ba3.4k sqft1203 22nd Ave SW, Austin, MN 55912For SaleMLS ID #7077526, Matt Ulland, Re/Max Results. NorthstarMLS as distributed by MLS GRID
- $499,9005 bd3 ba2.5k sqft19933 900th Ave, Austin, MN 55912For SaleMLS ID #7107993, Jacob A. Smith, Dwell Realty Group LLC. NorthstarMLS as distributed by MLS GRID
- $354,0004 bd2 ba1.9k sqft57 4th Ave SE, Kasson, MN 55944For SaleMLS ID #7113594, Tim Meirick, Edina Realty, Inc.. NorthstarMLS as distributed by MLS GRID
- $410,0002 bd2 ba1.7k sqft18928 620th St, Dodge Center, MN 55927For SaleMLS ID #7001905, Tracy Petersohn, Tracy Sells LLC. NorthstarMLS as distributed by MLS GRID
- $575,0004 bd3 ba2.2k sqft72315 130th Ave, Blooming Prairie, MN 55917For SaleMLS ID #6825410, Aaron Jones, Edina Realty, Inc.. NorthstarMLS as distributed by MLS GRID
