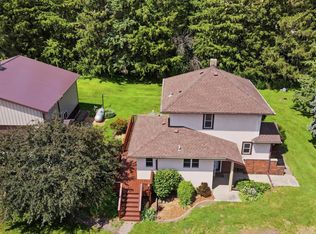
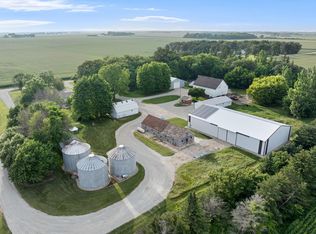
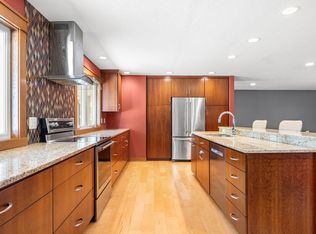
Amazing hobby farm opportunity on 5.92 acres with completely remodeled home. Step in & discover the large kitchen space, main floor primary suite, main level laundry, & two additional upper bedrooms w/ bath. The attached garage is heated w over 800 sq ft & relax on the 8 x 21 composite deck. Newer well & septic. Heated machine shed w overhead power door, 36 x 60 quonset building w/ concrete floor, bushel bins, & utility building great for horses, animals, or business connected to pasture land w/ 4 rail fencing. New gravel recently placed in yard. Paved roadway w/ easy access to Rochester, Austin, & a short drive to Hayfield or Blooming Prairie schools. Move right in & enjoy the good life in the country!
Active
Price cut: $25K (8/12)
$550,000
72315 130th Ave, Blooming Prairie, MN 55917
4beds
2,247sqft
Single Family
Built in 1900
5.92 Acres Lot
$-- Zestimate®
$245/sqft
$-- HOA
What's special
Main floor primary suiteLarge kitchen spaceMain level laundry
- 168 days
- 725
- 42
Zillow last checked:
Listing updated:
Listed by:
Aaron Jones 507-254-6265,
Edina Realty, Inc.
Source: NorthstarMLS as distributed by MLS GRID,MLS#: 6825410
Facts & features
Interior
Bedrooms & bathrooms
- Bedrooms: 4
- Bathrooms: 3
- 3/4 bathrooms: 3
Bedroom
- Level: Main
- Area: 99 Square Feet
- Dimensions: 9 x 11
Bedroom 2
- Level: Main
- Area: 154 Square Feet
- Dimensions: 11 x 14
Bedroom 3
- Level: Upper
- Area: 108 Square Feet
- Dimensions: 9 x 12
Bedroom 4
- Level: Upper
- Area: 180 Square Feet
- Dimensions: 12 x 15
Primary bathroom
- Level: Main
- Area: 66 Square Feet
- Dimensions: 6 x 11
Bathroom
- Level: Main
- Area: 35 Square Feet
- Dimensions: 5 x 7
Bathroom
- Level: Upper
- Area: 70 Square Feet
- Dimensions: 7 x 10
Dining room
- Level: Main
- Area: 210 Square Feet
- Dimensions: 14 x 15
Family room
- Level: Main
- Area: 156 Square Feet
- Dimensions: 13 x 12
Foyer
- Level: Main
- Area: 50 Square Feet
- Dimensions: 5 x 10
Kitchen
- Level: Main
- Area: 110 Square Feet
- Dimensions: 11 x 10
Laundry
- Level: Main
Living room
- Level: Main
- Area: 253 Square Feet
- Dimensions: 11 x 23
Utility room
- Level: Basement
Heating
- Forced Air
Cooling
- Central Air
Appliances
- Included: Dishwasher, Dryer, Gas Water Heater, Microwave, Range, Refrigerator, Stainless Steel Appliance(s), Washer
- Laundry: Electric Dryer Hookup, Main Level, Washer Hookup
Features
- Basement: Block,Storage Space,Unfinished
- Has fireplace: No
Interior area
- Total structure area: 3,063
- Total interior livable area: 2,247 sqft
- Finished area above ground: 2,247
- Finished area below ground: 0
Property
Parking
- Total spaces: 2
- Parking features: Attached, Gravel, Concrete, Electric, Garage Door Opener, Heated Garage
- Attached garage spaces: 2
- Has uncovered spaces: Yes
- Details: Garage Dimensions (24 x 30)
Accessibility
- Accessibility features: Other
Features
- Levels: One and One Half
- Stories: 1.5
- Patio & porch: Deck
- Fencing: Split Rail
Lot
- Size: 5.92 Acres
- Dimensions: 5.92 acres
- Features: Tree Coverage - Medium
Details
- Additional structures: Garage(s), Barn(s), Grain Storage, Shed(s), Pole Building, Workshop
- Foundation area: 1628
- Parcel number: 180160101
- Zoning description: Agriculture
Construction
Type & style
- Home type: SingleFamily
- Property subtype: Single Family
Materials
- Frame
- Roof: Asphalt
Condition
- New construction: No
- Year built: 1900
Utilities & green energy
- Electric: Circuit Breakers
- Gas: Propane
- Sewer: Septic System Compliant - Yes
- Water: Private, Well
Community & HOA
HOA
- Has HOA: No
Location
- Region: Blooming Prairie
Financial & listing details
- Price per square foot: $245/sqft
- Tax assessed value: $423,300
- Annual tax amount: $3,422
- Date on market: 3/25/2026
- Cumulative days on market: 105 days
Estimated market value
Not available
Estimated sales range
Not available
Not available
Price history
| Date | Event | Price |
|---|---|---|
| 8/12/2026 | Price change | $550,000-4.3%$245/sqft |
Source:  NorthstarMLS as distributed by MLS GRID #6825410 Report a problem NorthstarMLS as distributed by MLS GRID #6825410 Report a problem | ||
| 6/22/2026 | Price change | $575,000-4.2%$256/sqft |
Source: NorthstarMLS as distributed by MLS GRID #6825410 Report a problem | ||
| 4/15/2026 | Price change | $599,900-4%$267/sqft |
Source: NorthstarMLS as distributed by MLS GRID #6825410 Report a problem | ||
| 3/25/2026 | Listed for sale | $625,000$278/sqft |
Source: NorthstarMLS as distributed by MLS GRID #6825410 Report a problem | ||
| 12/9/2025 | Listing removed | $625,000$278/sqft |
Source: NorthstarMLS as distributed by MLS GRID #6817812 Report a problem | ||
| 11/17/2025 | Listed for sale | $625,000$278/sqft |
Source: NorthstarMLS as distributed by MLS GRID #6817812 Report a problem | ||
| 11/17/2025 | Listing removed | $625,000$278/sqft |
Source: NorthstarMLS as distributed by MLS GRID #6793263 Report a problem | ||
| 11/4/2025 | Price change | $625,000-3.8%$278/sqft |
Source: NorthstarMLS as distributed by MLS GRID #6793263 Report a problem | ||
| 10/7/2025 | Price change | $650,000-7.1%$289/sqft |
Source: NorthstarMLS as distributed by MLS GRID #6793263 Report a problem | ||
| 9/24/2025 | Listed for sale | $699,900$311/sqft |
Source: NorthstarMLS as distributed by MLS GRID #6793263 Report a problem | ||
Public tax history
| Year | Property taxes | Tax assessment |
|---|---|---|
| 2025 | $3,394 -5% | $423,300 +6.3% |
| 2024 | $3,572 -5.2% | $398,200 -2% |
| 2023 | $3,768 +6.6% | $406,500 +7.8% |
| 2022 | $3,536 +129.6% | $377,000 +12.9% |
| 2021 | $1,540 +9.2% | $333,800 +100.1% |
| 2020 | $1,410 -14.4% | $166,800 |
| 2019 | $1,648 +365.5% | -- |
| 2018 | $354 -81.2% | $163,200 -17.9% |
| 2017 | $1,882 +380.1% | $198,800 +4.9% |
| 2016 | $392 +10.7% | $189,500 -1.2% |
| 2015 | $354 -80.4% | $191,800 |
| 2014 | $1,806 -9.2% | -- |
| 2013 | $1,990 -2.9% | -- |
| 2012 | $2,050 +5.2% | -- |
| 2011 | $1,948 -0.8% | -- |
| 2010 | $1,964 | -- |
Find assessor info on the county website
Monthly payment
Est. payment
Payment breakdown
Explore the cost of this home by adjusting the details. Changes won't be saved.Climate risks
Neighborhood: 55917
- $1,411,6004 bd3 ba2.6k sqft13447 720th St, Blooming Prairie, MN 55917Off Market
- $237,3002 bd1 ba1.2k sqft13089 19th Ave, Blooming Prairie, MN 55917Off Market
- $917,200-- bd-- ba-- sqftFarmland Us Hwy, Blooming Prairie, MN 55917Off Market
- $263,9003 bd2 ba-- sqft620 Main St, Blooming Prairie, MN 55917Off Market
Similar homes
- $575,0003 bd2 ba1.5k sqft8169 Highway 30 E, Blooming Prairie, MN 55917For Sale
 MLS ID #7101576, Stephanie Bruggeman, RE/MAX Venture. NorthstarMLS as distributed by MLS GRID
 - $489,9003 bd2 ba1.9k sqft69744 140th Ave, Blooming Prairie, MN 55917For Sale
 MLS ID #7134643, Breanna Kohn, Keller Williams Premier Realty. NorthstarMLS as distributed by MLS GRID
 - $574,9005 bd3 ba3.1k sqft32438 560th Ave, Waltham, MN 55982For Sale
 MLS ID #7070231, Matt Bartholomew, Real Broker, LLC.. NorthstarMLS as distributed by MLS GRID
 - $524,9005 bd3 ba3.3k sqft706 23rd St SW, Austin, MN 55912For Sale
 MLS ID #7140943, Matt Bartholomew, Real Broker, LLC.. NorthstarMLS as distributed by MLS GRID
 - $533,0003 bd1 ba1.4k sqft24975 Mower Freeborn Rd, Austin, MN 55912For SaleMLS ID #7136805, Melanie Emery, Ewing Real Estate Group. NorthstarMLS as distributed by MLS GRID
- $519,9005 bd3 ba2.8k sqft1442 30th St NW, Austin, MN 55912For SaleMLS ID #7132171, Tim Danielson, Elcor Realty of Rochester Inc.. NorthstarMLS as distributed by MLS GRID
- $599,9004 bd4 ba2.6k sqft61658 257th Ave, Mantorville, MN 55955For SaleMLS ID #7127100, Travis Brevig, Re/Max Results. NorthstarMLS as distributed by MLS GRID
- $479,9004 bd2 ba2.1k sqft22602 617th St, Mantorville, MN 55955For SaleMLS ID #7107932, Chris Mallery, Edina Realty, Inc.. NorthstarMLS as distributed by MLS GRID
- $488,9004 bd3 ba2.9k sqft2701 4th Ave NW, Austin, MN 55912For SaleMLS ID #7119407, Jacob A. Smith, Dwell Realty Group LLC. NorthstarMLS as distributed by MLS GRID
- $510,0003 bd1 ba1.5k sqft25226 720th St, Hayfield, MN 55940For SaleMLS ID #7117951, Denel Ihde-Sparks, Re/Max Results. NorthstarMLS as distributed by MLS GRID
- $475,0003 bd2 ba1.6k sqft73798 200th Ave, Hayfield, MN 55940For SaleMLS ID #7094521, Brady Stevens, Realty Plus LLC. NorthstarMLS as distributed by MLS GRID
- $379,9003 bd2 ba2k sqft62561 120th Ave, Claremont, MN 55924For SaleMLS ID #7104903, Tracy Petersohn, Tracy Sells LLC. NorthstarMLS as distributed by MLS GRID
- $419,9003 bd1 ba1.6k sqft10418 County Road 26 SW, Byron, MN 55920For SaleMLS ID #7136176, Cathryn Enerson, Re/Max Results. NorthstarMLS as distributed by MLS GRID
- $375,0004 bd3 ba2.8k sqft28113 570th Ave, Austin, MN 55912For SaleMLS ID #7127650, Abbie Thiemann, Coldwell Banker River Valley,. NorthstarMLS as distributed by MLS GRID
- $339,9003 bd1 ba1.4k sqft54719 270th St, Austin, MN 55912For SaleMLS ID #7134713, Helen Cook, Real Broker, LLC.. NorthstarMLS as distributed by MLS GRID
- $425,0004 bd2 ba1.9k sqft28 Leprechaun Ln, Mantorville, MN 55955For SaleMLS ID #7138744, Jennifer Fielding, eXp Realty. NorthstarMLS as distributed by MLS GRID
- $340,0004 bd2 ba2.3k sqft15774 SW 35th Ave, Ellendale, MN 56026For SaleMLS ID #7131796, Mark Younghans, Northstar Real Estate Associates. NorthstarMLS as distributed by MLS GRID
- $339,9004 bd2 ba1.7k sqft55570 State Highway 56, West Concord, MN 55985For SaleMLS ID #7102479, Justin Schwirtz, Edina Realty, Inc.. NorthstarMLS as distributed by MLS GRID
