Full of charm and surrounded by an incredible natural setting, this 3 bedroom, 1 bath, 1½ story home sits on 2.54 beautifully established acres just outside Byron. Located directly across the road is the 489 acre Rock Dell Wildlife Management Area, managed by the Minnesota DNR, adding even more natural surroundings to this beautiful country property. Mature trees, manicured lawn, colorful gardens, natural wildflower and prairie areas, and a tucked-away firepit create a property that feels peaceful and private in every direction. Inside, the main level offers warm red birch flooring, a comfortable living room filled with natural light, Corian countertops, spacious dining area, and an updated kitchen featuring abundant maple cabinetry, stainless steel appliances, and generous workspace. A main-floor bedroom, full bath, and an oversized laundry/mudroom add everyday convenience. Upstairs, two additional bedrooms are joined by a versatile landing area that works perfectly as an office, reading nook, or additional flex space. The property is equipped with a mini-split system, only three years old, for efficient heating and cooling, along with a thermostat-controlled Quadra-Fire LP stove for supplemental heat, while newer windows add peace of mind. Outside, the impressive 30x48 pole building provides abundant space for vehicles, equipment, hobbies, and storage, including a large heated and insulated shop. The property has a convenient 30-amp RV connection. More than 200 mature trees, including maple, oak, birch, pine, spruce, and cedar, create a beautifully established backdrop. A wonderfully cared-for home with space to spread out, this is truly a private setting close to local amenities and a short drive to Rochester.
Pending
$419,900
10418 County Road 26 SW, Byron, MN 55920
3beds
1,672sqft
Single Family
Built in 1875
2.54 Acres Lot
$-- Zestimate®
$251/sqft
$-- HOA
What's special
- 38 days
- 1,089
- 40
Zillow last checked:
Listing updated:
Listed by:
Robin Gwaltney 507-259-4926,
Re/Max Results
Source: NorthstarMLS as distributed by MLS GRID,MLS#: 7136176
Facts & features
Interior
Bedrooms & bathrooms
- Bedrooms: 3
- Bathrooms: 1
- Full bathrooms: 1
Bedroom
- Level: Main
Bedroom 2
- Level: Upper
Bedroom 3
- Level: Upper
Bathroom
- Level: Main
Dining room
- Level: Main
Kitchen
- Level: Main
Laundry
- Level: Main
Living room
- Level: Main
Mud room
- Level: Main
Sun room
- Level: Main
Heating
- Ductless Mini-Split, Fireplace(s)
Cooling
- Ductless Mini-Split
Appliances
- Included: Dishwasher, Range, Refrigerator
Features
- Basement: Unfinished
- Number of fireplaces: 1
- Fireplace features: Gas
Interior area
- Total structure area: 1,672
- Total interior livable area: 1,672 sqft
- Finished area above ground: 1,672
- Finished area below ground: 0
Video & virtual tour
Property
Parking
- Total spaces: 3
- Parking features: Detached Garage, Gravel, Concrete, Other
- Garage spaces: 3
Accessibility
- Accessibility features: None
Features
- Levels: One and One Half
- Stories: 1.5
- Patio & porch: Front Porch
Lot
- Size: 2.54 Acres
- Dimensions: 2.54
Details
- Additional structures: Pole Building, Workshop
- Foundation area: 1070
- Parcel number: 550812076051
- Zoning description: Residential-Single Family
Construction
Type & style
- Home type: SingleFamily
- Property subtype: Single Family
Condition
- New construction: No
- Year built: 1875
Utilities & green energy
- Gas: Propane
- Sewer: Private Sewer
- Water: Private, Well
Community & HOA
Community
- Subdivision: Rock Dell Twp
HOA
- Has HOA: No
Location
- Region: Byron
Financial & listing details
- Price per square foot: $251/sqft
- Tax assessed value: $241,200
- Annual tax amount: $2,470
- Date on market: 9/1/2026
- Cumulative days on market: 35 days
Estimated market value
Not available
Estimated sales range
Not available
Not available
Price history
| Date | Event | Price |
|---|---|---|
| 9/21/2026 | Pending sale | $419,900$251/sqft |
Source:  NorthstarMLS as distributed by MLS GRID #7136176 Report a problem NorthstarMLS as distributed by MLS GRID #7136176 Report a problem | ||
| 9/4/2026 | Listed for sale | $419,900$251/sqft |
Source: NorthstarMLS as distributed by MLS GRID #7136176 Report a problem | ||
Public tax history
| Year | Property taxes | Tax assessment |
|---|---|---|
| 2025 | $2,200 +4.4% | $216,300 +7.7% |
| 2024 | $2,108 | $200,800 -0.1% |
| 2023 | -- | $201,100 +16.9% |
| 2022 | $1,996 +15.5% | $172,100 +9.4% |
| 2021 | $1,728 -0.3% | $157,300 +4.9% |
| 2020 | $1,734 -1.8% | $149,900 +4.5% |
| 2019 | $1,766 | $143,500 +1.6% |
| 2017 | $1,766 +148.4% | $141,300 +24.2% |
| 2016 | $711 | $113,800 +0.4% |
| 2015 | $711 -50.3% | $113,400 |
| 2014 | $1,430 -6.8% | $113,400 +3.8% |
| 2012 | $1,534 | $109,300 -15.7% |
| 2011 | -- | $129,700 -1.6% |
| 2010 | $1,468 +11% | $131,800 +11.5% |
| 2008 | $1,322 | $118,200 |
Find assessor info on the county website
Monthly payment
Est. payment
Payment breakdown
Explore the cost of this home by adjusting the details. Changes won't be saved.Climate risks
Neighborhood: 55920
Similar homes
- $449,0003 bd2 ba2k sqft524 10th Ave SE, Byron, MN 55920For Sale

 MLS ID #7132536, Robin Gwaltney, Re/Max Results. NorthstarMLS as distributed by MLS GRID
 - $485,0004 bd3 ba2.3k sqft1008 4th Ave NE, Byron, MN 55920For Sale
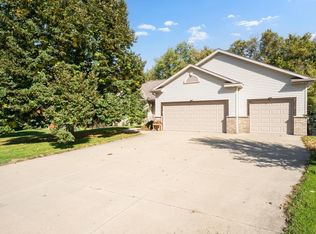 MLS ID #7154624, Josh Huglen, Real Broker, LLC.. NorthstarMLS as distributed by MLS GRID
 - $479,9004 bd2 ba2.1k sqft22602 617th St, Mantorville, MN 55955For Sale
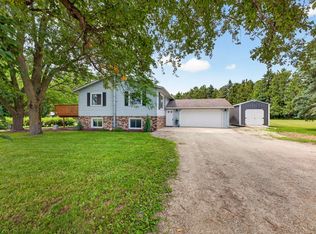 MLS ID #7155809, Chris Mallery, Edina Realty, Inc.. NorthstarMLS as distributed by MLS GRID
 - $485,0003 bd1 ba1.5k sqft25226 720th St, Hayfield, MN 55940For Sale
 MLS ID #7117951, Denel Ihde-Sparks, Re/Max Results. NorthstarMLS as distributed by MLS GRID
 - $399,9004 bd3 ba2.2k sqft6703 Simpson Rd SE, Rochester, MN 55904For SaleMLS ID #7075283, Robin Gwaltney, Re/Max Results. NorthstarMLS as distributed by MLS GRID
- $294,9004 bd2 ba2.1k sqft403 3rd Ave NE, Byron, MN 55920For SaleMLS ID #7101093, Kyle Swanson, eXp Realty. NorthstarMLS as distributed by MLS GRID
- $320,0003 bd2 ba2.2k sqft503 1st Ave NE, Kasson, MN 55944For SaleMLS ID #7155334, Carrie Carstensen, Edina Realty Rochester. NorthstarMLS as distributed by MLS GRID
- $399,9004 bd2 ba1.9k sqft4640 Ruby Ln NW, Rochester, MN 55901For SaleMLS ID #7153915, Carrie Brand, Keller Williams Premier Realty. NorthstarMLS as distributed by MLS GRID
- $359,0003 bd3 ba1.7k sqft705 Shardlow Pl NE, Byron, MN 55920For SaleMLS ID #7131599, Kati Dean, Pursuit Real Estate Group. NorthstarMLS as distributed by MLS GRID
- $344,9003 bd2 ba1.4k sqft528 19th St NW, Rochester, MN 55901For SaleMLS ID #7154521, David A Friedline, Edina Realty Rochester. NorthstarMLS as distributed by MLS GRID
- $419,0005 bd3 ba2.4k sqft1102 14th Ave NW, Kasson, MN 55944For SaleMLS ID #7122143, Robin Gwaltney, Re/Max Results. NorthstarMLS as distributed by MLS GRID
- $355,0003 bd2 ba1.8k sqft4466 Maple St SE, Rochester, MN 55904For SaleMLS ID #7132321, Diane Thiemann, Coldwell Banker River Valley,. NorthstarMLS as distributed by MLS GRID
- $289,0004 bd2 ba1.7k sqft2115 E River Rd NE, Rochester, MN 55906For SaleMLS ID #7154216, Jonathan Espy, Infinity Real Estate. NorthstarMLS as distributed by MLS GRID
- $299,0002 bd2 ba1.4k sqft512 3rd Ave NW, Byron, MN 55920For SaleMLS ID #7133822, Ron Wightman, Wightman-Brock Real Estate Advisors. NorthstarMLS as distributed by MLS GRID
- $379,0005 bd2 ba1.9k sqft2988 Bandel Ct NW, Rochester, MN 55901For SaleMLS ID #7143103, Athieei Lam, Keller Williams Premier Realty. NorthstarMLS as distributed by MLS GRID
- $379,0004 bd2 ba2.2k sqft4523 5th St NW, Rochester, MN 55901For SaleMLS ID #7142191, Sierra Ramires Younker, Coldwell Banker Realty. NorthstarMLS as distributed by MLS GRID
- $373,0004 bd3 ba2k sqft4239 1st St NW, Rochester, MN 55901For SaleMLS ID #7141938, Shara Schmidt, eXp Realty. NorthstarMLS as distributed by MLS GRID
- $429,9002 bd2 ba2k sqft837 1st St NW, Rochester, MN 55901For SaleMLS ID #7095826, Travis Brevig, Re/Max Results. NorthstarMLS as distributed by MLS GRID
- $581,0084 bd3 ba2.4k sqft297 Majestic Rd Nw, Rochester, MN 55901For SaleMLS ID #7143247, Christi Cook, Re/Max Results. NorthstarMLS as distributed by MLS GRID
