Set on a beautiful 1.97 acre lot in Byron, this well cared for ranch with country views offers the space, privacy, and setting that can be hard to find. The main level features three bedrooms and two bathrooms, including a primary bedroom with a private 3/4 bath. A comfortable living room is centered around a brick fireplace and flows into the adjoining dining area and functional kitchen with plenty of cabinetry. Main floor laundry adds everyday convenience, while the dining area opens to a large deck overlooking the expansive backyard and mature trees. The partially finished walkout lower level adds an impressive amount of additional living space, including a long, spacious family room with plenty of flexibility for entertaining, hobbies, a home office, or recreation area. Sliding doors lead directly to a backyard patio, creating an easy connection to the outdoors. Additional unfinished space provides flexibility for a bedroom, storage, hobbies, or other future expansion. Outside, the property offers a peaceful, private feel with a wide-open lawn, mature landscaping, a storage shed, large deck, and patio. Since 2023, the home has benefited from several significant improvements, including a new roof, gutters, sump pump, HVAC system, radon mitigation system, and water heater. Enjoy the feeling of extra space and privacy without giving up everyday convenience, with nearly two acres surrounded by mature trees and open lawn, yet just minutes from Byron and easy access to Highway 14 and Rochester.
Active
$449,000
524 10th Ave SE, Byron, MN 55920
3beds
2,093sqft
Single Family
Built in 1988
1.97 Acres Lot
$-- Zestimate®
$215/sqft
$-- HOA
What's special
Storage shedWide-open lawnTwo bathroomsBackyard patioCountry viewsExpansive backyardAdjoining dining area
- 47 days
- 946
- 48
Zillow last checked:
Listing updated:
Listed by:
Robin Gwaltney 507-259-4926,
Re/Max Results
Source: NorthstarMLS as distributed by MLS GRID,MLS#: 7132536
Facts & features
Interior
Bedrooms & bathrooms
- Bedrooms: 3
- Bathrooms: 2
- Full bathrooms: 1
- 3/4 bathrooms: 1
Bedroom
- Level: Main
- Area: 144 Square Feet
- Dimensions: 12x12
Bedroom 2
- Level: Main
- Area: 120 Square Feet
- Dimensions: 10x12
Bedroom 3
- Level: Main
- Area: 120 Square Feet
- Dimensions: 10x12
Dining room
- Level: Main
- Area: 120 Square Feet
- Dimensions: 10x12
Family room
- Level: Lower
Kitchen
- Level: Main
- Area: 132 Square Feet
- Dimensions: 11x12
Laundry
- Level: Main
- Area: 77 Square Feet
- Dimensions: 7x11
Living room
- Level: Main
- Area: 286 Square Feet
- Dimensions: 22x13
Heating
- Forced Air
Cooling
- Central Air
Appliances
- Included: Dishwasher, Dryer, Exhaust Fan, Microwave, Range, Refrigerator, Washer, Water Softener Owned
- Laundry: Laundry Room, Main Level, Sink
Features
- Basement: Block,Drain Tiled,Full,Partially Finished,Storage Space,Sump Pump,Walk-Out Access
- Number of fireplaces: 1
- Fireplace features: Wood Burning
Interior area
- Total structure area: 3,016
- Total interior livable area: 2,093 sqft
- Finished area above ground: 1,508
- Finished area below ground: 585
Property
Parking
- Total spaces: 2
- Parking features: Attached, Gravel
- Attached garage spaces: 2
- Details: Garage Dimensions (22x24)
Accessibility
- Accessibility features: Grab Bars In Bathroom
Features
- Levels: One
- Stories: 1
- Patio & porch: Deck, Patio
Lot
- Size: 1.97 Acres
- Dimensions: 195 x 440
- Features: Tree Coverage - Medium
Details
- Additional structures: Storage Shed
- Foundation area: 1508
- Parcel number: 753343035420
- Zoning description: Residential-Single Family
Construction
Type & style
- Home type: SingleFamily
- Property subtype: Single Family
Materials
- Frame
- Roof: Asphalt
Condition
- New construction: No
- Year built: 1988
Utilities & green energy
- Electric: Circuit Breakers
- Gas: Natural Gas
- Sewer: Mound Septic, Private Sewer
- Water: Shared System, Well
Community & HOA
Community
- Subdivision: Herman Schmidts Sub
HOA
- Has HOA: No
Location
- Region: Byron
Financial & listing details
- Price per square foot: $215/sqft
- Tax assessed value: $410,300
- Annual tax amount: $4,550
- Date on market: 9/5/2026
- Cumulative days on market: 8 days
Estimated market value
Not available
Estimated sales range
Not available
Not available
Price history
| Date | Event | Price |
|---|---|---|
| 9/5/2026 | Listed for sale | $449,000+19.7%$215/sqft |
Source:  NorthstarMLS as distributed by MLS GRID #7132536 Report a problem NorthstarMLS as distributed by MLS GRID #7132536 Report a problem | ||
| 11/1/2023 | Sold | $375,000-11.8%$179/sqft |
Source: NorthstarMLS as distributed by MLS GRID #6424509 Report a problem | ||
| 10/6/2023 | Pending sale | $425,000$203/sqft |
Source: NorthstarMLS as distributed by MLS GRID #6424509 Report a problem | ||
| 9/21/2023 | Price change | $425,000-3.4%$203/sqft |
Source: NorthstarMLS as distributed by MLS GRID #6424509 Report a problem | ||
| 9/1/2023 | Listed for sale | $440,000$210/sqft |
Source: NorthstarMLS as distributed by MLS GRID #6424509 Report a problem | ||
Public tax history
| Year | Property taxes | Tax assessment |
|---|---|---|
| 2025 | $4,116 +3% | $400,700 +7.3% |
| 2024 | $3,998 | $373,400 -1.2% |
| 2023 | -- | $377,800 +13.9% |
| 2022 | $3,946 +13.2% | $331,800 +8.1% |
| 2021 | $3,486 -4.4% | $307,000 +3.8% |
| 2020 | $3,646 +5.5% | $295,900 +10.7% |
| 2019 | $3,456 | $267,400 +1.9% |
| 2017 | $3,456 +13.7% | $262,500 +10.9% |
| 2016 | $3,040 | $236,700 +9.1% |
| 2015 | $3,040 +9% | $216,900 -1% |
| 2014 | $2,790 +17.1% | $219,000 +8% |
| 2012 | $2,382 | $202,700 -8.3% |
| 2011 | -- | $221,100 -0.9% |
| 2010 | $2,338 +2.6% | $223,000 -1.6% |
| 2008 | $2,278 | $226,700 |
Find assessor info on the county website
Monthly payment
Est. payment
Payment breakdown
Explore the cost of this home by adjusting the details. Changes won't be saved.Climate risks
Neighborhood: 55920
Similar homes
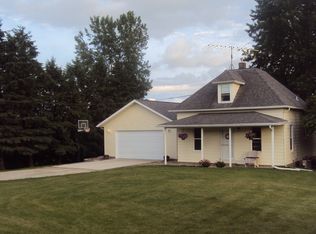
- $485,0004 bd3 ba2.3k sqft1008 4th Ave NE, Byron, MN 55920For Sale
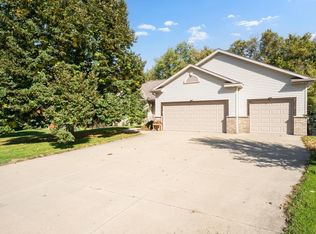
 MLS ID #7154624, Josh Huglen, Real Broker, LLC.. NorthstarMLS as distributed by MLS GRID
 - $299,9004 bd2 ba2.2k sqft308 3rd St NE, Byron, MN 55920For Sale
 MLS ID #7140991, Chelsey Graning, Coldwell Banker Realty. NorthstarMLS as distributed by MLS GRID
 - $479,9004 bd2 ba2.1k sqft22602 617th St, Mantorville, MN 55955For Sale
 MLS ID #7155809, Chris Mallery, Edina Realty, Inc.. NorthstarMLS as distributed by MLS GRID
 - $449,9003 bd3 ba2.8k sqft692 Shardlow Pl NE, Byron, MN 55920For Sale
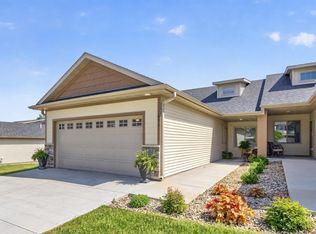 MLS ID #7091768, Robin Gwaltney, Re/Max Results. NorthstarMLS as distributed by MLS GRID
 - $485,0003 bd3 ba2.6k sqft1715 35th St NE, Rochester, MN 55906For SaleMLS ID #7130911, Isiah Lecea, Dwell Realty Group LLC. NorthstarMLS as distributed by MLS GRID
- $419,9004 bd2 ba1.9k sqft28 Leprechaun Ln, Mantorville, MN 55955For SaleMLS ID #7138744, Jennifer Fielding, eXp Realty. NorthstarMLS as distributed by MLS GRID
- $449,5004 bd4 ba2.6k sqft411 Waterview Ln NW, Rochester, MN 55901For SaleMLS ID #7106766, Sandra Reid, Re/Max Results. NorthstarMLS as distributed by MLS GRID
- $449,9004 bd3 ba2.6k sqft816 Southern Woods Pl SW, Rochester, MN 55902For SaleMLS ID #7139369, Rick Witt, Homes Plus Realty. NorthstarMLS as distributed by MLS GRID
- $499,9004 bd3 ba2.7k sqft6813 Woodbine Ct SE, Rochester, MN 55904For SaleMLS ID #7122514, Heidi Novak, Re/Max Results. NorthstarMLS as distributed by MLS GRID
- $475,0005 bd3 ba3k sqft1516 Woodland Dr SW, Rochester, MN 55902For SaleMLS ID #7126508, Robin Gwaltney, Re/Max Results. NorthstarMLS as distributed by MLS GRID
- $485,0003 bd1 ba1.5k sqft25226 720th St, Hayfield, MN 55940For SaleMLS ID #7117951, Denel Ihde-Sparks, Re/Max Results. NorthstarMLS as distributed by MLS GRID
- $279,9003 bd2 ba1.5k sqft722 3rd St NE, Byron, MN 55920For SaleMLS ID #7110918, Chris Mallery, Edina Realty, Inc.. NorthstarMLS as distributed by MLS GRID
- $584,9004 bd4 ba2.6k sqft61658 257th Ave, Mantorville, MN 55955For SaleMLS ID #7127100, Travis Brevig, Re/Max Results. NorthstarMLS as distributed by MLS GRID
- $449,0004 bd4 ba2.7k sqft2112 Parkwood Hills Dr NE, Rochester, MN 55906For SaleMLS ID #7149311, Ron Wightman, Wightman-Brock Real Estate Advisors. NorthstarMLS as distributed by MLS GRID
- $407,9004 bd2 ba2.2k sqft1007 Golfers Ct SE, Rochester, MN 55904For SaleMLS ID #7129192, Christopher Hus, Re/Max Results. NorthstarMLS as distributed by MLS GRID
- $500,0003 bd3 ba2.4k sqft671 Panorama Cir NW, Rochester, MN 55901For SaleMLS ID #7159116, Aaron Jones, Edina Realty Rochester. NorthstarMLS as distributed by MLS GRID
- $373,0004 bd3 ba2k sqft4239 1st St NW, Rochester, MN 55901For SaleMLS ID #7141938, Shara Schmidt, eXp Realty. NorthstarMLS as distributed by MLS GRID
- $499,9003 bd3 ba3.1k sqft2014 Fox Valley Dr SW, Rochester, MN 55902For SaleMLS ID #7101374, Chelsey Graning, Coldwell Banker Realty. NorthstarMLS as distributed by MLS GRID
- $459,9004 bd3 ba2.5k sqft4300 Genevieve Pl NW, Rochester, MN 55901For SaleMLS ID #7118898, Jonas Dean, Pursuit Real Estate Group. NorthstarMLS as distributed by MLS GRID
- $269,9002 bd3 ba1.7k sqft671 Shardlow Pl NE, Byron, MN 55920For SaleMLS ID #7136025, Stephanie Meyer, Real Broker, LLC.. NorthstarMLS as distributed by MLS GRID
