3,100+ Sq Ft, Walkout, Owner’s Suite, and Parkwood Hills Location
Located in the sought-after Parkwood Hills neighborhood and adjacent to Quarry Hill Park, this well-cared-for 4-bedroom, 4-bath home offers the ideal blend of nature, convenience, and everyday comfort. Enjoy quick access to downtown and the Mayo Clinic, with a nearby bus line providing an easy, reliable commute.
Step outside to a large deck overlooking a private, tree-lined backyard — perfect for morning coffee, summer grilling, and relaxed evenings. The walkout lower level extends your living space with direct access to the patio and yard, creating a seamless indoor-outdoor flow.
Inside, the spacious owner’s suite offers a true retreat with a walk-in closet and a private bath featuring a garden tub and separate shower. Multiple living areas throughout the home provide room to gather, unwind, and grow, including a standout soundproof lower-level bedroom ideal for musicians, shift workers, remote professionals, or guests seeking quiet and privacy.
With more than 3,100 finished square feet, the home’s thoughtful layout supports both everyday living and entertaining. An attached 3-car garage, nearby parks, and close proximity to schools, shopping, and amenities round out the package.
If you’re looking for space, privacy, and a home that has been clearly cared for, this one deserves a closer look.
Active
Price cut: $20K (7/22)
$449,900
2112 Parkwood Hills Dr NE, Rochester, MN 55906
4beds
3,200sqft
Single Family
Built in 1991
9,931 Square Feet Lot
$448,400 Zestimate®
$141/sqft
$-- HOA
What's special
Private tree-lined backyardSeamless indoor-outdoor flowStandout soundproof lower-level bedroomWalkout lower levelWalk-in closet
- 60 days |
- 685 |
- 17 |
Zillow last checked:
Listing updated:
Listed by:
Kara Wicht 763-248-5262,
Minnesota Home Venture, Inc.
Source: NorthstarMLS as distributed by MLS GRID,MLS#: 7079824
Facts & features
Interior
Bedrooms & bathrooms
- Bedrooms: 4
- Bathrooms: 4
- Full bathrooms: 3
- 1/2 bathrooms: 1
Bathroom
- Description: Full Basement,Private Primary,Main Floor 1/2 Bath,Upper Level Full Bath
Dining room
- Description: Eat In Kitchen,Separate/Formal Dining Room
Heating
- Forced Air
Cooling
- Central Air
Appliances
- Included: Dishwasher, Dryer, Microwave, Range, Refrigerator, Washer
- Laundry: Laundry Room, Main Level, Sink
Features
- Basement: Finished,Full,Partially Finished,Walk-Out Access
- Has fireplace: No
Interior area
- Total structure area: 3,249
- Total interior livable area: 3,200 sqft
- Finished area above ground: 2,163
- Finished area below ground: 1,037
Property
Parking
- Total spaces: 3
- Parking features: Attached
- Attached garage spaces: 3
- Details: Garage Dimensions (22x32)
Accessibility
- Accessibility features: None
Features
- Levels: Two
- Stories: 2
- Patio & porch: Deck
Lot
- Size: 9,931 Square Feet
- Features: Tree Coverage - Light
Details
- Foundation area: 1086
- Parcel number: 733032018968
- Zoning description: Residential-Single Family
Construction
Type & style
- Home type: SingleFamily
- Property subtype: Single Family
Materials
- Roof: Asphalt
Condition
- New construction: No
- Year built: 1991
Utilities & green energy
- Gas: Natural Gas
- Sewer: City Sewer/Connected
- Water: City Water/Connected
Community & HOA
Community
- Subdivision: Parkwood Hills 4th Sub
HOA
- Has HOA: No
Location
- Region: Rochester
Financial & listing details
- Price per square foot: $141/sqft
- Tax assessed value: $367,200
- Annual tax amount: $4,566
- Date on market: 5/23/2026
Estimated market value
$448,400
$426,000 - $471,000
$3,007/mo
Price history
| Date | Event | Price |
|---|---|---|
| 7/22/2026 | Price change | $449,900-4.3%$141/sqft |
Source:  NorthstarMLS as distributed by MLS GRID #7079824 Report a problem NorthstarMLS as distributed by MLS GRID #7079824 Report a problem | ||
| 7/7/2026 | Price change | $469,900-2.1%$147/sqft |
Source: NorthstarMLS as distributed by MLS GRID #7079824 Report a problem | ||
| 5/26/2026 | Listed for sale | $479,900$150/sqft |
Source: NorthstarMLS as distributed by MLS GRID #7079824 Report a problem | ||
Public tax history
| Year | Property taxes | Tax assessment |
|---|---|---|
| 2025 | $4,566 +10.3% | $353,700 +9.3% |
| 2024 | $4,138 | $323,600 -1.2% |
| 2023 | -- | $327,500 -7.4% |
| 2022 | $4,436 +9.3% | $353,600 +10% |
| 2021 | $4,060 +1.8% | $321,400 +9.6% |
| 2020 | $3,988 +2.8% | $293,300 +8.8% |
| 2019 | $3,878 | $269,500 +5.4% |
| 2017 | $3,878 +12.8% | $255,600 +9.6% |
| 2016 | $3,438 | $233,300 +7.4% |
| 2015 | $3,438 +4.9% | $217,200 -1.1% |
| 2014 | $3,276 +9.9% | $219,700 +1.9% |
| 2012 | $2,982 | $215,500 -6.9% |
| 2011 | -- | $231,500 -3.4% |
| 2010 | $2,904 -2.4% | $239,600 -1.8% |
| 2008 | $2,976 | $244,100 |
Find assessor info on the county website
Monthly payment
Est. payment
Payment breakdown
Explore the cost of this home by adjusting the details. Changes won't be saved.Climate risks
Neighborhood: 55906
Nearby schools
GreatSchools rating
- 8/10Jefferson Elementary SchoolGrades: PK-5Distance: 0.9 mi
- 5/10Kellogg Middle SchoolGrades: 6-8Distance: 1 mi
- 8/10Century Senior High SchoolGrades: 9-12Distance: 0.8 mi
Schools provided by the listing agent
- Elementary: Jefferson
- Middle: Kellogg
- High: Century
Source: NorthstarMLS as distributed by MLS GRID. This data may not be complete. We recommend contacting the local school district to confirm school assignments for this home.
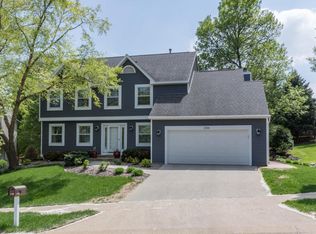
- $515,2005 bd4 ba3.6k sqft2106 Parkwood Hills Dr NE, Rochester, MN 55906Off Market
- $442,6004 bd3 ba2.4k sqft2118 Parkwood Hills Dr NE, Rochester, MN 55906Off Market
- $436,1004 bd3 ba2.3k sqft2115 17th St NE, Rochester, MN 55906Off Market
- $452,8005 bd3 ba2.1k sqft2109 17th St NE, Rochester, MN 55906Off Market
- $453,0004 bd3 ba2.4k sqft2124 Parkwood Hills Dr NE, Rochester, MN 55906Off Market
- $464,4004 bd3 ba2.2k sqft2030 Parkwood Hills Dr NE, Rochester, MN 55906Off Market
- $505,6004 bd3 ba2.3k sqft2121 17th St NE, Rochester, MN 55906Off Market
- $431,9004 bd3 ba1.4k sqft2115 Parkwood Hills Dr NE, Rochester, MN 55906Off Market
A local agent can set up tours, give advice and negotiate with sellers.
A local lender can help you make sure your offer is ready when you are.
Similar homes
- $449,9004 bd3 ba2.3k sqft1241 Baird Ln NE, Rochester, MN 55906For Sale
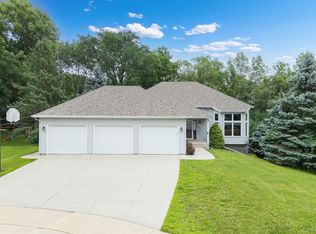
 MLS ID #7087589, Josh Huglen, Real Broker, LLC.. NorthstarMLS as distributed by MLS GRID
 - $550,0005 bd4 ba3.2k sqft3655 Stone Point Dr NE, Rochester, MN 55906For Sale
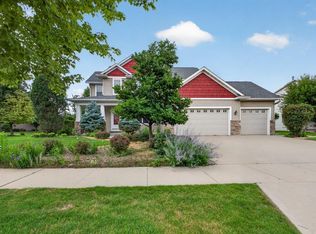 MLS ID #7102780, Shawn Buryska, Coldwell Banker Realty. NorthstarMLS as distributed by MLS GRID
 - $495,9004 bd3 ba2.2k sqft3993 Stone Point Dr NE, Rochester, MN 55906For Sale
 MLS ID #7102075, Allison L Vaith, Edina Realty, Inc.. NorthstarMLS as distributed by MLS GRID
 - $449,0004 bd3 ba3.3k sqft1116 Knoll Ct NW, Rochester, MN 55901For Sale
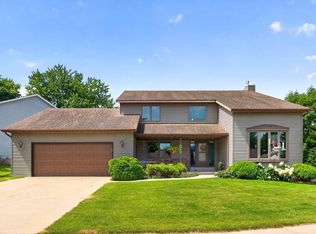 MLS ID #7102560, Robin Gwaltney, Re/Max Results. NorthstarMLS as distributed by MLS GRID
 - $544,9004 bd2 ba3.5k sqft1800 Hiawatha Ct NE, Rochester, MN 55906For SaleMLS ID #7028766, Kati Dean, Pursuit Real Estate Group. NorthstarMLS as distributed by MLS GRID
- $465,0004 bd3 ba2.5k sqft1948 Hadley Creek Dr NE, Rochester, MN 55906For SaleMLS ID #7104213, Rory Ballard, Dwell Realty Group LLC. NorthstarMLS as distributed by MLS GRID
- $377,0005 bd3 ba2.3k sqft1009 19th St NE, Rochester, MN 55906For SaleMLS ID #7107894, Sharon Wass, Edina Realty, Inc.. NorthstarMLS as distributed by MLS GRID
- $570,0004 bd3 ba3k sqft2043 Hightop Pl NE, Rochester, MN 55906For SaleMLS ID #7092083, Zach Pagel, Re/Max Results. NorthstarMLS as distributed by MLS GRID
- $349,9003 bd3 ba2.6k sqft1045 19th Ave NE, Rochester, MN 55906For SaleMLS ID #7064645, Robin Gwaltney, Re/Max Results. NorthstarMLS as distributed by MLS GRID
- $599,9004 bd4 ba3.9k sqft2937 Oakview Dr NE, Rochester, MN 55906For SaleMLS ID #7075328, Robin Gwaltney, Re/Max Results. NorthstarMLS as distributed by MLS GRID
- $549,9004 bd3 ba2.3k sqft4201 Dodge Ln NE, Rochester, MN 55906For SaleMLS ID #7078756, Matt Miller, Re/Max Results. NorthstarMLS as distributed by MLS GRID
- $440,0004 bd3 ba2.8k sqft3851 Newport Ln NW, Rochester, MN 55901For SaleMLS ID #7099872, Gavin Hoffman, Counselor Realty of Rochester. NorthstarMLS as distributed by MLS GRID
- $495,0004 bd4 ba2.6k sqft411 Waterview Ln NW, Rochester, MN 55901For SaleMLS ID #7106766, Sandra Reid, Re/Max Results. NorthstarMLS as distributed by MLS GRID
- $619,9005 bd4 ba3.6k sqft2144 Jade Ln NE, Rochester, MN 55906For SaleMLS ID #7097654, Jason Carey, Re/Max Results. NorthstarMLS as distributed by MLS GRID
- $342,5004 bd2 ba1.9k sqft826 Northland Pl NE, Rochester, MN 55906For SaleMLS ID #7106514, Corey Mercer, Jason Mitchell Group. NorthstarMLS as distributed by MLS GRID
- $479,9005 bd3 ba2.6k sqft2482 Crimson Ridge Cir NW, Rochester, MN 55901For SaleMLS ID #7087812, Tiffany Carey, Re/Max Results. NorthstarMLS as distributed by MLS GRID
- $575,0004 bd4 ba3.4k sqft2032 Fox Valley Dr SW, Rochester, MN 55902For SaleMLS ID #7111858, Robin Gwaltney, Re/Max Results. NorthstarMLS as distributed by MLS GRID
- $595,0005 bd4 ba3.9k sqft3130 Cassidy Dr NE, Rochester, MN 55906For SaleMLS ID #7054436, Laurie Mangen, Keller Williams Premier Realty. NorthstarMLS as distributed by MLS GRID
- $509,9004 bd4 ba2.5k sqft95 22nd St SW, Rochester, MN 55902For SaleMLS ID #7069892, Chris Drury, Edina Realty, Inc.. NorthstarMLS as distributed by MLS GRID
- $424,9004 bd3 ba2.4k sqft4603 5th St NW, Rochester, MN 55901For SaleMLS ID #7088945, Denel Ihde-Sparks, Re/Max Results. NorthstarMLS as distributed by MLS GRID
