Welcome to this spacious and inviting two-story home tucked into an established NW neighborhood. With 4 beds and 3 baths, it is filled with warmth, character, and years of thoughtful care, while offering generous living spaces, flexible rooms, and wonderful indoor-outdoor connections throughout. The main level features a welcoming entry with vaulted ceilings and wood accents, a bright front living room with large windows, an additional family room with a brick fireplace and built-ins, and a formal dining area with hardwood flooring. The kitchen offers abundant cabinetry, generous counter space, tile flooring, and easy flow into the surrounding living areas. Main level laundry and a half bath complete this floor. The upper level includes three spacious bedrooms, including a generous primary suite with a private bath with soaking tub and shower, walk-in closet, and an adjoining loft area that works well as an office, reading nook, or quiet sitting space. The lower level adds even more flexibility with an additional bedroom, family room, and a bonus room ideal for hobbies, storage, workshop space, crafts, or other needs. Outdoor living is a highlight, with a large deck, screened porch, pergola-covered patio, garden areas, mature landscaping, and a well-kept yard offering plenty of room to relax, garden, or entertain. Located near parks, schools, shopping, dining, and convenient commuter routes, this home offers space, comfort, and everyday convenience.
Active
$449,000
1116 Knoll Ct NW, Rochester, MN 55901
4beds
3,391sqft
Single Family
Built in 1988
9,104 Square Feet Lot
$-- Zestimate®
$132/sqft
$-- HOA
What's special
Screened porchPergola-covered patioGenerous living spacesLarge deckFlexible roomsMain level laundry
- 75 days
- 475
- 11
Zillow last checked:
Listing updated:
Listed by:
Robin Gwaltney 507-259-4926,
Re/Max Results
Source: NorthstarMLS as distributed by MLS GRID,MLS#: 7102560
Facts & features
Interior
Bedrooms & bathrooms
- Bedrooms: 4
- Bathrooms: 3
- Full bathrooms: 2
- 1/2 bathrooms: 1
Bedroom
- Level: Upper
Bedroom 2
- Level: Upper
Bedroom 3
- Level: Upper
Bedroom 4
- Level: Lower
Bathroom
- Level: Upper
Bathroom
- Level: Upper
Bonus room
- Level: Lower
Dining room
- Level: Main
Family room
- Level: Main
Family room
- Level: Lower
Kitchen
- Level: Main
Laundry
- Level: Main
Living room
- Level: Main
Walk in closet
- Level: Upper
Heating
- Forced Air, Fireplace(s)
Cooling
- Central Air
Appliances
- Included: Cooktop, Dishwasher, Disposal, Water Osmosis System, Refrigerator, Wall Oven
- Laundry: Laundry Room, Main Level
Features
- Basement: Drain Tiled,Partially Finished
- Number of fireplaces: 1
- Fireplace features: Brick, Gas
Interior area
- Total structure area: 3,788
- Total interior livable area: 3,391 sqft
- Finished area above ground: 2,464
- Finished area below ground: 927
Property
Parking
- Total spaces: 2
- Parking features: Attached, Concrete
- Attached garage spaces: 2
Accessibility
- Accessibility features: None
Features
- Levels: Two
- Stories: 2
- Patio & porch: Deck, Enclosed, Front Porch, Patio, Rear Porch
- Fencing: Partial
Lot
- Size: 9,104 Square Feet
Details
- Foundation area: 1324
- Parcel number: 742214002201
- Zoning description: Residential-Single Family
Construction
Type & style
- Home type: SingleFamily
- Property subtype: Single Family
Condition
- New construction: No
- Year built: 1988
Utilities & green energy
- Gas: Natural Gas
- Sewer: City Sewer/Connected
- Water: City Water/Connected
Community & HOA
Community
- Subdivision: Bel Air 6th Sub
HOA
- Has HOA: No
Location
- Region: Rochester
Financial & listing details
- Price per square foot: $132/sqft
- Tax assessed value: $438,200
- Annual tax amount: $5,978
- Date on market: 7/8/2026
Estimated market value
Not available
Estimated sales range
Not available
Not available
Price history
| Date | Event | Price |
|---|---|---|
| 7/8/2026 | Listed for sale | $449,000+93.5%$132/sqft |
Source:  NorthstarMLS as distributed by MLS GRID #7102560 Report a problem NorthstarMLS as distributed by MLS GRID #7102560 Report a problem | ||
| 6/7/2006 | Sold | $232,000$68/sqft |
Source: Public Record Report a problem | ||
Public tax history
| Year | Property taxes | Tax assessment |
|---|---|---|
| 2025 | $5,698 +15.3% | $431,100 +6.2% |
| 2024 | $4,942 | $405,800 +3.5% |
| 2023 | -- | $392,100 +0.8% |
| 2022 | $4,824 +10.8% | $389,000 +11.2% |
| 2021 | $4,354 +2.6% | $349,900 +11.1% |
| 2020 | $4,242 +4.2% | $314,800 +11.1% |
| 2019 | $4,072 | $283,300 +1.1% |
| 2017 | $4,072 +8.6% | $280,300 +9.9% |
| 2016 | $3,750 | $255,000 +18.2% |
| 2015 | $3,750 +15.2% | $215,700 -1.1% |
| 2014 | $3,254 +9.3% | $218,200 +1.2% |
| 2012 | $2,976 | $215,600 -7.5% |
| 2011 | -- | $233,100 -1.1% |
| 2010 | $2,852 -11.2% | $235,800 -9.8% |
| 2008 | $3,212 | $261,400 |
Find assessor info on the county website
Monthly payment
Est. payment
Payment breakdown
Explore the cost of this home by adjusting the details. Changes won't be saved.Climate risks
Neighborhood: John Adams
Nearby schools
Schools provided by the listing agent
- Elementary: Elton Hills
- Middle: John Adams
- High: John Marshall
Source: NorthstarMLS as distributed by MLS GRID. This data may not be complete. We recommend contacting the local school district to confirm school assignments for this home.
Similar homes
- $469,9004 bd4 ba3.3k sqft2024 Telemark Ct NW, Rochester, MN 55901For Sale
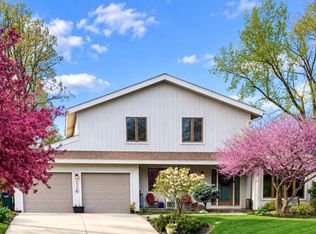
 MLS ID #7088144, David Kinneberg, Re/Max Results. NorthstarMLS as distributed by MLS GRID
 - $359,9005 bd3 ba3.2k sqft1304 Gage Ct NW, Rochester, MN 55901For Sale
 MLS ID #7118683, Jake Huglen, Coldwell Banker Realty. NorthstarMLS as distributed by MLS GRID
 - $385,0004 bd2 ba3k sqft842 2nd St NW, Rochester, MN 55901For Sale
 MLS ID #7101754, Joseph Eslait, AXEN Realty. NorthstarMLS as distributed by MLS GRID
 - $345,9004 bd2 ba2.2k sqft2509 26th St NW, Rochester, MN 55901For Sale
 MLS ID #7131031, Heidi Novak, Re/Max Results. NorthstarMLS as distributed by MLS GRID
 - $549,9004 bd4 ba3k sqft6240 25th Ave NW, Rochester, MN 55901For SaleMLS ID #7117994, Gary Schueller, Re/Max Results. NorthstarMLS as distributed by MLS GRID
- $389,0004 bd3 ba2.5k sqft3931 Birmingham Ln NW, Rochester, MN 55901For SaleMLS ID #7129337, Jeffrey Hagel, Jeff Hagel. NorthstarMLS as distributed by MLS GRID
- $379,0005 bd2 ba1.9k sqft2988 Bandel Ct NW, Rochester, MN 55901For SaleMLS ID #7143103, Athieei Lam, Keller Williams Premier Realty. NorthstarMLS as distributed by MLS GRID
- $480,0004 bd3 ba2.5k sqft4300 Genevieve Pl NW, Rochester, MN 55901For SaleMLS ID #7118898, Jonas Dean, Pursuit Real Estate Group. NorthstarMLS as distributed by MLS GRID
- $581,0084 bd3 ba2.4k sqft297 Majestic Rd Nw, Rochester, MN 55901For SaleMLS ID #7143247, Christi Cook, Re/Max Results. NorthstarMLS as distributed by MLS GRID
- $369,0005 bd2 ba2.3k sqft2710 60th St NW, Rochester, MN 55901For SaleMLS ID #7113614, Hanan Absah, Coldwell Banker Realty. NorthstarMLS as distributed by MLS GRID
- $449,9004 bd3 ba2.6k sqft816 Southern Woods Pl SW, Rochester, MN 55902For SaleMLS ID #7139369, Rick Witt, Homes Plus Realty. NorthstarMLS as distributed by MLS GRID
- $379,9005 bd4 ba3k sqft5512 44th Ave NW, Rochester, MN 55901For SaleMLS ID #7111125, Justin Schwirtz, Edina Realty, Inc.. NorthstarMLS as distributed by MLS GRID
- $495,0003 bd3 ba2.6k sqft1715 35th St NE, Rochester, MN 55906For SaleMLS ID #7130911, Isiah Lecea, Dwell Realty Group LLC. NorthstarMLS as distributed by MLS GRID
- $475,0005 bd3 ba3k sqft1516 Woodland Dr SW, Rochester, MN 55902For SaleMLS ID #7126508, Robin Gwaltney, Re/Max Results. NorthstarMLS as distributed by MLS GRID
- $450,0006 bd4 ba3.8k sqft1535 8th Ave SE, Rochester, MN 55904For SaleMLS ID #7122038, Noelle Tripolino Roberts, Real Broker, LLC.. NorthstarMLS as distributed by MLS GRID
- $369,9004 bd2 ba1.9k sqft4204 1st St NW, Rochester, MN 55901For SaleMLS ID #7142446, Heidi Hartzell, Lakes Sotheby's International Realty. NorthstarMLS as distributed by MLS GRID
- $325,0003 bd2 ba1.9k sqft376 Norseman Ct NW, Rochester, MN 55901For SaleMLS ID #7126731, Susan M Johnson, Re/Max Results. NorthstarMLS as distributed by MLS GRID
- $340,0004 bd3 ba2k sqft2627 Westridge Ln NW, Rochester, MN 55901For SaleMLS ID #7076025, Kara Gyarmaty, Edina Realty, Inc.. NorthstarMLS as distributed by MLS GRID
- $379,9004 bd2 ba2.2k sqft4022 Villa Rd NW, Rochester, MN 55901For SaleMLS ID #7095421, Robin Gwaltney, Re/Max Results. NorthstarMLS as distributed by MLS GRID
- $359,9004 bd2 ba2k sqft4639 Manor Park Dr NW, Rochester, MN 55901For SaleMLS ID #7135073, Robin Gwaltney, Re/Max Results. NorthstarMLS as distributed by MLS GRID
