Set beneath a canopy of mature trees, this distinctive home offers a wonderful combination of character, comfortable living spaces, and a private backyard setting. The exterior is highlighted by a dramatic brick chimney, arched windows, an inviting front entry, and an attached two-car garage.
Inside, the vaulted main living area immediately stands out, with a floor-to-ceiling brick fireplace framed by large arched windows that fill the room with natural light. The open layout connects the living room, kitchen, and dining area, creating an easy flow for both everyday living and entertaining. The kitchen features warm wood cabinetry, stainless-steel appliances, a tiled backsplash, a skylight, and a generous peninsula for additional workspace and seating. Hardwood floors extend through the kitchen and dining areas, while large windows take advantage of the mature surroundings.
Outside, the fully fenced backyard offers a peaceful retreat with mature trees, established landscaping, a patio, and plenty of lawn space for recreation, pets, gardening, or outdoor gatherings. Just one block from Riverwest Park, the home also offers convenient access to more than 85 miles of city bike trails, making it easy to enjoy walking, biking, and outdoor recreation right from the neighborhood.
With its architectural details, open main-level design, abundant natural light, private outdoor space, and excellent access to parks and trails, this property offers a warm and inviting place to call home.
Active
Price cut: $5K (9/18)
$364,900
2638 Westview Ln NW, Rochester, MN 55901
4beds
1,926sqft
Single Family
Built in 1988
8,624 Square Feet Lot
$363,200 Zestimate®
$189/sqft
$-- HOA
What's special
Fully fenced backyardDramatic brick chimneyFloor-to-ceiling brick fireplaceArchitectural detailsOpen main-level designInviting front entryPrivate outdoor space
- 24 days
- 1,399
- 98
Likely to sell faster than
Zillow last checked:
Listing updated:
Listed by:
Ron Wightman 507-208-2246,
Wightman-Brock Real Estate Advisors
Source: NorthstarMLS as distributed by MLS GRID,MLS#: 7134861
Facts & features
Interior
Bedrooms & bathrooms
- Bedrooms: 4
- Bathrooms: 2
- Full bathrooms: 1
- 3/4 bathrooms: 1
Bedroom
- Level: Main
Bedroom 2
- Level: Main
Bedroom 3
- Level: Basement
Bedroom 4
- Level: Basement
Bathroom
- Level: Main
Bathroom
- Level: Basement
Dining room
- Level: Main
Family room
- Level: Basement
Kitchen
- Level: Main
Laundry
- Level: Basement
Living room
- Level: Main
Heating
- Forced Air
Cooling
- Central Air
Appliances
- Included: Chandelier, Dishwasher, Dryer, Range, Refrigerator, Stainless Steel Appliance(s), Washer
- Laundry: In Basement, Electric Dryer Hookup, Washer Hookup
Features
- Basement: Finished,Tile Shower,Walk-Out Access
- Number of fireplaces: 1
- Fireplace features: Brick, Living Room, Wood Burning
Interior area
- Total structure area: 2,074
- Total interior livable area: 1,926 sqft
- Finished area above ground: 1,046
- Finished area below ground: 880
Video & virtual tour
Property
Parking
- Total spaces: 2
- Parking features: Attached, Concrete
- Attached garage spaces: 2
Accessibility
- Accessibility features: None
Features
- Levels: Multi/Split
- Patio & porch: Patio
- Fencing: Full,Privacy,Wood
Lot
- Size: 8,624 Square Feet
- Dimensions: 81 x 108
- Features: Corner Lot, Tree Coverage - Light
Details
- Foundation area: 1028
- Parcel number: 742343020262
- Zoning description: Residential-Single Family
Construction
Type & style
- Home type: SingleFamily
- Property subtype: Single Family
Materials
- Frame
- Foundation: Wood
- Roof: Age Over 8 Years,Asphalt
Condition
- New construction: No
- Year built: 1988
Utilities & green energy
- Electric: Power Company: Rochester Public Utilities
- Gas: Natural Gas
- Sewer: City Sewer/Connected
- Water: City Water/Connected
Community & HOA
Community
- Subdivision: Riverview West 1st Rep
HOA
- Has HOA: No
Location
- Region: Rochester
Financial & listing details
- Price per square foot: $189/sqft
- Tax assessed value: $314,800
- Annual tax amount: $4,146
- Date on market: 9/2/2026
- Road surface type: Paved
Estimated market value
$363,200
$345,000 - $381,000
$2,193/mo
Price history
| Date | Event | Price |
|---|---|---|
| 9/18/2026 | Price change | $364,900-1.4%$189/sqft |
Source:  NorthstarMLS as distributed by MLS GRID #7134861 Report a problem NorthstarMLS as distributed by MLS GRID #7134861 Report a problem | ||
| 9/2/2026 | Listed for sale | $369,900+15.6%$192/sqft |
Source: NorthstarMLS as distributed by MLS GRID #7134861 Report a problem | ||
| 5/21/2021 | Sold | $320,000+3.2%$166/sqft |
Source: NorthstarMLS as distributed by MLS GRID #5727344 Report a problem | ||
| 4/12/2021 | Pending sale | $310,000$161/sqft |
Source: NorthstarMLS as distributed by MLS GRID #5727344 Report a problem | ||
| 4/9/2021 | Listed for sale | $310,000+31.9%$161/sqft |
Source: NorthstarMLS as distributed by MLS GRID #5727344 Report a problem | ||
| 4/11/2017 | Sold | $235,000+4.5%$122/sqft |
Source: NorthstarMLS as distributed by MLS GRID #5095990 Report a problem | ||
| 2/27/2017 | Pending sale | $224,900$117/sqft |
Source: Coldwell Banker Burnet - Rochester #4077298 Report a problem | ||
| 2/25/2017 | Listed for sale | $224,900+34.8%$117/sqft |
Source: Coldwell Banker Burnet #4077298 Report a problem | ||
| 3/18/2011 | Sold | $166,900-4.6%$87/sqft |
Source:  Lake Superior Area Realtors as distributed by MLS GRID #1291470 Report a problem Lake Superior Area Realtors as distributed by MLS GRID #1291470 Report a problem | ||
| 1/1/2011 | Listed for sale | $174,900$91/sqft |
Source: Edina Realty #4024379 Report a problem | ||
| 11/28/2010 | Listing removed | $174,900$91/sqft |
Source: Edina Realty #4024379 Report a problem | ||
| 9/30/2010 | Listed for sale | $174,900$91/sqft |
Source: Edina Realty #4024379 Report a problem | ||
Public tax history
| Year | Property taxes | Tax assessment |
|---|---|---|
| 2025 | $4,114 +15.8% | $296,500 +2% |
| 2024 | $3,552 | $290,800 +3.7% |
| 2023 | -- | $280,500 +3.8% |
| 2022 | $2,946 +8.5% | $270,200 +27.6% |
| 2021 | $2,714 +3.4% | $211,800 +9% |
| 2020 | $2,626 +4.7% | $194,300 +12.7% |
| 2019 | $2,508 +100% | $172,400 -7% |
| 2017 | $1,254 -44.5% | $185,300 +22.5% |
| 2016 | $2,258 | $151,300 +18.5% |
| 2015 | $2,258 +15.4% | $127,700 -1.2% |
| 2014 | $1,956 +7.9% | $129,300 -0.5% |
| 2012 | $1,812 | $130,000 -15.6% |
| 2011 | -- | $154,100 -3.4% |
| 2010 | $1,808 -2.6% | $159,500 -1.8% |
| 2008 | $1,856 | $162,500 |
Find assessor info on the county website
Monthly payment
Est. payment
Payment breakdown
Explore the cost of this home by adjusting the details. Changes won't be saved.Climate risks
Neighborhood: Elton Hills
Nearby schools
Schools provided by the listing agent
- Elementary: Churchill-Hoover
- Middle: Kellogg
- High: Century
Source: NorthstarMLS as distributed by MLS GRID. This data may not be complete. We recommend contacting the local school district to confirm school assignments for this home.
Similar homes
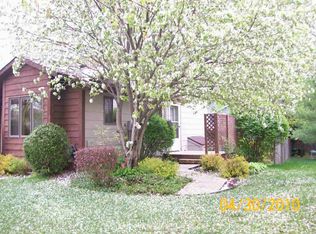
- $349,9003 bd3 ba1.8k sqft422 Chalet Dr NW, Rochester, MN 55901For Sale
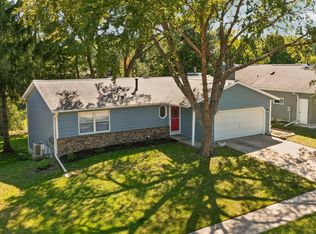
 MLS ID #7150956, Domaille Real Estate, eXp Realty. NorthstarMLS as distributed by MLS GRID
 - $340,0004 bd3 ba2k sqft2627 Westridge Ln NW, Rochester, MN 55901For Sale
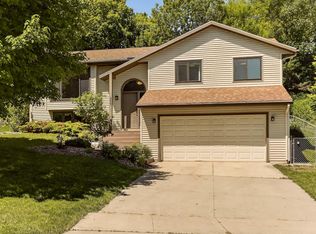 MLS ID #7076025, Kara Gyarmaty, Edina Realty, Inc.. NorthstarMLS as distributed by MLS GRID
 - $344,0005 bd2 ba2.1k sqft6209 24th Ave NW, Rochester, MN 55901For Sale
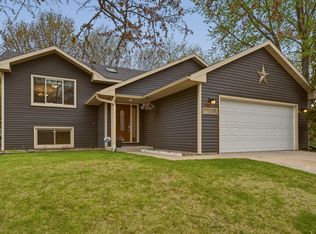 MLS ID #7150384, Jessica Koepp, Edina Realty, Inc.. NorthstarMLS as distributed by MLS GRID
 - $360,0004 bd2 ba2k sqft5520 23rd Ave NW, Rochester, MN 55901For Sale
 MLS ID #7107803, Joseph Sutherland, Counselor Realty of Rochester. NorthstarMLS as distributed by MLS GRID
 - $359,9004 bd2 ba2k sqft4639 Manor Park Dr NW, Rochester, MN 55901For SaleMLS ID #7135073, Robin Gwaltney, Re/Max Results. NorthstarMLS as distributed by MLS GRID
- $355,0005 bd3 ba2k sqft6009 25th Ave NW, Rochester, MN 55901For SaleMLS ID #7141521, Ify Gbade, Counselor Realty of Rochester. NorthstarMLS as distributed by MLS GRID
- $329,9004 bd3 ba2.1k sqft1409 7th Ave NW, Rochester, MN 55901For SaleMLS ID #7134944, Corey Mercer, Jason Mitchell Group. NorthstarMLS as distributed by MLS GRID
- $369,0005 bd2 ba2.3k sqft2710 60th St NW, Rochester, MN 55901For SaleMLS ID #7113614, Hanan Absah, Coldwell Banker Realty. NorthstarMLS as distributed by MLS GRID
- $369,9004 bd2 ba1.8k sqft5852 Excalibur Ct NW, Rochester, MN 55901For SaleMLS ID #7136870, Gregory Wildfeuer, Keller Williams Premier Realty. NorthstarMLS as distributed by MLS GRID
- $379,0005 bd2 ba1.9k sqft2988 Bandel Ct NW, Rochester, MN 55901For SaleMLS ID #7143103, Athieei Lam, Keller Williams Premier Realty. NorthstarMLS as distributed by MLS GRID
- $374,9004 bd2 ba2.2k sqft4022 Villa Rd NW, Rochester, MN 55901For SaleMLS ID #7095421, Robin Gwaltney, Re/Max Results. NorthstarMLS as distributed by MLS GRID
- $315,0004 bd2 ba1.7k sqft2043 42nd St NW, Rochester, MN 55901For SaleMLS ID #7134381, Anthony Mason, MN WI Real Estate Hub. NorthstarMLS as distributed by MLS GRID
- $345,0003 bd2 ba2.1k sqft2011 50th St NW, Rochester, MN 55901For SaleMLS ID #7111013, Kara Gyarmaty, Edina Realty, Inc.. NorthstarMLS as distributed by MLS GRID
- $324,9003 bd2 ba1.7k sqft2204 11th Ave NW, Rochester, MN 55901For SaleMLS ID #7094151, David Kinneberg, Re/Max Results. NorthstarMLS as distributed by MLS GRID
- $329,9004 bd2 ba1.8k sqft4838 11th Ct NW, Rochester, MN 55901For SaleMLS ID #7094875, Melissa Adams-Goihl, Keller Williams Premier Realty. NorthstarMLS as distributed by MLS GRID
- $340,0004 bd2 ba2k sqft5920 Belfry Ln NW, Rochester, MN 55901For SaleMLS ID #7126603, Sandy Mikkelson, RE/MAX Results. NorthstarMLS as distributed by MLS GRID
- $290,0004 bd2 ba2k sqft2068 48th St NW, Rochester, MN 55901For SaleMLS ID #7084322, Dahir Mohamed, Bridge Realty, LLC. NorthstarMLS as distributed by MLS GRID
- $285,0004 bd2 ba2.1k sqft3816 18th Ave NW, Rochester, MN 55901For SaleMLS ID #7111216, Josh Huglen, Real Broker, LLC.. NorthstarMLS as distributed by MLS GRID
- $370,0004 bd3 ba2k sqft6084 Sandstone St NW, Rochester, MN 55901For SaleMLS ID #7129557, Kevin Rudquist, Counselor Realty of Rochester. NorthstarMLS as distributed by MLS GRID
