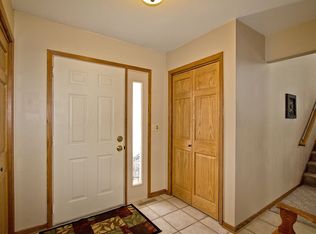
Welcome to this beautifully maintained 4-bedroom, 2-bath walkout home located in a highly sought-after neighborhood! Featuring an open and inviting layout with vaulted ceilings, cherry cabinetry, and a spacious living room and family room. This home offers plenty of room for comfortable living and entertaining. Recent updates include fresh interior paint, new carpet in the upper-level primary bedroom, and a newly added fourth bedroom in the lower level with new luxury vinyl plank flooring. Additional improvements include a concrete driveway replaced in 2021 and a roof less than seven years old. Step outside to enjoy the large, fenced backyard with mature trees and a freshly painted deck, perfect for relaxing or entertaining. Convenient access with a paved trail through the park to access the newer school adds to the appeal of this wonderful home. With its desirable location, thoughtful updates, and generous indoor and outdoor living spaces, this home is ready to welcome its next owners!
Active
$369,900
6010 24th Ave NW, Rochester, MN 55901
4beds
1,764sqft
Single Family
Built in 1990
9,888 Square Feet Lot
$367,600 Zestimate®
$210/sqft
$-- HOA
What's special
Freshly painted deckVaulted ceilingsFresh interior paintCherry cabinetryOpen and inviting layout
- 3 days
- 509
- 42
Likely to sell faster than
Zillow last checked:
Listing updated:
Listed by:
Arlene Schuman 507-398-5062,
Re/Max Results
Source: NorthstarMLS as distributed by MLS GRID,MLS#: 7125095
Facts & features
Interior
Bedrooms & bathrooms
- Bedrooms: 4
- Bathrooms: 2
- Full bathrooms: 2
Bedroom
- Level: Main
Bedroom 2
- Level: Main
Bedroom 3
- Level: Lower
Bedroom 4
- Level: Lower
Deck
- Level: Main
Dining room
- Level: Main
Family room
- Level: Lower
Kitchen
- Level: Main
Living room
- Level: Main
Heating
- Forced Air
Cooling
- Central Air
Appliances
- Included: Dishwasher, Disposal, Dryer, Gas Water Heater, Microwave, Range, Refrigerator, Stainless Steel Appliance(s), Washer, Water Softener Owned
- Laundry: Electric Dryer Hookup, Lower Level, Washer Hookup
Features
- Basement: Block,Drainage System,Finished,Full,Sump Basket,Walk-Out Access
- Has fireplace: No
Interior area
- Total structure area: 1,836
- Total interior livable area: 1,764 sqft
- Finished area above ground: 972
- Finished area below ground: 792
Property
Parking
- Total spaces: 2
- Parking features: Attached, Concrete, Garage Door Opener
- Attached garage spaces: 2
- Has uncovered spaces: Yes
- Details: Garage Dimensions (20 x 21)
Accessibility
- Accessibility features: None
Features
- Levels: Multi/Split
- Patio & porch: Deck, Patio
- Fencing: Chain Link,Full
Lot
- Size: 9,888 Square Feet
- Dimensions: 76 x 130
- Features: Tree Coverage - Medium
Details
- Foundation area: 864
- Parcel number: 740941001852
- Zoning description: Residential-Single Family
Construction
Type & style
- Home type: SingleFamily
- Property subtype: Single Family
Materials
- Frame
- Roof: Age 8 Years or Less,Asphalt
Condition
- New construction: No
- Year built: 1990
Utilities & green energy
- Electric: Circuit Breakers, 100 Amp Service
- Gas: Natural Gas
- Sewer: City Sewer/Connected
- Water: City Water/Connected
Community & HOA
Community
- Subdivision: Bandel Hills 3rd
HOA
- Has HOA: No
Location
- Region: Rochester
Financial & listing details
- Price per square foot: $210/sqft
- Tax assessed value: $294,400
- Annual tax amount: $3,844
- Date on market: 11/6/2026
- Road surface type: Paved
Estimated market value
$367,600
$349,000 - $386,000
$2,091/mo
Price history
| Date | Event | Price |
|---|---|---|
| 11/6/2026 | Listed for sale | $369,900+103.4%$210/sqft |
Source:  NorthstarMLS as distributed by MLS GRID #7125095 Report a problem | ||
| 4/24/2015 | Sold | $181,900$103/sqft |
Source:  Lake Superior Area Realtors as distributed by MLS GRID #2291802 Report a problem | ||
| 4/15/2015 | Pending sale | $181,900$103/sqft |
Source: RE/MAX Results #4060998 Report a problem | ||
| 3/27/2015 | Listed for sale | $181,900+21%$103/sqft |
Source: RE/MAX Results #4060998 Report a problem | ||
| 6/13/2003 | Sold | $150,277$85/sqft |
Source: Agent Provided Report a problem | ||
Public tax history
| Year | Property taxes | Tax assessment |
|---|---|---|
| 2025 | $3,662 +13% | $274,400 +6.4% |
| 2024 | $3,240 | $257,900 +1% |
| 2023 | -- | $255,400 +4% |
| 2022 | $2,718 +14.6% | $245,500 +25.9% |
| 2021 | $2,372 +1.2% | $195,000 +15.2% |
| 2020 | $2,344 +5.8% | $169,200 +11.5% |
| 2019 | $2,216 | $151,700 -7.1% |
| 2017 | $2,216 +7.4% | $163,300 +18.5% |
| 2016 | $2,064 | $137,800 +11.3% |
| 2015 | $2,064 +8.7% | $123,800 -1% |
| 2014 | $1,898 +7.1% | $125,100 -1.5% |
| 2012 | $1,772 | $127,000 -16.1% |
| 2011 | -- | $151,400 +14.7% |
| 2010 | $1,432 -2.7% | $132,000 -1.8% |
| 2008 | $1,472 | $134,400 |
Find assessor info on the county website
Monthly payment
Est. payment
Payment breakdown
Explore the cost of this home by adjusting the details. Changes won't be saved.Climate risks
Neighborhood: 55901
Nearby schools
Schools provided by the listing agent
- Elementary: Overland
- Middle: Dakota
- High: Century
Source: NorthstarMLS as distributed by MLS GRID. This data may not be complete. We recommend contacting the local school district to confirm school assignments for this home.
Similar homes
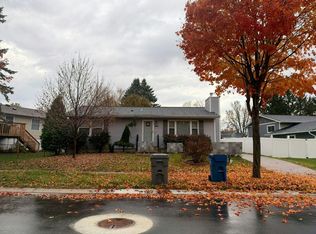
- $--4 bd2 ba1.7k sqft2021 44th St NW, Rochester, MN 55901Auction
 Auction.com 2
- $349,9004 bd3 ba2.2k sqft2516 58th St NW, Rochester, MN 55901For Sale

 MLS ID #7162452, Ron Wightman, Wightman-Brock Real Estate Advisors. NorthstarMLS as distributed by MLS GRID
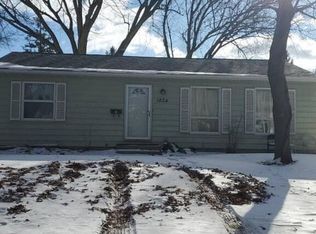
- $--4 bd3 ba2.5k sqft1834 38th St NW, Rochester, MN 55901Auction
 Auction.com 2
- $374,0005 bd2 ba1.9k sqft2988 Bandel Ct NW, Rochester, MN 55901For Sale
 MLS ID #7143103, Athieei Lam, Keller Williams Premier Realty. NorthstarMLS as distributed by MLS GRID
- $340,0004 bd2 ba2k sqft5520 23rd Ave NW, Rochester, MN 55901For SaleMLS ID #7107803, Joseph Sutherland, Counselor Realty of Rochester. NorthstarMLS as distributed by MLS GRID
- $319,0004 bd2 ba2.3k sqft2209 58th St NW, Rochester, MN 55901For SaleMLS ID #7159890, Gail M Wentzlaff, Bridge Realty, LLC. NorthstarMLS as distributed by MLS GRID
- $374,9004 bd2 ba2.2k sqft4022 Villa Rd NW, Rochester, MN 55901For SaleMLS ID #7095421, Robin Gwaltney, Re/Max Results. NorthstarMLS as distributed by MLS GRID
- $350,0004 bd2 ba1.9k sqft6159 Hillsboro Dr NW, Rochester, MN 55901For SaleMLS ID #7152932, Lauren Boutin, Dwell Realty Group LLC. NorthstarMLS as distributed by MLS GRID
- $359,9004 bd2 ba1.9k sqft2638 Westview Ln NW, Rochester, MN 55901For SaleMLS ID #7134861, Ron Wightman, Wightman-Brock Real Estate Advisors. NorthstarMLS as distributed by MLS GRID
- $350,0004 bd2 ba1.9k sqft5870 Excalibur Ct NW, Rochester, MN 55901For SaleMLS ID #7166540, Josh Mickelson, Re/Max Results. NorthstarMLS as distributed by MLS GRID
- $330,0004 bd2 ba1.6k sqft4340 57th St NW, Rochester, MN 55901For SaleMLS ID #7148039, Michael Quinones, Real Broker, LLC.. NorthstarMLS as distributed by MLS GRID
- $340,0004 bd2 ba1.7k sqft5299 56th Ave NW, Rochester, MN 55901For SaleMLS ID #7157906, Justin Schwirtz, Edina Realty Rochester. NorthstarMLS as distributed by MLS GRID
- $385,0004 bd3 ba2.1k sqft3830 Kenosha Dr NW, Rochester, MN 55901For SaleMLS ID #7158691, Craig M Johnson, Dwell Realty Group LLC. NorthstarMLS as distributed by MLS GRID
- $369,0004 bd3 ba2.5k sqft5261 51st St NW, Rochester, MN 55901For SaleMLS ID #7148047, Scott Finley, Re/Max Results. NorthstarMLS as distributed by MLS GRID
- $345,0003 bd2 ba2.1k sqft2011 50th St NW, Rochester, MN 55901For SaleMLS ID #7111013, Kara Gyarmaty, Edina Realty Rochester. NorthstarMLS as distributed by MLS GRID
- $354,0004 bd2 ba1.7k sqft3908 Orchardview Ln NW, Rochester, MN 55901For SaleMLS ID #7138234, Kara Gyarmaty, Edina Realty Rochester. NorthstarMLS as distributed by MLS GRID
- $299,9003 bd2 ba2.1k sqft2114 51st St NW, Rochester, MN 55901For SaleMLS ID #7163487, Laney Pope, Weichert, REALTORS- Heartland. NorthstarMLS as distributed by MLS GRID
- $319,9004 bd3 ba1.7k sqft3421 15th Ave NW, Rochester, MN 55901For SaleMLS ID #7145883, Andrew T Atwood, Century 21 Atwood Rochester. NorthstarMLS as distributed by MLS GRID
- $330,0004 bd2 ba2k sqft5920 Belfry Ln NW, Rochester, MN 55901For SaleMLS ID #7126603, Sandy Mikkelson, RE/MAX Results. NorthstarMLS as distributed by MLS GRID
